Skip main navigation
Sold for $469,000
  • Listed by: Keller Williams Coastal Prop. • Joan Marshall • Contact: 562-533-7129
    Bought with: Keller Williams Coastal Prop.
    $469,000

    13650 Del Monte Dr #19B, Seal Beach, CA 90740

    2beds
    986sqft
    Condominium
    Built in 1981
    -- sqft lot
    $471,900 Zestimate®
    $476/sqft
    $4,253 Estimated rent

    Home value

    $471,900

    Estimated sales range

    Not available

    $4,253/mo

    Zestimate® history
    Loading
    Loading...

    Owner options

    List your home for rent

    $4,253/mo

    Rent Zestimate®

    Find your next renter with Zillow Rental Manager. Plus, with online applications, you can quickly screen prospective tenants – for free.

    Learn more

    $4,253/mo

    Rent Zestimate®

    Refinance and save

    $3,547/mo

    Est. payment

    Refinancing to a lower rate could help reduce your monthly payments and save thousands over the life of the loan.

    See today's rates

    $3,547/mo

    Est. payment

    Explore your selling options

    Work with a Zillow partner agent

    Leverage their expertise and Zillow's premium Showcase listings to get your home seen by more buyers.

    Get started

    List with your own agent

    Get your home in front of millions of buyers by listing it on Zillow.

    Learn how to do it

    Sell it yourself

    Take full control of how buyers see your home on Zillow by listing For Sale by Owner (FSBO).

    List your home

    What's special

    Best viewsStunning sunsetsExceptional second-floor corner unitStylish showerOpen floor planBreathtaking west-facing viewsUpdated bathrooms
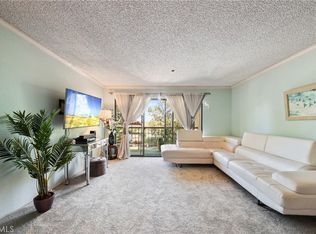
    Discover one of the most sought-after locations in Leisure World! This is one of the best views in Leisure World. This exceptional second-floor corner unit in Mutual 17 boasts breathtaking west-facing views, where you can enjoy stunning sunsets and treehouse views with a lush greenbelt beyond. Set in a tranquil, private corner of the community, this home benefits from natural cross ventilation, ensuring those refreshing sea breezes flow through. With two spacious bedrooms and two updated bathrooms, this condo features an open floor plan that enhances the sense of space and light. The master bath has been fully renovated, offering a modern retreat, while the hall bath includes a new, stylish shower. This home also includes convenient parking directly below the building in the coveted front spot. Don't miss out on this unbeatable location in a beautifully maintained, financeable condominium. It's everything you’ve been looking for and views from every room!

    Zillow last checked:

    Listing updated:

    Listed by:

    Joan Marshall DRE #02021028 562-533-7129,

    Keller Williams Coastal Prop.

    Bought with:

    Michelle Harding, DRE #01996454

    Keller Williams Coastal Prop.

    Source: CRMLS,MLS#: PW25017994MLS LogoOriginating MLS: California Regional MLS

    Facts & features

    Interior

    Bedrooms & bathrooms
    • Bedrooms: 2
    • Bathrooms: 2
    • Full bathrooms: 2
    • Main level bathrooms: 2
    • Main level bedrooms: 2
    Rooms
    • Room types: Bedroom, Kitchen, Living Room, Primary Bedroom, Other
    Primary bedroom
    • Features: Primary Suite
    Bedroom
    • Features: All Bedrooms Down
    Bedroom
    • Features: Bedroom on Main Level
    Bathroom
    • Features: Bathroom Exhaust Fan, Quartz Counters, Separate Shower, Walk-In Shower
    Kitchen
    • Features: Kitchen/Family Room Combo, Tile Counters
    Kitchen
    • Features: Galley Kitchen
    Other
    • Features: Walk-In Closet(s)
    Heating
    • Central
    Cooling
    • Central Air
    Appliances
    • Included: Double Oven, Dishwasher, Electric Cooktop, Microwave, Refrigerator
    • Laundry: Common Area
    Features
    • Balcony, Open Floorplan, Pantry, Storage, All Bedrooms Down, Bedroom on Main Level, Galley Kitchen, Primary Suite, Walk-In Closet(s)
    • Flooring: Carpet, Vinyl
    • Doors: Sliding Doors
    • Windows: Blinds, Screens
    • Has fireplace: No
    • Fireplace features: None
    • Common walls with other units/homes: 2+ Common Walls
    Interior area
    • Total interior livable area: 986 sqft

    Property

    Parking
    • Total spaces: 1
    • Parking features: Assigned, Covered, Community Structure
    • Garage spaces: 1
    Accessibility
    • Accessibility features: Grab Bars, No Stairs, See Remarks, Accessible Doors
    Features
    • Levels: One
    • Stories: 1
    • Entry location: 2
    • Pool features: Community, Association
    • Has spa: Yes
    • Spa features: Community
    • Has view: Yes
    • View description: Park/Greenbelt, Trees/Woods
    Lot
    • Size: 1.52 Acres
    • Features: Greenbelt, Landscaped
    Details
    • Parcel number: 93843018
    • Special conditions: Standard,Trust

    Construction

    Type & style
    • Home type: Condo
    • Architectural style: Contemporary
    • Property subtype: Condominium
    • Attached to another structure: Yes
    Materials
    • Stucco
    • Roof: Spanish Tile
    Condition
    • New construction: No
    • Year built: 1981

    Utilities & green energy

    • Sewer: Public Sewer
    • Water: Public
    • Utilities for property: Cable Available, Electricity Connected, Phone Available, Sewer Connected, Water Connected

    Community & HOA

    Community
    • Features: Curbs, Golf, Gutter(s), Park, Storm Drain(s), Street Lights, Suburban, Sidewalks, Gated, Pool
    • Security: Gated Community, Gated with Attendant, 24 Hour Security
    • Senior community: Yes
    • Subdivision: Leisure World (Lw)
    HOA
    • Has HOA: Yes
    • Amenities included: Bocce Court, Billiard Room, Clubhouse, Sport Court, Fitness Center, Golf Course, Game Room, Meeting Room, Management, Meeting/Banquet/Party Room, Barbecue, Picnic Area, Pickleball, Pool, Pet Restrictions, Recreation Room, RV Parking, Guard, Spa/Hot Tub, Trail(s), Trash
    • Services included: Sewer
    • HOA fee: $628 monthly
    • HOA name: Golden Rain Foundation
    • HOA phone: 562-254-6883
    Location
    • Region: Seal Beach

    Financial & listing details

    • Price per square foot: $476/sqft
    • Date on market: 1/24/2025
    • Cumulative days on market: 21 days
    • Listing terms: Cash to New Loan
    • Road surface type: Paved

    Price history

    DateEventPrice
    3/31/2025Sold$469,000$476/sqft
    Source: CRMLS #PW25017994 Report a problem
    3/26/2025Contingent$469,000$476/sqft
    Source: CRMLS #PW25017994 Report a problem
    3/24/2025Pending sale$469,000$476/sqft
    Source: CRMLS #PW25017994 Report a problem
    2/14/2025Contingent$469,000$476/sqft
    Source: CRMLS #PW25017994 Report a problem
    1/25/2025Listed for sale$469,000$476/sqft
    Source: CRMLS #PW25017994 Report a problem

    Public tax history

    Tax history is unavailable.

    Neighborhood: 90740

    Nearby schools

    GreatSchools rating
    Schools provided by the listing agent
    • High: Los Alamitos

    Source: CRMLS. This data may not be complete. We recommend contacting the local school district to confirm school assignments for this home.

    Get a cash offer in 3 minutes
    Find out how much your home could sell for in as little as 3 minutes with a no-obligation cash offer.
    Estimated market value
    $471,900
    Get a cash offer in 3 minutes
    Find out how much your home could sell for in as little as 3 minutes with a no-obligation cash offer.
    Estimated market value
    $471,900