Unique opportunity to live in Canyon View Estates. Nestled at the end of the cul-de-sac on Harlequin Way, this is a contemporary home that was built by the owner/Licensed Contractor. Outstanding Views of the American River Canyon Vista and Local Canyon View Land Trust can be seen from almost any of the large windows. Walking trails are steps from the front door. Quality Craftsmanship all around. Come and see this rare design and location. This 3.018 sq ft home lives like a single story home. Many possibilities with this main level living-3 bedrooms, 4 full baths, Large Open Concept kitchen/family Combo. Large Great Room,Laundry Room w/Dumb waiter,and a room used as Home Office but could easily be a Formal Dining Room. Most living space is on the street level plus there are two bonus areas. Minutes from shopping, schools and medical support. Owned Solar provides low electric bills.
Closed
$1,185,000
13650 Harlequin Way, Auburn, CA 95603
3beds
3,018sqft
Single Family Residence
Built in 2006
0.35 Acres Lot
$1,174,000 Zestimate®
$393/sqft
$4,312 Estimated rent
Home value
$1,174,000
$1.12M - $1.23M
$4,312/mo
Zestimate® history
Owner options
List your home for rent
$4,312/mo
Rent Zestimate®
Find your next renter with Zillow Rental Manager. Plus, with online applications, you can quickly screen prospective tenants – for free.
$4,312/mo
Rent Zestimate®
Refinance and save
$7,489/mo
Est. payment
Refinancing to a lower rate could help reduce your monthly payments and save thousands over the life of the loan.
$7,489/mo
Est. payment
Explore your selling options
Work with a Zillow partner agent
Leverage their expertise and Zillow's premium Showcase listings to get your home seen by more buyers.
Get startedList with your own agent
Get your home in front of millions of buyers by listing it on Zillow.
Learn how to do itSell it yourself
Take full control of how buyers see your home on Zillow by listing For Sale by Owner (FSBO).
List your homeWhat's special
Contemporary homeCity livingSingle story homeCanyon view estatesLarge windowsFormal dining roomFamily combo
Zillow last checked:
Listing updated:
Listed by:
Kathleen Johnson Rose DRE #02058747 530-613-7161,
eXp Realty of California Inc.
Bought with:
Kathleen Piazzisi, DRE #01725230
RE/MAX Gold
Source: MetroList Services of CA,MLS#: 224005971Originating MLS: MetroList Services, Inc.
Facts & features
Interior
Bedrooms & bathrooms
- Bedrooms: 3
- Bathrooms: 4
- Full bathrooms: 4
Rooms
- Room types: Loft, Master Bathroom, Master Bedroom, Possible Guest, Family Room, Storage, Great Room, Kitchen, Laundry, Other
Primary bedroom
- Features: Ground Floor, Walk-In Closet, Sitting Area
Primary bathroom
- Features: Shower Stall(s), Double Vanity, Granite Counters, Low-Flow Toilet(s), Tile, Tub, Multiple Shower Heads, Window
Dining room
- Features: Formal Room, Dining/Living Combo
Kitchen
- Features: Other Counter, Pantry Closet, Dumbwaiter, Island w/Sink, Synthetic Counter
Heating
- Central, Wood Stove
Cooling
- Ceiling Fan(s), Central Air, Whole House Fan, Zoned
Appliances
- Included: Range Hood, Dishwasher, Disposal, Double Oven, Plumbed For Ice Maker, Tankless Water Heater, Free-Standing Electric Oven, Free-Standing Electric Range
- Laundry: Laundry Room, Cabinets, Laundry Closet, Sink, Electric Dryer Hookup, Ground Floor, Hookups Only, See Remarks, Inside
Features
- Dumbwaiter
- Flooring: Carpet, Stone, Linoleum, Tile, Wood, See Remarks
- Number of fireplaces: 1
- Fireplace features: Wood Burning Stove
Interior area
- Total interior livable area: 3,018 sqft
Property
Parking
- Total spaces: 3
- Parking features: Attached, Garage Door Opener, Garage Faces Side, Guest, Interior Access, Driveway
- Attached garage spaces: 3
- Has uncovered spaces: Yes
Features
- Stories: 2
- Exterior features: Entry Gate
- Fencing: Back Yard,Chain Link,Vinyl
Lot
- Size: 0.35 Acres
- Features: Auto Sprinkler F&R, Cul-De-Sac, Private, Dead End, Landscape Back, Landscape Front, Other, Low Maintenance
Details
- Parcel number: 053180012000
- Zoning description: Residential
- Special conditions: Standard
- Other equipment: Satellite Dish, Audio/Video Prewired, MultiPhone Lines, Water Filter System
Construction
Type & style
- Home type: SingleFamily
- Architectural style: Contemporary
- Property subtype: Single Family Residence
Materials
- Stone, Stucco
- Foundation: Raised
- Roof: Metal,Other
Condition
- Year built: 2006
Details
- Builder name: DBI Construction
Utilities & green energy
- Sewer: Public Sewer
- Water: Public
- Utilities for property: Cable Connected, Solar, Electric, Underground Utilities, Internet Available, Natural Gas Available
Green energy
- Energy generation: Solar
Community & HOA
HOA
- Has HOA: Yes
- Amenities included: None
- HOA fee: $60 monthly
Location
- Region: Auburn
Financial & listing details
- Price per square foot: $393/sqft
- Tax assessed value: $1,208,700
- Annual tax amount: $13,998
- Price range: $1.2M - $1.2M
- Date on market: 7/3/2025
- Road surface type: Asphalt, Paved Sidewalk
Price history
| Date | Event | Price |
|---|---|---|
| 6/20/2024 | Sold | $1,185,000-1.3%$393/sqft |
Source: MetroList Services of CA #224005971 Report a problem | ||
| 5/15/2024 | Pending sale | $1,200,000$398/sqft |
Source: MetroList Services of CA #224005971 Report a problem | ||
| 4/3/2024 | Listed for sale | $1,200,000+640.7%$398/sqft |
Source: MetroList Services of CA #224005971 Report a problem | ||
| 11/7/2003 | Sold | $162,000$54/sqft |
Source: Public Record Report a problem | ||
Public tax history
| Year | Property taxes | Tax assessment |
|---|---|---|
| 2025 | $13,998 +20.4% | $1,208,700 +25.6% |
| 2024 | $11,627 +1.8% | $962,682 +2% |
| 2023 | $11,425 +1.2% | $943,807 +2% |
| 2022 | $11,286 +3.3% | $925,302 +2% |
| 2021 | $10,920 +24.9% | $907,160 +29.8% |
| 2020 | $8,741 | $699,000 -2% |
| 2019 | $8,741 +3.2% | $713,000 +2% |
| 2018 | $8,474 -6.2% | $699,028 -7.2% |
| 2017 | $9,035 +8.7% | $753,008 +10% |
| 2016 | $8,313 +11.8% | $684,327 +13.2% |
| 2015 | $7,433 +6% | $604,601 +7.8% |
| 2014 | $7,011 | $561,000 +15.4% |
| 2013 | -- | $486,000 +5.4% |
| 2012 | -- | $461,000 +0.2% |
| 2011 | -- | $460,000 -2.5% |
| 2010 | -- | $471,642 -9% |
| 2009 | -- | $518,515 -11.6% |
| 2008 | -- | $586,331 -20% |
| 2007 | -- | $732,914 +3739.1% |
| 2001 | -- | $19,091 |
Find assessor info on the county website
Neighborhood: 95603
Nearby homes
- $195,2620.468 Acres13640 Harlequin Way, Auburn, CA 95603Off Market
- $1,084,6004 bd4 ba2.7k sqft13635 Harlequin Way, Auburn, CA 95603Off Market

- $1,053,8004 bd3 ba3.5k sqft13630 Harlequin Way, Auburn, CA 95603Off Market
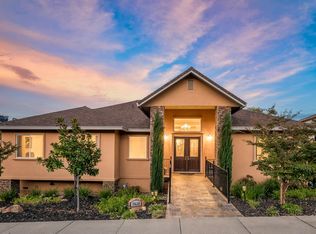
- $880,9004 bd3 ba2.3k sqft13625 Harlequin Way, Auburn, CA 95603Off Market
- $933,2004 bd4 ba3.1k sqft13620 Harlequin Way, Auburn, CA 95603Off Market
- $1,575,0004 bd4 ba4.1k sqft13628 Finch Ct, Auburn, CA 95603Sold
- $1,183,8004 bd3 ba3.5k sqft13621 Finch Ct, Auburn, CA 95603Off Market
- $540,7003 bd2 ba1k sqft101 Sierra Sunrise Way, Auburn, CA 95603Off Market
Nearby schools
GreatSchools rating
- 6/10Bowman Charter SchoolGrades: K-8Distance: 0.4 mi
- 8/10Placer High SchoolGrades: 9-12Distance: 2.6 mi
Get a cash offer in 3 minutes
Find out how much your home could sell for in as little as 3 minutes with a no-obligation cash offer.
Estimated market value
$1,174,000
Get a cash offer in 3 minutes
Find out how much your home could sell for in as little as 3 minutes with a no-obligation cash offer.
Estimated market value
$1,174,000
- California
- Placer County
- Auburn
- 95603
- 13650 Harlequin Way
Nearby cities
Nearby zip codes
Other Auburn Topics
