Skip main navigation
Sold
  • Price Unknown

    13650 Highway 36, Comanche, TX 76442

    3beds
    2,618sqft
    Single Family Residence
    Built in 1986
    5 Acres Lot
    $450,500 Zestimate®
    $--/sqft
    $1,870 Estimated rent

    Home value

    $450,500

    $419,000 - $487,000

    $1,870/mo

    Zestimate® history
    Loading
    Loading...

    Owner options

    List your home for rent

    $1,870/mo

    Rent Zestimate®

    Find your next renter with Zillow Rental Manager. Plus, with online applications, you can quickly screen prospective tenants – for free.

    Learn more

    $1,870/mo

    Rent Zestimate®

    Refinance and save

    Refinancing to a lower rate could help reduce your monthly payments and save thousands over the life of the loan.

    See today's rates

    Explore your selling options

    Work with a Zillow partner agent

    Leverage their expertise and Zillow's premium Showcase listings to get your home seen by more buyers.

    Get started

    List with your own agent

    Get your home in front of millions of buyers by listing it on Zillow.

    Learn how to do it

    Sell it yourself

    Take full control of how buyers see your home on Zillow by listing For Sale by Owner (FSBO).

    List your home

    What's special

    Beautiful spacious brick homeTons of storageGranite counter topsLarge mower
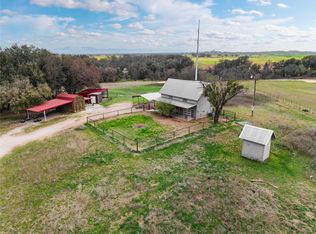
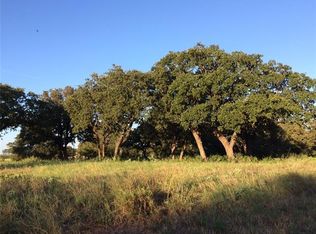
    Price Reduced!!Gorgeous tree lined paved entrance to a beautiful spacious brick home that sits on 5 acres surrounded by pipe fence close to town. Home is a large 3 bedroom 2.5 bath on one level and great for entertaining. The kitchen features granite counter tops and tons of storage. Wire and pipe fence surround the home and has an automatic gated entrance. Attached to the property are four covered horse stalls. Water well makes it easy to water front and back yard. Come take a look at this GORGEOUS PIECE OF PROPERTY! The large mower inside the 30 by 40 fully insulated building is negotiable.

    Zillow last checked:

    Listing updated:

    Listed by:

    Marvin Mckinnon 325-356-5285,

    Kersh Real Estate 325-356-5285

    Bought with:

    Marvin Mckinnon

    Kersh Real Estate

    Source: NTREIS,MLS#: 20232943

    Facts & features

    Interior

    Bedrooms & bathrooms
    • Bedrooms: 3
    • Bathrooms: 3
    • Full bathrooms: 2
    • 1/2 bathrooms: 1
    Primary bedroom
    • Level: First
    • Dimensions: 14 x 19
    Primary bathroom
    • Level: First
    Other
    • Level: First
    • Dimensions: 13 x 16
    Bonus room
    • Level: First
    • Dimensions: 12 x 12
    Dining room
    • Level: First
    • Dimensions: 12 x 14
    Kitchen
    • Level: First
    • Dimensions: 14 x 14
    Living room
    • Level: First
    • Dimensions: 22 x 19
    Mud room
    • Level: First
    • Dimensions: 9 x 10
    Heating
    • Central, Electric
    Cooling
    • Central Air, Electric
    Appliances
    • Included: Disposal
    Features
    • Decorative/Designer Lighting Fixtures, Kitchen Island, Cable TV
    • Flooring: Ceramic Tile, Laminate
    • Has basement: No
    • Has fireplace: No
    Interior area
    • Total interior livable area: 2,618 sqft

    Property

    Parking
    • Total spaces: 4
    • Parking features: Attached Carport
    • Carport spaces: 4
    Features
    • Levels: One
    • Stories: 1
    • Pool features: None
    Lot
    • Size: 5 Acres
    Details
    • Parcel number: 63346

    Construction

    Type & style
    • Home type: SingleFamily
    • Architectural style: Detached
    • Property subtype: Single Family Residence
    Materials
    • Brick
    • Foundation: Slab
    • Roof: Composition
    Condition
    • Year built: 1986

    Utilities & green energy

    • Sewer: Septic Tank
    • Water: Well
    • Utilities for property: Septic Available, Water Available, Cable Available

    Community & neighborhood

    Location
    • Region: Comanche
    • Subdivision: Jasper Creamer Surv Abs 215

    Price history

    DateEventPrice
    8/25/2023Sold--
    Source: NTREIS #20232943 Report a problem
    8/8/2023Listing removed--
    Source: NTREIS #20232943 Report a problem
    6/19/2023Price change$489,000-2%$187/sqft
    Source: NTREIS #20232943 Report a problem
    1/30/2023Price change$499,000-9.1%$191/sqft
    Source: NTREIS #20232943 Report a problem
    1/6/2023Listed for sale$549,000+84.2%$210/sqft
    Source: NTREIS #20232943 Report a problem
    5/1/2020Listing removed$298,000$114/sqft
    Source: CENTRAL TEXAS REALTY MART #14267896 Report a problem
    5/1/2020Listed for sale$298,000$114/sqft
    Source: CENTRAL TEXAS REALTY MART #14267896 Report a problem
    3/31/2020Pending sale$298,000$114/sqft
    Source: CENTRAL TEXAS REALTY MART #14267896 Report a problem
    2/26/2020Listed for sale$298,000-5.4%$114/sqft
    Source: CENTRAL TEXAS REALTY MART #14267896 Report a problem
    11/13/2019Listing removed$315,000$120/sqft
    Source: Central Texas Realty Mart #14130170 Report a problem
    10/2/2019Price change$315,000-3.1%$120/sqft
    Source: Central Texas Realty Mart #14130170 Report a problem
    7/2/2019Listed for sale$325,000+12.1%$124/sqft
    Source: Central Texas Realty Mart #14130170 Report a problem
    8/31/2018Listing removed$290,000$111/sqft
    Source: EXIT Realty Holland & Assoc. #13892399 Report a problem
    8/3/2018Pending sale$290,000$111/sqft
    Source: EXIT Realty Holland & Assoc. #13892399 Report a problem
    7/17/2018Listed for sale$290,000$111/sqft
    Source: EXIT Realty Holland & Assoc. #13892399 Report a problem

    Public tax history

    YearProperty taxesTax assessment
    2025$4,770 -7.3%$391,440
    2024$5,148 +98%$391,440 +40.7%
    2023$2,599 -24.2%$278,187 +17.9%
    2022$3,430 +0.3%$235,961 +10%
    2021$3,420 -15.2%$214,510 +5.1%
    2020$4,035 +47.8%$204,020 +4%
    2019$2,729 $196,130 +18.2%
    2017-- $165,910
    2016-- --
    2015-- --
    2014-- --
    2012-- $128,490 +0%
    2011-- $128,470 +1.2%
    2010-- $126,960
    2009-- --
    2008-- $130,990 +7.1%
    2007-- $122,293

    Find assessor info on the county website

    Neighborhood: 76442

    Nearby schools

    GreatSchools rating
    Schools provided by the listing agent
    • Elementary: Gustine
    • Middle: Gustine
    • High: Gustine
    • District: Gustine ISD

    Source: NTREIS. This data may not be complete. We recommend contacting the local school district to confirm school assignments for this home.