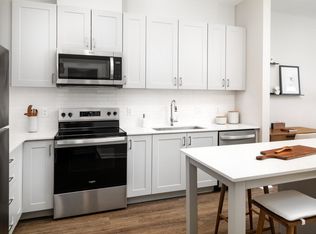
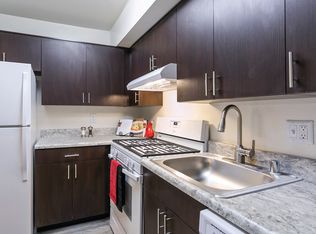
Charming home with hardwood floors, Corian kitchen counters, enclosed front 3-season porch. The main level consists of the living room, office with built-in cabinet, half bath, dining room, kitchen, side mud room that leads to the detached 1-car carport, and the rear mud room that leads to the rear yard. On the second level there are 2 bedrooms and updated bathroom. One of the bedrooms has a private entrance to the rear balcony/deck with steps to the rear yard. The basement has the laundry area, storage room, 2 cedar closets, and shop area with shelving and workbench. There is a fenced area under the rear balcony/deck that is perfect for your dog. The rent includes electric and trash service. All applicants must complete the Tenant Pre-Qualification Form for approval prior to viewing the property. Acceptance of a Lease is contingent on the completion of the RentSpree application by all Tenants and Occupants over the age of 18 years. Tenant Requirements: Credit Score 670+ and Minimum Income is 2 times the monthly rent. Pet Policy: not more than 2 pets (dog or cat, only), not more than 40 lbs. per pet;
$ 50.00 monthly pet rent per pet.
The Tenant is responsible for the cost of all public utilities including but not limited to telephone, TV, and internet. The Tenant shall use the internet service that the Landlord contracts to use. The Tenant acknowledges notice that the Landlord used the internet for data, only.
The Tenant is responsible for the cost of oil throughout the Tenancy and shall return the fuel oil tank with not less fuel oil than at the time of the commencement of the Lease Term.
The Tenant is responsible for mowing the lawn, weeding and maintaining the flower beds.
The Tenant is responsible for snow removal.
The Landlord shall pay for the cost of the electric service.
Baltimore County provides trash removal.
House for rent
$2,650/moFees may apply
13650 Jarrettsville Pike, Phoenix, MD 21131
2beds
1,198sqft
Price may not include required fees and charges. Price shown reflects the lease term provided. Learn more|
Single family residence
Available now
Cats, small dogs OK
Air conditioner, central air
In unit laundry
Central, forced air
What's special
Storage roomHardwood floorsSide mud roomDining roomRear mud roomOffice with built-in cabinetCorian kitchen counters
- 111 days |
- -- |
- -- |
Zillow last checked:
Listing updated:
Travel times

Let’s turn your rent into credit progress
Build credit history with every on-time payment and get credit for the payment you’re already making.
Facts & features
Interior
Bedrooms & bathrooms
- Bedrooms: 2
- Bathrooms: 2
- Full bathrooms: 1
- 1/2 bathrooms: 1
Heating
- Central, Forced Air
Cooling
- Air Conditioner, Central Air
Appliances
- Included: Dishwasher, Dryer, Microwave Oven, Oven, Refrigerator, Washer
- Laundry: In Unit
Features
- Flooring: Carpet, Hardwood, Tile
Interior area
- Total interior livable area: 1,198 sqft
Property
Parking
- Details: Contact manager
Features
- Patio & porch: Patio
Details
- Parcel number: 102500001754
Construction
Type & style
- Home type: SingleFamily
- Property subtype: Single Family Residence
Utilities & green energy
- Utilities for property: Electricity, Garbage
Community & HOA
Location
- Region: Phoenix
Financial & listing details
- Lease term: 1 Year
Nearby apartments for rent
Price history
| Date | Event | Price |
|---|---|---|
| 4/30/2026 | Listed for rent | $2,650$2/sqft |
Source: Zillow Rentals Report a problem | ||
Neighborhood: 21131
Nearby schools
GreatSchools rating
- 10/10Jacksonville Elementary SchoolGrades: PK-5Distance: 1.1 mi
- 7/10Cockeysville Middle SchoolGrades: 6-8Distance: 3.6 mi
- 6/10Dulaney High SchoolGrades: 9-12Distance: 3.4 mi