Skip main navigation
Closed
  • Price Unknown

    13650 State Hwy 39, Stockton, MO 65785

    4beds
    2,896sqft
    Single Family Residence
    Built in 2022
    11.4 Acres Lot
    $725,500 Zestimate®
    $--/sqft
    $2,693 Estimated rent

    Home value

    $725,500

    Estimated sales range

    Not available

    $2,693/mo

    Zestimate® history
    Loading
    Loading...

    Owner options

    List your home for rent

    $2,693/mo

    Rent Zestimate®

    Find your next renter with Zillow Rental Manager. Plus, with online applications, you can quickly screen prospective tenants – for free.

    Learn more

    $2,693/mo

    Rent Zestimate®

    Refinance and save

    Refinancing to a lower rate could help reduce your monthly payments and save thousands over the life of the loan.

    See today's rates

    Explore your selling options

    Work with a Zillow partner agent

    Leverage their expertise and Zillow's premium Showcase listings to get your home seen by more buyers.

    Get started

    List with your own agent

    Get your home in front of millions of buyers by listing it on Zillow.

    Learn how to do it

    Sell it yourself

    Take full control of how buyers see your home on Zillow by listing For Sale by Owner (FSBO).

    List your home

    What's special

    Hand-stacked rock fireplaceAttached workshopWrap-around porchesBeautiful viewsOversized bedroomsOpen floor planCustom staircase
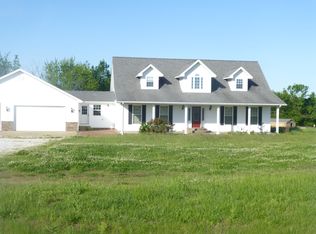
    Time to stop daydreaming about what you want to build ''someday'' and get to Missouri-because here is the acreage, the workshop, and the home that's been taking up space in your head for way too long! This thoughtfully designed plan, finished with quality materials and craftsmanship, can be your reality. Just pulling into the driveway gives you a sense that you have made it Home. The house and attached workshop are set perfectly on over 11 acres of beautiful views. Deep, wrap-around porches invite you to pull up a rocker for your morning ritual or evening sunset. Through the farmhouse door, the open floor plan and soaring ceiling are both cozy and luxurious with their attention to detail. The hand-stacked rock fireplace and pine plank walls lend warmth to the home while the custom detail of hand-hewn finishes on the cabinetry and granite will impress. The large kitchen has an expansive, seated island, all the cabinet goodies for modern living, plus a walk-in butler's pantry. Even the longest farmhouse table you can find will fit beautifully in the dining area! Also on the main floor is the primary suite with a huge closet, walk-in shower, and porch access. Near the kitchen is the very functional laundry room, half bath, and office or 4th bedroom. The custom staircase, created by a local craftsman, leads to the loft, two oversized bedrooms and the 3rd bathroom. The entire house is illuminated by huge windows which allow for seamless, 360 degree views. For quick access to the toys, cars, and storage, just go down the hall because the workshop is attached to the home. No need to use the Find Friends app from now on when someone goes to the workshop! The shop is an impressive 40x50 and has 4 tandem doors (two oversized for your boats) and 220 electric. The fun continues outside where you can walk the cool little plank to enjoy the 24' pool surrounded by composite decking and a tiki bar! All of this is located just minutes from the beautiful and peaceful Stockton Lake.

    Zillow last checked:

    Listing updated:

    Listed by:

    Kele Guyer 417-533-2309,

    Sturdy Real Estate

    Bought with:

    Kevin Sawyer, 2018006576

    United Country Farm & Home Sales

    Source: SOMOMLS as distributed by MLS GRID,MLS#: 60306256MLS Logo

    Facts & features

    Interior

    Bedrooms & bathrooms
    • Bedrooms: 4
    • Bathrooms: 3
    • Full bathrooms: 2
    • 1/2 bathrooms: 1
    Rooms
    • Room types: Loft, Pantry
    Bedroom 1
    • Area: 240
    • Dimensions: 16 x 15
    Bedroom 2
    • Area: 272
    • Dimensions: 16 x 17
    Bedroom 3
    • Area: 272
    • Dimensions: 16 x 17
    Bedroom 4
    • Area: 168
    • Dimensions: 14 x 12
    Dining area
    • Area: 440
    • Dimensions: 20 x 22
    Kitchen
    • Area: 224
    • Dimensions: 16 x 14
    Living room
    • Area: 360
    • Dimensions: 20 x 18
    Loft
    • Area: 180
    • Dimensions: 15 x 12
    Heating
    • Forced Air, Zoned, Heat Pump, Electric
    Cooling
    • Central Air, Ceiling Fan(s), Zoned
    Appliances
    • Included: Electric Cooktop, Built-In Electric Oven, Microwave, Refrigerator, Disposal, Dishwasher, Water Filtration
    • Laundry: In Garage
    Features
    • Walk-in Shower, Granite Counters
    • Flooring: Carpet, Luxury Vinyl
    • Has basement: No
    • Attic: Pull Down Stairs
    • Has fireplace: Yes
    • Fireplace features: Stone, Propane
    Interior area
    • Total structure area: 3,124
    • Total interior livable area: 2,896 sqft
    • Finished area above ground: 2,896
    • Finished area below ground: 0

    Property

    Parking
    • Total spaces: 4
    • Parking features: Garage - Attached
    • Attached garage spaces: 4
    Features
    • Levels: Two
    • Stories: 2
    • Patio & porch: Covered, Front Porch, Wrap Around
    • Has private pool: Yes
    • Pool features: Above Ground, Private
    • Fencing: Cross Fenced,Barbed Wire
    • Has view: Yes
    • View description: Panoramic
    Lot
    • Size: 11.4 Acres
    • Features: Acreage
    Details
    • Additional structures: Outbuilding
    • Parcel number: 093.206000000007.06

    Construction

    Type & style
    • Home type: SingleFamily
    • Property subtype: Single Family Residence
    Materials
    • Metal Siding
    • Foundation: Crawl Space
    • Roof: Metal
    Condition
    • Year built: 2022

    Utilities & green energy

    • Sewer: Septic Tank
    • Water: Private

    Community & HOA

    Community
    • Subdivision: N/A
    Location
    • Region: Stockton

    Financial & listing details

    • Annual tax amount: $6
    • Date on market: 10/3/2025
    • Listing terms: Cash,VA Loan,USDA/RD,FHA,Conventional

    Price history

    DateEventPrice
    12/23/2025Sold--
    Source: SOMOMLS as distributed by MLS GRID #60306256 Report a problem
    11/13/2025Pending sale$749,900$259/sqft
    Source: SOMOMLS as distributed by MLS GRID #60306256 Report a problem
    10/3/2025Listed for sale$749,900$259/sqft
    Source: SOMOMLS as distributed by MLS GRID #60306256 Report a problem

    Public tax history

    Tax history is unavailable.

    Neighborhood: 65785

    Nearby schools

    GreatSchools rating
    Schools provided by the listing agent
    • Elementary: Stockton
    • Middle: Stockton
    • High: Stockton

    Source: SOMOMLS as distributed by MLS GRID. This data may not be complete. We recommend contacting the local school district to confirm school assignments for this home.

    Sell for more on Zillow
    Get a Zillow Showcase℠ listing at no additional cost and you could sell for .
    $725,500
    2% more
    +$14,510
    With Zillow Showcase(estimated)
    $740,010