**Hard to Find Single-Story Residence with Two Master Suites** Nestled in a quiet southside neighborhood, this lovely single-story home, cherished by its original owner, stands as a testament to meticulous care and thoughtful design. Boasting an expansive layout that spans five bedrooms and three bathrooms, including two master suites, this residence caters to both comfort and convenience. The house has been freshly painted inside and out. Ceiling fans adorn each room, enhancing the ambiance and creating great air circulation. The heart of the home features a roomy, efficient kitchen with lots of cabinets and counterspace and black and white appliances. The HUGE family room boasts a cozy fireplace for family time and a formal living room for recieving guests. The most unique feature of this home is the TWO Master Bedrooms...one with a custom walk-in closet, meticulously designed for organization and ease. The 2nd Master is separate from the main house, is fully permitted and would make a great Mother (or Father) In Law suite or as a Guest Suite. The practical indoor laundry room, complete with a utility sink leads to a 2 car garage, a sanctuary for the DIY enthusiast, outfitted with workbenches, cabinets, and metal shelves, offering an organized space for creativity and projects. Above, a pull-down ladder reveals additional storage, maximizing the utility of the space. Outdoor living is equally inviting, with a patio that enjoys afternoon shade, perfect for relaxation or entertaining. The front and back yards are fully landscaped and maintained with automatic sprinklers for effortless care. There's a shed for extra storarge and the roof was replaced in 2017. Leased Solar Panels guarantee lower electric bills. An upgraded 5 ton A/C unit keeps you cool in the summer. Located conveniently close to parks and shopping, the home balances practicality, accessibility & comfort, a place to raise your family and create your best life.
Sold for $566,000
Listed by: RE/MAX ONE • SHELLY LINDEKUGEL • 951-533-1318
Bought with: KELLER WILLIAMS REALTY
$566,000
13650 Vellanto Way, Moreno Valley, CA 92553
5beds
2,027sqft
Single Family Residence
Built in 1986
7,405 Square Feet Lot
$616,400 Zestimate®
$279/sqft
$3,352 Estimated rent
Home value
$616,400
$586,000 - $647,000
$3,352/mo
Zestimate® history
Owner options
List your home for rent
$3,352/mo
Rent Zestimate®
Find your next renter with Zillow Rental Manager. Plus, with online applications, you can quickly screen prospective tenants – for free.
$3,352/mo
Rent Zestimate®
Refinance and save
$3,792/mo
Est. payment
Refinancing to a lower rate could help reduce your monthly payments and save thousands over the life of the loan.
$3,792/mo
Est. payment
Explore your selling options
Work with a Zillow partner agent
Leverage their expertise and Zillow's premium Showcase listings to get your home seen by more buyers.
Get startedList with your own agent
Get your home in front of millions of buyers by listing it on Zillow.
Learn how to do itSell it yourself
Take full control of how buyers see your home on Zillow by listing For Sale by Owner (FSBO).
List your homeWhat's special
Cozy fireplaceLaw suiteSingle - story residenceSingle - story homeLeased solar panelsHuge family roomEfficient kitchen
Zillow last checked:
Listing updated:
Listed by:
SHELLY LINDEKUGEL DRE #01045878 951-533-1318,
RE/MAX ONE
Bought with:
ANTHONY MARTINEZ, DRE #01759371
KELLER WILLIAMS REALTY
Source: CRMLS,MLS#: IV24055104 Originating MLS: California Regional MLS
Originating MLS: California Regional MLSFacts & features
Interior
Bedrooms & bathrooms
- Bedrooms: 5
- Bathrooms: 3
- Full bathrooms: 3
- Main level bathrooms: 3
- Main level bedrooms: 5
Rooms
- Room types: Bedroom, Entry/Foyer, Family Room, Kitchen, Laundry, Living Room, Primary Bedroom, Other
Primary bedroom
- Features: Main Level Primary
Primary bedroom
- Features: Primary Suite
Bedroom
- Features: All Bedrooms Down
Bedroom
- Features: Bedroom on Main Level
Bathroom
- Features: Bathroom Exhaust Fan, Bathtub, Closet, Dual Sinks, Separate Shower, Tile Counters, Tub Shower, Walk-In Shower
Kitchen
- Features: Kitchen/Family Room Combo
Heating
- Central, Natural Gas
Cooling
- Central Air, Electric
Appliances
- Included: Dishwasher, Gas Range, Microwave, Water Heater
- Laundry: Electric Dryer Hookup, Gas Dryer Hookup, Laundry Room
Features
- Breakfast Bar, Ceiling Fan(s), Ceramic Counters, High Ceilings, Laminate Counters, See Remarks, All Bedrooms Down, Bedroom on Main Level, Main Level Primary, Multiple Primary Suites, Primary Suite
- Flooring: Bamboo, Laminate, Tile, Vinyl
- Doors: Mirrored Closet Door(s), Sliding Doors
- Windows: Screens
- Has fireplace: Yes
- Fireplace features: Family Room, Gas
- Common walls with other units/homes: No Common Walls
Interior area
- Total interior livable area: 2,027 sqft
Property
Parking
- Total spaces: 2
- Parking features: Concrete, Direct Access, Door-Single, Driveway, Garage Faces Front, Garage, Paved
- Attached garage spaces: 2
Accessibility
- Accessibility features: No Stairs
Features
- Levels: One
- Stories: 1
- Entry location: 1
- Patio & porch: Concrete
- Pool features: None
- Spa features: None
- Fencing: Average Condition,Wood
- Has view: Yes
- View description: Hills
Lot
- Size: 7,405 Square Feet
- Features: Back Yard, Front Yard, Lawn, Landscaped, Near Park, Near Public Transit, Rectangular Lot, Sprinkler System
Details
- Additional structures: Shed(s)
- Parcel number: 482642042
- Special conditions: Standard
Construction
Type & style
- Home type: SingleFamily
- Architectural style: Contemporary
- Property subtype: Single Family Residence
Materials
- Drywall, Frame, Concrete, Stucco
- Foundation: Slab
- Roof: Tile
Condition
- Additions/Alterations,Building Permit,Turnkey
- New construction: No
- Year built: 1986
Utilities & green energy
- Electric: Electricity - On Property, 220 Volts in Garage, Photovoltaics Third-Party Owned
- Sewer: Public Sewer
- Water: Public
- Utilities for property: Cable Available, Electricity Connected, Natural Gas Connected, Phone Available, Sewer Connected, Water Connected
Green energy
- Energy efficient items: Thermostat
- Energy generation: Solar
Community & HOA
Community
- Features: Curbs, Gutter(s), Storm Drain(s), Street Lights, Suburban, Sidewalks, Park
- Security: Carbon Monoxide Detector(s), Smoke Detector(s)
Location
- Region: Moreno Valley
Financial & listing details
- Price per square foot: $279/sqft
- Tax assessed value: $588,864
- Date on market: 3/19/2024
- Cumulative days on market: 9 days
- Listing terms: Cash to New Loan
- Inclusions: Refrigerator
- Exclusions: Washer and Dryer
- Road surface type: Paved
Price history
| Date | Event | Price |
|---|---|---|
| 4/23/2024 | Sold | $566,000+3.1%$279/sqft |
Source:  CRMLS #IV24055104 Report a problem CRMLS #IV24055104 Report a problem | ||
| 4/23/2024 | Pending sale | $549,000$271/sqft |
Source: CRMLS #IV24055104 Report a problem | ||
| 3/28/2024 | Contingent | $549,000$271/sqft |
Source: CRMLS #IV24055104 Report a problem | ||
| 3/19/2024 | Listed for sale | $549,000$271/sqft |
Source: CRMLS #IV24055104 Report a problem | ||
Public tax history
| Year | Property taxes | Tax assessment |
|---|---|---|
| 2026 | -- | $588,864 +2% |
| 2025 | $6,749 +183.2% | $577,319 +186.5% |
| 2024 | $2,383 +2% | $201,529 +2% |
| 2023 | $2,337 +1.9% | $197,578 +2% |
| 2022 | $2,293 +1.9% | $193,705 +2% |
| 2021 | $2,251 +1.1% | $189,907 +1% |
| 2020 | $2,227 +1.7% | $187,961 +2% |
| 2019 | $2,191 +2.2% | $184,277 +2% |
| 2018 | $2,145 +2% | $180,665 +2% |
| 2017 | $2,103 | $177,124 +2% |
| 2016 | $2,103 -16.2% | $173,652 +1.5% |
| 2015 | $2,510 +7.9% | $171,046 +2% |
| 2014 | $2,327 | $167,697 +0.5% |
| 2013 | -- | $166,942 +2% |
| 2012 | -- | $163,670 +2% |
| 2011 | -- | $160,462 +0.8% |
| 2010 | -- | $159,265 -0.2% |
| 2009 | -- | $159,646 +2% |
| 2008 | -- | $156,517 +2% |
| 2007 | -- | $153,449 +2% |
| 2006 | -- | $150,441 +2% |
| 2005 | -- | $147,492 +3.9% |
| 2003 | -- | $141,952 +2% |
| 2002 | -- | $139,168 +21% |
| 2001 | $1,367 +13.4% | $115,000 +9.5% |
| 2000 | $1,206 | $105,000 |
Find assessor info on the county website
Neighborhood: Ramona
Nearby homes
- $509,7003 bd2 ba1.5k sqft13642 Vellanto Way, Moreno Valley, CA 92553Off Market
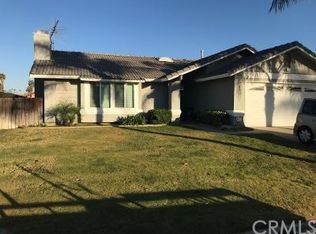
- $537,3003 bd3 ba1.7k sqft13658 Vellanto Way, Moreno Valley, CA 92553Off Market
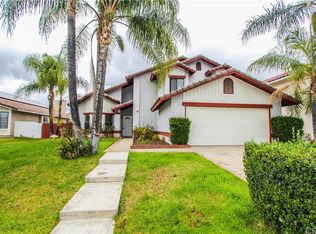
- $562,3003 bd2 ba1.7k sqft24550 Mantee Pl, Moreno Valley, CA 92553Off Market
- $525,2003 bd2 ba1.4k sqft24563 Mantee Pl, Moreno Valley, CA 92553Off Market
- $505,0002 bd2 ba1k sqft13634 Vellanto Way, Moreno Valley, CA 92553Sold
- $538,4003 bd3 ba1.7k sqft13670 Vellanto Way, Moreno Valley, CA 92553Off Market
- $511,6003 bd2 ba1.6k sqft24564 Mantee Pl, Moreno Valley, CA 92553Off Market
- $568,6004 bd2 ba1.6k sqft13649 Vellanto Way, Moreno Valley, CA 92553Off Market
Nearby schools
GreatSchools rating
- 2/10Ramona Elementary SchoolGrades: K-6Distance: 0.3 mi
- 2/10Sunnymead Middle SchoolGrades: 6-8Distance: 0.9 mi
- 4/10Moreno Valley High SchoolGrades: 9-12Distance: 1.3 mi
Schools provided by the listing agent
- Elementary: Ramona
- Middle: Sunnymead
- High: Moreno Valley
Source: CRMLS. This data may not be complete. We recommend contacting the local school district to confirm school assignments for this home.
Get a cash offer in 3 minutes
Find out how much your home could sell for in as little as 3 minutes with a no-obligation cash offer.
Estimated market value
$616,400
Get a cash offer in 3 minutes
Find out how much your home could sell for in as little as 3 minutes with a no-obligation cash offer.
Estimated market value
$616,400
- California
- Riverside County
- Moreno Valley
- 92553
- Ramona
- 13650 Vellanto Way
