Skip main navigation
Sold
  • $662,700

    13650 W 249th St, Louisburg, KS 66053

    3beds
    2,741sqft
    Single Family Residence
    Built in 1991
    4.72 Acres Lot
    $662,700 Zestimate®
    $242/sqft
    $2,786 Estimated rent

    Home value

    $662,700

    $630,000 - $702,000

    $2,786/mo

    Zestimate® history
    Loading
    Loading...

    Owner options

    List your home for rent

    $2,786/mo

    Rent Zestimate®

    Find your next renter with Zillow Rental Manager. Plus, with online applications, you can quickly screen prospective tenants – for free.

    Learn more

    $2,786/mo

    Rent Zestimate®

    Refinance and save

    $3,481/mo

    Est. payment

    Refinancing to a lower rate could help reduce your monthly payments and save thousands over the life of the loan.

    See today's rates

    $3,481/mo

    Est. payment

    Explore your selling options

    Work with a Zillow partner agent

    Leverage their expertise and Zillow's premium Showcase listings to get your home seen by more buyers.

    Get started

    List with your own agent

    Get your home in front of millions of buyers by listing it on Zillow.

    Learn how to do it

    Sell it yourself

    Take full control of how buyers see your home on Zillow by listing For Sale by Owner (FSBO).

    List your home

    What's special

    Pellet stoveHalf bathPartial carpeting throughoutCentral vacGranite countertopsFormal dining roomWood-burning stove

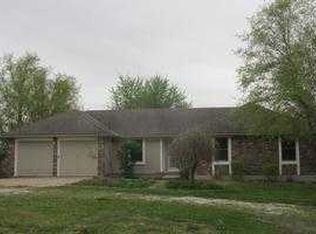
    Welcome home to this beautiful 4.72 acre property in Louisburg on all paved roads! The house is a reverse 1.5 story offering three bedrooms on the main floor, two full baths w/a private en-suite to the primary bedroom, large primary bedroom walk-in closet, formal dining room, oversized updated custom kitchen w/hardwood floors & oversized sunroom w/a pellet stove. The lower level features a living room w/a wood-burning stove + can use pellets, oversized recreational room w/a full bath + half bath & a large laundry room! Updates/features of this home include: kitchen pantry w/slide out drawers, granite countertops, mix of hardwoods, tile & partial carpeting throughout, shutters, window coverings, central vac, generator, 400 amp electrical service, brick facade & vinyl siding w/vinyl windows & wood windows, deck w/50 amp hookup for hot tub + front porch. The property also comes w/three additional structures; 1.) a shed w/composite roof & wood siding, 2.) a barn that is 35'x30' w/garage entrance that is siding wrapped w/vinyl windows + metal roof, 3.) a oversized Morton building measuring at 45'x24' w/concrete floors, two garage doors, 60 amp electrical service (verified to go to 100 amp electrical service), Jet 1,000 air filtration system, vinyl windows & metal siding + metal roof. Also, don't forget about having a large above ground pool w/ 3/4 acre of the property fenced in for animals + koi pond. This is the perfect opportunity to have all the space & land you need! Call today for a private showing!

    This property is off market, which means it's not currently listed for sale or rent on Zillow. This may be different from what's available on other websites or public sources.


    Zillow last checked:

    Listing updated:

    Listed by:

    Paul Galbrecht 913-634-2303,

    KW KANSAS CITY METRO

    Bought with:

    Loughlin & Associates Team

    Keller Williams KC North

    Source: Heartland MLS as distributed by MLS GRID,MLS#: 2423279MLS Logo

    Facts & features

    Interior

    Bedrooms & bathrooms
    • Bedrooms: 3
    • Bathrooms: 4
    • Full bathrooms: 3
    • 1/2 bathrooms: 1
    Bedroom 1
    • Features: Ceiling Fan(s), Ceramic Tiles
    • Level: Main
    • Area: 156 Square Feet
    • Dimensions: 13 x 12
    Bedroom 2
    • Features: Ceiling Fan(s), Ceramic Tiles
    • Level: Main
    • Area: 156 Square Feet
    • Dimensions: 13 x 12
    Bedroom 3
    • Features: Ceiling Fan(s), Ceramic Tiles
    • Level: Main
    • Area: 132 Square Feet
    • Dimensions: 12 x 11
    Bathroom 1
    • Features: Ceramic Tiles, Shower Only
    • Level: Main
    • Area: 66 Square Feet
    • Dimensions: 11 x 6
    Bathroom 2
    • Features: Ceramic Tiles, Shower Over Tub
    • Level: Main
    • Area: 35 Square Feet
    • Dimensions: 7 x 5
    Bathroom 3
    • Features: Ceramic Tiles, Shower Only
    • Level: Lower
    • Area: 40 Square Feet
    • Dimensions: 8 x 5
    Dining room
    • Features: Ceramic Tiles
    • Level: Main
    • Area: 108 Square Feet
    • Dimensions: 12 x 9
    Family room
    • Features: Ceiling Fan(s), Ceramic Tiles, Fireplace
    • Level: Lower
    • Area: 399 Square Feet
    • Dimensions: 21 x 19
    Great room
    • Features: Ceiling Fan(s), Ceramic Tiles
    • Level: Main
    • Area: 204 Square Feet
    • Dimensions: 17 x 12
    Half bath
    • Features: Ceramic Tiles
    • Level: Lower
    • Area: 20 Square Feet
    • Dimensions: 5 x 4
    Kitchen
    • Features: Ceiling Fan(s), Granite Counters
    • Level: Main
    • Area: 170 Square Feet
    • Dimensions: 17 x 10
    Laundry
    • Level: Lower
    • Area: 200 Square Feet
    • Dimensions: 20 x 10
    Recreation room
    • Features: Ceramic Tiles, Part Drapes/Curtains
    • Level: Lower
    • Area: 630 Square Feet
    • Dimensions: 30 x 21
    Sun room
    • Features: Carpet, Ceiling Fan(s), Ceramic Tiles
    • Level: Main
    • Area: 264 Square Feet
    • Dimensions: 22 x 12
    Heating
    • Electric
    Cooling
    • Electric
    Appliances
    • Included: Dishwasher, Disposal, Microwave, Refrigerator, Built-In Electric Oven, Stainless Steel Appliance(s)
    • Laundry: In Basement, Laundry Room
    Features
    • Ceiling Fan(s), Central Vacuum, Custom Cabinets, Pantry, Stained Cabinets, Walk-In Closet(s)
    • Flooring: Carpet, Tile, Wood
    • Windows: Window Coverings, Skylight(s), Thermal Windows, Wood Frames
    • Basement: Finished,Full,Walk-Out Access
    • Number of fireplaces: 2
    • Fireplace features: Basement, Other, Wood Burning
    Interior area
    • Total structure area: 2,741
    • Total interior livable area: 2,741 sqft
    • Finished area above ground: 1,573
    • Finished area below ground: 1,168

    Property

    Parking
    • Total spaces: 5
    • Parking features: Attached, Detached, Garage Faces Front, Other, Secured
    • Attached garage spaces: 5
    Features
    • Patio & porch: Patio, Screened
    • Has private pool: Yes
    • Pool features: Above Ground
    • Fencing: Other
    Lot
    • Size: 4.72 Acres
    • Features: Acreage, Adjoin Greenspace, Level
    Details
    • Additional structures: Barn(s), Outbuilding, Shed(s)
    • Parcel number: 999999
    • Other equipment: Electric Air Cleaner, See Remarks

    Construction

    Type & style
    • Home type: SingleFamily
    • Architectural style: Traditional
    • Property subtype: Single Family Residence
    Materials
    • Brick/Mortar, Vinyl Siding
    • Roof: Composition
    Condition
    • Year built: 1991

    Utilities & green energy

    • Sewer: Septic Tank
    • Water: Rural

    Community & HOA

    Community
    • Subdivision: Romadelo Heights
    HOA
    • Has HOA: No
    Location
    • Region: Louisburg

    Financial & listing details

    • Price per square foot: $242/sqft
    • Tax assessed value: $622,600
    • Annual tax amount: $5,476
    • Date on market: 5/11/2023
    • Listing terms: Cash,Conventional,VA Loan
    • Ownership: Private
    • Road surface type: Paved

    Price history

    DateEventPrice
    6/29/2023Sold--
    Source: Heartland MLS as distributed by MLS GRID #2423279 Report a problem
    5/13/2023Pending sale$550,000$201/sqft
    Source: Heartland MLS as distributed by MLS GRID #2423279 Report a problem
    5/11/2023Listed for sale$550,000+26.4%$201/sqft
    Source: Heartland MLS as distributed by MLS GRID #2423279 Report a problem
    8/11/2020Sold--
    Source: Heartland MLS as distributed by MLS GRID #45001_2223965 Report a problem
    6/13/2020Pending sale$435,000$159/sqft
    Source: Keller Williams Realty Partner #2223965 Report a problem
    6/4/2020Listed for sale$435,000$159/sqft
    Source: Keller Williams Realty Partner #2223965 Report a problem

    Public tax history

    YearProperty taxesTax assessment
    2025-- $71,600 +8%
    2024$6,300 +4.2%$66,280 +5%
    2023$6,045 +10.4%$63,124 +17.8%
    2022$5,476 $53,602 +6.6%
    2021-- $50,267 +22.9%
    2020$4,269 $40,894
    2019$4,269 -4.7%--
    2018$4,481 --
    2017$4,481 --
    2016-- --
    2015-- --
    2014-- --
    2013-- --
    2012-- --
    2011-- --
    2009-- $30,981
    2008-- $30,981 +2.4%
    2007-- $30,268 +5.9%
    2006-- $28,578
    2005-- $28,578 +10.8%
    2004-- $25,794 +2.1%
    2003-- $25,266 +2.7%
    2002-- $24,610 +19.3%
    2000-- $20,631
    Find assessor info on the county website

    Neighborhood: 66053

    Nearby schools

    GreatSchools rating
    Schools provided by the listing agent
    • Elementary: Rockville Elementary
    • Middle: Louisburg
    • High: Louisburg

    Source: Heartland MLS as distributed by MLS GRID. This data may not be complete. We recommend contacting the local school district to confirm school assignments for this home.

    Get a cash offer in 3 minutes
    Find out how much your home could sell for in as little as 3 minutes with a no-obligation cash offer.
    Estimated market value
    $662,700
    Get a cash offer in 3 minutes
    Find out how much your home could sell for in as little as 3 minutes with a no-obligation cash offer.
    Estimated market value
    $662,700