Skip main navigation
Sold for $549,900
  • $549,900

    13651 Ashlar Slate Pl, Riverview, FL 33579

    5beds
    3,834sqft
    Single Family Residence
    Built in 2019
    6,000 Square Feet Lot
    $537,000 Zestimate®
    $143/sqft
    $3,542 Estimated rent

    Home value

    $537,000

    Estimated sales range

    Not available

    $3,542/mo

    Zestimate® history
    Loading
    Loading...

    Owner options

    List your home for rent

    $3,542/mo

    Rent Zestimate®

    Find your next renter with Zillow Rental Manager. Plus, with online applications, you can quickly screen prospective tenants – for free.

    Learn more

    $3,542/mo

    Rent Zestimate®

    Refinance and save

    $3,802/mo

    Est. payment

    Refinancing to a lower rate could help reduce your monthly payments and save thousands over the life of the loan.

    See today's rates

    $3,802/mo

    Est. payment

    Explore your selling options

    Work with a Zillow partner agent

    Leverage their expertise and Zillow's premium Showcase listings to get your home seen by more buyers.

    Get started

    List with your own agent

    Get your home in front of millions of buyers by listing it on Zillow.

    Learn how to do it

    Sell it yourself

    Take full control of how buyers see your home on Zillow by listing For Sale by Owner (FSBO).

    List your home

    What's special

    Tranquil pondPond viewFour spacious bedroomsHuge bonus roomDownstairs primary suiteOpen-concept main levelFully fenced backyard
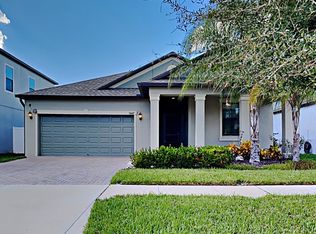
    VA Assumable loan option with an under 3% Rate! Spacious 5-Bedroom Home with Pond View in Highly Desirable South Fork Community! Welcome to your dream home! This expansive 3,834 sq ft residence built in 2019 offers 5 bedrooms, 3 full bathrooms, additional office/dining/ or flex space a large floor plan perfect for families of all sizes. Located in the sought-after South Fork community, this home combines comfort, space, and serene views for the ultimate lifestyle experience. The heart of the home is the open-concept main level, where the kitchen, dining, and living areas flow seamlessly—ideal for entertaining or everyday living. The downstairs primary suite is a private retreat, featuring a large master bath with dual vanities, a soaking tub, and a generous walk-in closet. Upstairs, you’ll find four spacious bedrooms and two full bathrooms, along with a huge bonus room that’s ready to become your game room, home theater, gym, or anything else you can imagine. Some additional things to note that have been added to the property are gutters, attic solar fan, Armorcoat security film on all first-floor windows, and Solarguard panorama slate film on the second floor to help keep utilities low! Step outside to enjoy your fully fenced backyard overlooking a tranquil pond—perfect for relaxing evenings or weekend barbecues. South Fork offers a welcoming community vibe with easy access to schools, shopping, dining, and major highways. Don’t miss your chance to own this incredible home with space, style, and views—schedule your tour today!

    Zillow last checked:

    Listing updated:

    Listed by:

    Meahgan Richards 757-713-1273,

    LPT REALTY, LLC 877-366-2213

    Bought with:

    Meahgan Richards, 3619501

    LPT REALTY, LLC

    Source: Stellar MLS,MLS#: TB8380054MLS LogoOriginating MLS: Orlando Regional

    Facts & features

    Interior

    Bedrooms & bathrooms
    • Bedrooms: 5
    • Bathrooms: 4
    • Full bathrooms: 3
    • 1/2 bathrooms: 1
    Primary bedroom
    • Features: Walk-In Closet(s)
    • Level: First
    Bedroom 1
    • Features: Built-in Closet
    • Level: First
    Bedroom 2
    • Features: Built-in Closet
    • Level: Second
    Bedroom 3
    • Features: Built-in Closet
    • Level: Second
    Bedroom 4
    • Features: Built-in Closet
    • Level: Second
    Primary bathroom
    • Level: First
    Bathroom 2
    • Level: Second
    Bathroom 3
    • Level: Second
    Kitchen
    • Level: First
    Living room
    • Level: First
    Loft
    • Features: No Closet
    • Level: Second
    Heating
    • Electric
    Cooling
    • Central Air
    Appliances
    • Included: Dishwasher, Disposal, Microwave, Range
    • Laundry: Upper Level
    Features
    • Attic Fan, Ceiling Fan(s), Open Floorplan, Primary Bedroom Main Floor
    • Flooring: Carpet, Tile
    • Doors: Sliding Doors
    • Has fireplace: No
    Interior area
    • Total structure area: 4,775
    • Total interior livable area: 3,834 sqft

    Property

    Parking
    • Total spaces: 3
    • Parking features: Garage - Attached
    • Attached garage spaces: 3
    Features
    • Levels: Two
    • Stories: 2
    • Exterior features: Rain Gutters
    • Has view: Yes
    • View description: Pond
    • Has water view: Yes
    • Water view: Pond
    Lot
    • Size: 6,000 Square Feet
    Details
    • Parcel number: U153120B1W00000000008.0
    • Zoning: PD
    • Special conditions: None

    Construction

    Type & style
    • Home type: SingleFamily
    • Property subtype: Single Family Residence
    Materials
    • Block
    • Foundation: Slab
    • Roof: Shingle
    Condition
    • New construction: No
    • Year built: 2019

    Utilities & green energy

    • Sewer: Public Sewer
    • Water: Public
    • Utilities for property: Cable Connected, Electricity Connected, Sewer Connected, Water Connected

    Community & HOA

    Community
    • Pet fee: $0 monthly
    • Subdivision: SOUTH FORK TR P PH 3A
    HOA
    • Has HOA: Yes
    • HOA fee: $13 monthly
    • HOA name: Sarah Ranney, LCAM
    • Second HOA name: South Fork Phase 3
    Location
    • Region: Riverview

    Financial & listing details

    • Price per square foot: $143/sqft
    • Tax assessed value: $444,239
    • Annual tax amount: $4,501
    • Date on market: 5/1/2025
    • Cumulative days on market: 12 days
    • Listing terms: Assumable,Cash,Conventional,FHA,VA Loan
    • Ownership: Fee Simple
    • Total actual rent: 0
    • Electric utility on property: Yes
    • Road surface type: Asphalt

    Price history

    DateEventPrice
    6/30/2025Sold$549,900$143/sqft
    Source: Stellar MLS #TB8380054 Report a problem
    5/13/2025Pending sale$549,900$143/sqft
    Source: Stellar MLS #TB8380054 Report a problem
    5/1/2025Listed for sale$549,900+22.2%$143/sqft
    Source: Stellar MLS #TB8380054 Report a problem
    8/3/2024Listing removed$450,000$117/sqft
    Source: Stellar MLS #O5939449 Report a problem
    6/14/2021Pending sale$450,000$117/sqft
    Source: Stellar MLS #O5939449 Report a problem
    6/11/2021Listed for sale$450,000$117/sqft
    Source: Stellar MLS #O5939449 Report a problem
    4/29/2021Pending sale$450,000$117/sqft
    Source: Stellar MLS #O5939449 Report a problem
    4/23/2021Listed for sale$450,000+34.3%$117/sqft
    Source: Stellar MLS #O5939449 Report a problem
    5/15/2019Sold$335,000$87/sqft
    Source: Public Record Report a problem

    Public tax history

    YearProperty taxesTax assessment
    2025$3,430 +5.9%$444,239 -0.9%
    2024$3,239 +1.3%$448,207 +2.8%
    2023$3,199 +9.8%$436,162 +3%
    2022$2,913 +11.3%$423,458 +41%
    2021$2,618 -62.9%$300,373 +1.4%
    2020$7,055 +126.6%$296,226 +897.4%
    2019$3,113 $29,700 +10%
    2018$3,113 $27,000
    Find assessor info on the county website

    Neighborhood: Southfork

    Nearby schools

    GreatSchools rating
    Schools provided by the listing agent
    • Elementary: Summerfield Crossing Elementary
    • Middle: Eisenhower-HB
    • High: Sumner High School

    Source: Stellar MLS. This data may not be complete. We recommend contacting the local school district to confirm school assignments for this home.

    Get a cash offer in 3 minutes
    Find out how much your home could sell for in as little as 3 minutes with a no-obligation cash offer.
    Estimated market value
    $537,000
    Get a cash offer in 3 minutes
    Find out how much your home could sell for in as little as 3 minutes with a no-obligation cash offer.
    Estimated market value
    $537,000