Welcome to 13651 Bryndlewood Court, a stunning residence where maintenance-free living meets traditional luxury! This exquisite home offers an expansive 2,700 square feet of meticulously designed living space, perfectly nestled on a 7,371 square foot lot with patio that faces West for stunning Florida sunsets! Highlights include: 3-wing split floor plan, new roof 2024, whole house water softener installed 2022, plantation shutters in several rooms, central vacuum system, choice of 2 community pools and the HOA includes lawn maintenance, cable/internet and exterior house painting (most recently completely in 2021)! This stately home greets you with a custom starburst driveway and plenty of parking for large gatherings! Tailored landscaping leads you to your double glass door entry that opens to a grand living and dining combo and quintessential fully equipped home office! You’ll be immediately struck by how loved and cared for this house has been by it’s original owners. High ceilings and large windows create a bright and airy atmosphere, enhancing the home's inviting ambiance. Classic ceramic tile seamlessly connects the formal areas to the spacious open-concept den and eat-in kitchen. The den features crown molding, plenty of recessed lighting and is perfect for entertaining while not missing out on the activity in the kitchen or the perfect spot to just watch nature through the wide glass sliders! The hub of the home boasts plenty of cabinets for all your holiday dishware and 2 pantries to keep all your spontaneous snacks close on hand! The kitchen also features granite countertops, recently updated GE appliances and a perfect nook to enjoy morning coffee with a view of sandhill cranes enjoying your backyard conservation. Just off the kitchen, you’ll find a guest retreat that includes a private bedroom, walk-in closet and en-suite bath with French door to the screened lanai. The other side of the kitchen leads to the front wing with 2 well-sized bedrooms that offer endless possibilities for customization to suit your lifestyle needs, another full bath, a fantastic laundry room with utility sink and plenty of storage as well as your 3-car garage with epoxy floor and screened in bay for those breezy days when you want to dive into one of those overdue projects! Out back, your living space expands onto the extended screened in lanai so that none of our great Florida weather goes to waste! The space can perfectly double as an outdoor rec room as well as relaxing retreat to enjoy nature all year round. This home truly blends classic charm with modern lifestyle in mind, but it’s the primary suite with tray ceiling, view of conservation and elegant en-suite bath that will make you want to move in! The bath features granite-topped double-sink vanity, garden tub and walk-in shower with newly updated glass enclosure and a separate water closet. Worried about closet space? This suite has plenty of custom closet organization for everything and anything you could ever wear! With its exceptional design and low-maintenance features, this home is an ideal sanctuary for those seeking a harmonious blend of elegance and convenience. Just 10 minutes to the Gulf of Mexico, 45 minutes to Tampa Airport and Raymond James Stadium! Easy to show, so book your private tour today!
Sold for $425,000
$425,000
13651 BRYNDLEWOOD COURT, HUDSON, FL 34669
4beds
2,700sqft
Single Family Residence
Built in 2001
7,371 Square Feet Lot
$413,300 Zestimate®
$157/sqft
$2,682 Estimated rent
Home value
$413,300
$384,000 - $442,000
$2,682/mo
Zestimate® history
Owner options
List your home for rent
$2,682/mo
Rent Zestimate®
Find your next renter with Zillow Rental Manager. Plus, with online applications, you can quickly screen prospective tenants – for free.
$2,682/mo
Rent Zestimate®
Refinance and save
$3,263/mo
Est. payment
Refinancing to a lower rate could help reduce your monthly payments and save thousands over the life of the loan.
$3,263/mo
Est. payment
Explore your selling options
Work with a Zillow partner agent
Leverage their expertise and Zillow's premium Showcase listings to get your home seen by more buyers.
Get startedList with your own agent
Get your home in front of millions of buyers by listing it on Zillow.
Learn how to do itSell it yourself
Take full control of how buyers see your home on Zillow by listing For Sale by Owner (FSBO).
List your homeWhat's special
Screened lanaiGranite countertopsFully equipped home officeHigh ceilingsLarge windowsUpdated ge appliancesView of conservation
Zillow last checked:
Listing updated:
Listed by:
Tiffany Bell 813-347-7276,
COMPASS FLORIDA, LLC 305-851-2820
Bought with:
Jillian DeMarco, PA, 3434542
RE/MAX SUNSET REALTY
Source: Stellar MLS,MLS#: TB8311682 Originating MLS: Suncoast Tampa
Originating MLS: Suncoast Tampa
Facts & features
Interior
Bedrooms & bathrooms
- Bedrooms: 4
- Bathrooms: 3
- Full bathrooms: 3
Rooms
- Room types: Den/Library/Office, Family Room, Dining Room, Utility Room
Primary bedroom
- Features: Ceiling Fan(s), En Suite Bathroom, Garden Bath, Granite Counters, Makeup/Vanity Space, Split Vanities, Tub with Separate Shower Stall, Water Closet/Priv Toilet, Walk-In Closet(s)
- Level: First
- Area: 270 Square Feet
- Dimensions: 15x18
Bedroom 1
- Features: Ceiling Fan(s), En Suite Bathroom, Walk-In Closet(s)
- Level: First
- Area: 132 Square Feet
- Dimensions: 11x12
Bathroom 2
- Features: Built-in Closet
- Level: First
- Area: 130 Square Feet
- Dimensions: 10x13
Bathroom 3
- Features: Ceiling Fan(s), En Suite Bathroom, Built-in Closet
- Level: First
- Area: 120 Square Feet
- Dimensions: 10x12
Kitchen
- Features: Granite Counters, Pantry
- Level: First
- Area: 169 Square Feet
- Dimensions: 13x13
Living room
- Features: Ceiling Fan(s)
- Level: First
- Area: 357 Square Feet
- Dimensions: 17x21
Heating
- Central
Cooling
- Central Air
Appliances
- Included: Oven, Cooktop, Dishwasher, Disposal, Dryer, Gas Water Heater, Ice Maker, Microwave, Refrigerator, Washer
- Laundry: Laundry Room
Features
- Ceiling Fan(s), Crown Molding, Eating Space In Kitchen, High Ceilings, Kitchen/Family Room Combo, Open Floorplan, Primary Bedroom Main Floor, Solid Wood Cabinets, Split Bedroom, Stone Counters, Tray Ceiling(s)
- Flooring: Ceramic Tile, Laminate
- Doors: Sliding Doors
- Windows: Window Treatments
- Has fireplace: No
Interior area
- Total structure area: 3,542
- Total interior livable area: 2,700 sqft
Property
Parking
- Total spaces: 3
- Parking features: Garage Door Opener
- Attached garage spaces: 3
Features
- Levels: One
- Stories: 1
- Patio & porch: Covered, Enclosed, Rear Porch, Screened
- Exterior features: Rain Gutters, Sidewalk
- Pool features: In Ground
- Has view: Yes
- View description: Park/Greenbelt
Lot
- Size: 7,371 Square Feet
- Features: Conservation Area, In County, Landscaped, Near Marina, Sidewalk
- Residential vegetation: Trees/Landscaped
Details
- Parcel number: 3624160170000004530
- Zoning: PUD
- Special conditions: None
Construction
Type & style
- Home type: SingleFamily
- Architectural style: Florida
- Property subtype: Single Family Residence
Materials
- Block, Stucco
- Foundation: Block, Slab
- Roof: Shingle
Condition
- Completed
- New construction: No
- Year built: 2001
Details
- Builder name: Ryland
Utilities & green energy
- Sewer: Public Sewer
- Water: Public
- Utilities for property: Electricity Connected, Natural Gas Connected, Sewer Connected, Water Connected
Community & HOA
Community
- Features: Pool, Sidewalks
- Pet fee: $0 monthly
- Subdivision: PRESERVE AT FAIRWAY OAKS
HOA
- Has HOA: Yes
- Amenities included: Fence Restrictions, Maintenance, Pool
- Services included: Cable TV, Community Pool, Internet, Maintenance Structure, Maintenance Grounds
- HOA fee: $341 monthly
- HOA name: Management & Associates
- HOA phone: 813-433-2000
Location
- Region: Hudson
Financial & listing details
- Price per square foot: $157/sqft
- Tax assessed value: $386,136
- Annual tax amount: $2,336
- Date on market: 10/17/2024
- Cumulative days on market: 6 days
- Listing terms: Cash,Conventional,FHA,VA Loan
- Ownership: Fee Simple
- Total actual rent: 0
- Electric utility on property: Yes
- Road surface type: Paved, Asphalt
Price history
| Date | Event | Price |
|---|---|---|
| 12/2/2024 | Sold | $425,000-7.4%$157/sqft |
Source:  Stellar MLS #TB8311682 Report a problem Stellar MLS #TB8311682 Report a problem | ||
| 10/23/2024 | Pending sale | $459,000$170/sqft |
Source: Stellar MLS #TB8311682 Report a problem | ||
| 10/17/2024 | Listed for sale | $459,000$170/sqft |
Source: Stellar MLS #TB8311682 Report a problem | ||
Public tax history
| Year | Property taxes | Tax assessment |
|---|---|---|
| 2025 | $1,450 -40.5% | $117,846 -32.8% |
| 2024 | $2,436 +4.2% | $175,430 |
| 2023 | $2,337 +8.4% | $175,430 +3.6% |
| 2022 | $2,156 +2.2% | $169,370 +6.1% |
| 2021 | $2,109 +1.8% | $159,650 +1.4% |
| 2020 | $2,071 +2% | $157,450 +2.3% |
| 2019 | $2,030 | $153,910 +1.9% |
| 2018 | $2,030 +2.1% | $151,045 |
| 2017 | $1,988 +0.6% | $151,045 +4.9% |
| 2016 | $1,976 +2.8% | $143,961 +0.7% |
| 2015 | $1,922 | $142,960 -8.9% |
| 2014 | $1,922 | $156,916 +11.2% |
| 2013 | -- | $141,086 +2.7% |
| 2012 | -- | $137,393 -9.1% |
| 2011 | -- | $151,077 -3.9% |
| 2010 | -- | $157,148 -10.6% |
| 2009 | -- | $175,846 -28% |
| 2008 | -- | $244,305 -10.1% |
| 2007 | -- | $271,891 +3.6% |
| 2006 | -- | $262,494 +27.2% |
| 2005 | -- | $206,285 +20.7% |
| 2004 | -- | $170,925 +4.5% |
| 2003 | -- | $163,505 +0.2% |
| 2002 | -- | $163,248 |
Find assessor info on the county website
Neighborhood: 34669
Nearby homes
- $322,5003 bd2 ba2k sqft13703 Bryndlewood Ct, Hudson, FL 34669Off Market
- $306,400-- bd2 ba1.9k sqft9525 Epsi Ct, Hudson, FL 34669Off Market
- $303,8003 bd2 ba1.6k sqft9519 Epsi Ct, Hudson, FL 34669Off Market

- $309,9002 bd2 ba1.6k sqft13647 Pimberton Dr, Hudson, FL 34669Off Market
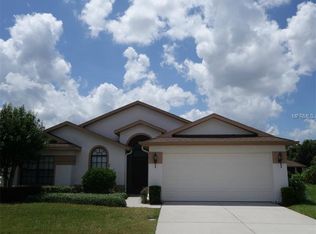
- $305,3003 bd2 ba1.9k sqft13646 Bryndlewood Ct, Hudson, FL 34669Off Market
- $290,4003 bd2 ba1.7k sqft13651 Pimberton Dr, Hudson, FL 34669Off Market
- $225,9002 bd2 ba1.7k sqft13638 Bryndlewood Ct, Hudson, FL 34669Off Market
- $330,700-- bd2 ba1.7k sqft13700 Bryndlewood Ct, Hudson, FL 34669Off Market
Nearby schools
GreatSchools rating
- 5/10Hudson Primary AcademyGrades: PK-5Distance: 1.1 mi
- 2/10Hudson Middle SchoolGrades: 4-8Distance: 1.2 mi
- 2/10Fivay High SchoolGrades: 8-12Distance: 1.5 mi
Get a cash offer in 3 minutes
Find out how much your home could sell for in as little as 3 minutes with a no-obligation cash offer.
Estimated market value
$413,300
Get a cash offer in 3 minutes
Find out how much your home could sell for in as little as 3 minutes with a no-obligation cash offer.
Estimated market value
$413,300
- Florida
- Pasco County
- Hudson
- 34669
- 13651 BRYNDLEWOOD COURT
Nearby cities
Nearby zip codes
Other Hudson Topics
