Well-maintained 3-bedroom, 2-bath bungalow, with Berkley Schools! Features include an updated kitchen with granite counters and wood cabinetry, hardwood floors, and a spacious upstairs primary suite with full bath. The basement offers additional living space with a partial finish, sump pump, and a new sewer line with cleanout (2025). Mechanical updates include newer furnace, AC, and windows. A 2-car garage and rebuilt front deck complete the package. Conveniently located near shopping, dining, and major expressways, this home is competitively priced to attract strong interest.
Schedule your showing today and see everything this Oak Park bungalow has to offer!
Sold for $265,000
$265,000
13651 Elgin Ave, Oak Park, MI 48237
3beds
1,956sqft
Single Family Residence
Built in 1952
4,791 Square Feet Lot
$272,100 Zestimate®
$135/sqft
$2,223 Estimated rent
Home value
$272,100
$256,000 - $288,000
$2,223/mo
Zestimate® history
Owner options
List your home for rent
$2,223/mo
Rent Zestimate®
Find your next renter with Zillow Rental Manager. Plus, with online applications, you can quickly screen prospective tenants – for free.
$2,223/mo
Rent Zestimate®
Refinance and save
$1,752/mo
Est. payment
Refinancing to a lower rate could help reduce your monthly payments and save thousands over the life of the loan.
$1,752/mo
Est. payment
Explore your selling options
Work with a Zillow partner agent
Leverage their expertise and Zillow's premium Showcase listings to get your home seen by more buyers.
Get startedList with your own agent
Get your home in front of millions of buyers by listing it on Zillow.
Learn how to do itSell it yourself
Take full control of how buyers see your home on Zillow by listing For Sale by Owner (FSBO).
List your homeWhat's special
Zillow last checked:
Listing updated:
Listed by:
Eric Martin 248-644-6700,
Max Broock, REALTORS®-Birmingham
Bought with:
Debra A Skonieczny, 6502421353
New Door Realty
Source: Realcomp II,MLS#: 20251041427
Facts & features
Interior
Bedrooms & bathrooms
- Bedrooms: 3
- Bathrooms: 2
- Full bathrooms: 2
Primary bedroom
- Level: Second
- Area: 195
- Dimensions: 15 X 13
Bedroom
- Level: Entry
- Area: 144
- Dimensions: 12 X 12
Bedroom
- Level: Entry
- Area: 168
- Dimensions: 14 X 12
Primary bathroom
- Level: Entry
- Area: 77
- Dimensions: 11 X 7
Other
- Level: Second
- Area: 48
- Dimensions: 8 X 6
Heating
- Forced Air, Natural Gas
Cooling
- Central Air
Appliances
- Included: Dishwasher, Disposal, Dryer, Free Standing Refrigerator, Gas Cooktop, Range Hood, Washer
Features
- Basement: Full,Partially Finished
- Has fireplace: No
Interior area
- Total interior livable area: 1,956 sqft
- Finished area above ground: 1,276
- Finished area below ground: 680
Property
Parking
- Total spaces: 2
- Parking features: Two Car Garage, Detached
- Garage spaces: 2
Features
- Levels: Two
- Stories: 2
- Entry location: GroundLevelwSteps
- Patio & porch: Deck, Porch
- Pool features: None
Lot
- Size: 4,791 Square Feet
- Dimensions: 40 x 115
Details
- Parcel number: 2519283013
- Special conditions: Short Sale No,Standard
Construction
Type & style
- Home type: SingleFamily
- Architectural style: Bungalow
- Property subtype: Single Family Residence
Materials
- Brick
- Foundation: Basement, Block
- Roof: Asphalt
Condition
- New construction: No
- Year built: 1952
- Major remodel year: 2014
Utilities & green energy
- Electric: Volts 220
- Sewer: Public Sewer
- Water: Public
Community & HOA
Community
- Security: Exterior Video Surveillance
- Subdivision: COURTNESS PARK
HOA
- Has HOA: No
Location
- Region: Oak Park
Financial & listing details
- Price per square foot: $135/sqft
- Tax assessed value: $47,635
- Annual tax amount: $2,804
- Date on market: 10/17/2025
- Cumulative days on market: 25 days
- Listing agreement: Exclusive Right To Sell
- Listing terms: Cash,Conventional,FHA,Va Loan
Price history
| Date | Event | Price |
|---|---|---|
| 12/1/2025 | Sold | $265,000-3.6%$135/sqft |
Source:  Realcomp II #20251041427 Report a problem Realcomp II #20251041427 Report a problem | ||
| 11/19/2025 | Pending sale | $274,900$141/sqft |
Source: Realcomp II #20251041427 Report a problem | ||
| 11/5/2025 | Price change | $274,900-1.8%$141/sqft |
Source: Realcomp II #20251041427 Report a problem | ||
| 10/17/2025 | Listed for sale | $279,900$143/sqft |
Source: Realcomp II #20251041427 Report a problem | ||
Public tax history
| Year | Property taxes | Tax assessment |
|---|---|---|
| 2025 | -- | $132,900 +13.6% |
| 2024 | -- | $117,000 +10.8% |
| 2023 | -- | $105,600 +7.8% |
| 2022 | -- | $98,000 +31.4% |
| 2021 | -- | $74,600 +16.6% |
| 2020 | -- | $64,000 |
| 2019 | -- | $64,000 +10.3% |
| 2018 | -- | $58,000 +31.8% |
| 2015 | $68 | $44,000 +15.2% |
| 2014 | -- | $38,200 -9.3% |
| 2011 | -- | $42,100 -38.8% |
| 2010 | -- | $68,800 |
| 2009 | -- | $68,800 -13% |
| 2003 | -- | $79,100 +0.8% |
| 2002 | -- | $78,500 +31.4% |
| 2001 | -- | $59,720 +3.2% |
| 2000 | $2,759 | $57,870 |
Find assessor info on the county website
Neighborhood: 48237
Nearby homes
- $--3 bd2 ba1.1k sqft13653 Elgin St, Oak Park, MI 48237Off Market
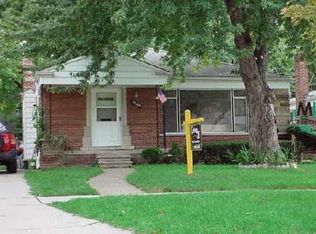
- $273,8003 bd1 ba1.2k sqft13670 Elgin Ave, Oak Park, MI 48237Off Market
- $260,7003 bd2 ba1.1k sqft13671 Elgin Ave, Oak Park, MI 48237Off Market
- $254,4003 bd1 ba1.1k sqft13660 Elgin Ave, Oak Park, MI 48237Off Market
- $237,3003 bd1 ba1.1k sqft13655 Elgin Ave, Oak Park, MI 48237Off Market
- $245,5003 bd1 ba1.1k sqft13654 Elgin Ave, Oak Park, MI 48237Off Market
- $135,0003 bd1 ba1.1k sqft13653 Elgin Ave, Oak Park, MI 48237Sold
- $249,2003 bd1 ba1.1k sqft13681 Elgin Ave, Oak Park, MI 48237Off Market
Nearby schools
GreatSchools rating
- 8/10Norup International SchoolGrades: K-8Distance: 0.4 mi
- 8/10Berkley High SchoolGrades: 7-12Distance: 0.9 mi
Get a cash offer in 3 minutes
Find out how much your home could sell for in as little as 3 minutes with a no-obligation cash offer.
Estimated market value
$272,100
Get a cash offer in 3 minutes
Find out how much your home could sell for in as little as 3 minutes with a no-obligation cash offer.
Estimated market value
$272,100
- Michigan
- Oakland County
- Oak Park
- 48237
- 13651 Elgin Ave
Nearby cities
Nearby zip codes
Other Oak Park Topics
