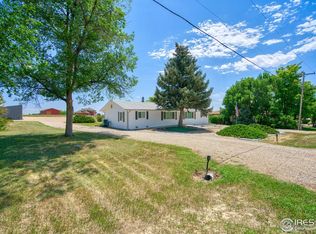
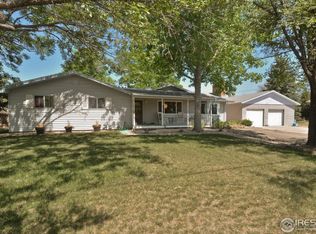
This picturesque property sits on 4.5 acres of flat, west-facing land with stunning, protected views of Longs Peak and the Continental Divide. Enjoy the beauty of Colorado sunsets from your very own backyard. With Union Reservoir nearby and downtown Longmont and I-25 just 5 miles away, you'll have the best of both worlds. Step inside this updated 4-bedroom, 2-bathroom farmhouse and enjoy its many amenities. The recently constructed, attached 4-car garage and the enlarged great room with a double-sided wood-burning fireplace, large windows, and new exterior siding will leave you in awe. The kitchen is a chef's dream, featuring new appliances, refinished cabinetry, and beautiful countertops. Upstairs, you'll find three cozy bedrooms and a full bathroom, while the main floor boasts a spacious great room and kitchen, perfect for hosting gatherings. The basement offers a rec room, bedroom, and bathroom/laundry room combo, providing ample space. This property is zoned Low-Density Residential, allowing you to keep your own cattle, horse, swine, llamas, alpacas, sheep, goats, chickens, or rabbits. Embrace the joys of country living and raise your furry or feathery friends. Storage is no issue here, with plenty of space for large recreational vehicle storage or a custom outbuilding. The new custom metal fences, shed, and water line to the hay shed enhance the functionality of the property and make it ideal for your country lifestyle. No HOA. Don't miss this incredible opportunity to own a piece of Colorado paradise.
Sold for $800,000
Zillow last checked:
Listing updated:
Bought with:
Kelly Moye, 1327538
Compass-Denver
Source: IRES as distributed by MLS GRID,MLS#: 988212
Price history
| Date | Event | Price |
|---|---|---|
| 3/29/2024 | Sold | $800,000$381/sqft |
Source:  IRES as distributed by MLS GRID #988212 Report a problem IRES as distributed by MLS GRID #988212 Report a problem | ||
| 2/24/2024 | Pending sale | $800,000$381/sqft |
Source:  REcolorado as distributed by MLS GRID #6642008 Report a problem REcolorado as distributed by MLS GRID #6642008 Report a problem | ||
| 2/24/2024 | Price change | $800,000-5.9%$381/sqft |
Source: IRES as distributed by MLS GRID #988212 Report a problem | ||
| 2/12/2024 | Price change | $850,000-5.5%$405/sqft |
Source: REcolorado as distributed by MLS GRID #6642008 Report a problem | ||
| 1/26/2024 | Price change | $899,000-6.8%$429/sqft |
Source: IRES as distributed by MLS GRID #988212 Report a problem | ||
| 1/16/2024 | Listed for sale | $965,000+4.3%$460/sqft |
Source: REcolorado as distributed by MLS GRID #6642008 Report a problem | ||
| 12/12/2023 | Listing removed | -- |
Source: IRES as distributed by MLS GRID #988212 Report a problem | ||
| 10/20/2023 | Price change | $925,000-2.6%$441/sqft |
Source: REcolorado as distributed by MLS GRID #6642008 Report a problem | ||
| 9/30/2023 | Price change | $950,000-1%$453/sqft |
Source: REcolorado as distributed by MLS GRID #6642008 Report a problem | ||
| 9/12/2023 | Price change | $960,000-2%$458/sqft |
Source: IRES as distributed by MLS GRID #988212 Report a problem | ||
| 9/7/2023 | Pending sale | $980,000$467/sqft |
Source: REcolorado as distributed by MLS GRID #6642008 Report a problem | ||
| 8/16/2023 | Price change | $980,000-2%$467/sqft |
Source: REcolorado as distributed by MLS GRID #6642008 Report a problem | ||
| 7/30/2023 | Price change | $1,000,000-9.1%$477/sqft |
Source: REcolorado as distributed by MLS GRID #6642008 Report a problem | ||
| 5/23/2023 | Listed for sale | $1,100,000-8.3%$524/sqft |
Source: IRES as distributed by MLS GRID #988212 Report a problem | ||
| 1/31/2023 | Listing removed | -- |
Source: IRES as distributed by MLS GRID #980077 Report a problem | ||
| 1/2/2023 | Listed for sale | $1,200,000+137.6%$572/sqft |
Source: IRES as distributed by MLS GRID #980077 Report a problem | ||
| 8/5/2019 | Sold | $505,000-3.8%$241/sqft |
Source: Public Record Report a problem | ||
| 6/18/2019 | Pending sale | $525,000$250/sqft |
Source: WK Real Estate Longmont #885000 Report a problem | ||
| 6/14/2019 | Listed for sale | $525,000$250/sqft |
Source: WK Real Estate Longmont #885000 Report a problem | ||
Get a cash offer in 3 minutes
Find out how much your home could sell for in as little as 3 minutes with a no-obligation cash offer.
Estimated market value
$838,300
