Skip main navigation
Pending
  • Listed by: Alexander Realty Inc • Mark C Ottinger • 636-669-1717
    $105,000

    13651 New Halls Ferry Rd, Florissant, MO 63033

    3beds
    1,176sqft
    Single Family Residence
    Built in 1986
    10,018 Square Feet Lot
    $-- Zestimate®
    $89/sqft
    $-- HOA

    What's special

    Full basementGreat yardCovered porchOpen great floor plan
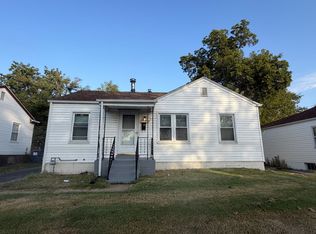
    Unique Log Home with 3 Bed/2 Full baths, Full Basement, Open Great Floor Plan, Great Yard and Covered Porch, Double Drive and Additional Parking in Front. . Do some work, gain Equity and a Home for the Family or Great investment property. This property is being sold strictly as-is and is priced to reflect the work needed. Property is being sold as-is. If property was built prior to 1978, Lead Based Paint Potentially Exists. This property may qualify for Seller Financing (Vendee).
    126 days
    |
    39
    |
    0
    |

    Zillow last checked:

    Listing updated:

    Listed by:

    Mark C Ottinger 636-669-1717,

    Alexander Realty Inc

    Source: MARIS,MLS#: 26018541MLS LogoOriginating MLS: St. Charles County Association of REALTORS

      Facts & features

      Interior

      Bedrooms & bathrooms
      • Bedrooms: 3
      • Bathrooms: 2
      • Full bathrooms: 2
      • Main level bathrooms: 2
      • Main level bedrooms: 3
      Primary bedroom
      • Features: Floor Covering: Carpeting
      • Level: Main
      • Area: 195
      • Dimensions: 15x13
      Bedroom
      • Features: Floor Covering: Carpeting
      • Level: Main
      • Area: 110
      • Dimensions: 10x11
      Bedroom
      • Features: Floor Covering: Carpeting
      • Level: Main
      • Area: 100
      • Dimensions: 10x10
      Kitchen
      • Features: Floor Covering: Vinyl
      • Level: Main
      • Area: 180
      • Dimensions: 15x12
      Living room
      • Features: Floor Covering: Carpeting
      • Level: Main
      • Area: 210
      • Dimensions: 14x15
      Heating
      • Forced Air, Natural Gas
      Cooling
      • Ceiling Fan(s), Central Air, Electric
      Appliances
      • Included: Electric Oven, Range Hood, Electric Range, Water Heater
      Features
      • Flooring: Carpet
      • Basement: Unfinished
      • Has fireplace: No
      Interior area
      • Total structure area: 1,176
      • Total interior livable area: 1,176 sqft
      • Finished area above ground: 1,176

      Property

      Parking
      • Total spaces: 1
      • Parking features: Attached, Garage, Oversized
      • Attached garage spaces: 1
      Features
      • Levels: One
      • Patio & porch: Covered
      • Fencing: None
      Lot
      • Size: 10,018 Square Feet
      • Features: Back Yard, Level
      Details
      • Parcel number: 07H210981
      • Special conditions: Listing As Is,Real Estate Owned

      Construction

      Type & style
      • Home type: SingleFamily
      • Architectural style: Cabin,Ranch,Rustic
      • Property subtype: Single Family Residence
      Materials
      • Log
      • Roof: Architectural Shingle
      Condition
      • Year built: 1986

      Utilities & green energy

      • Electric: Ameren
      • Sewer: Public Sewer
      • Water: Public

      Community & HOA

      Community
      • Subdivision: Demet Sub
      HOA
      • Has HOA: No
      Location
      • Region: Florissant

      Financial & listing details

      • Price per square foot: $89/sqft
      • Tax assessed value: $170,400
      • Annual tax amount: $2,458
      • Date on market: 4/1/2026
      • Cumulative days on market: 126 days
      • Listing terms: Cash,Conventional,FHA
      • Ownership: Bank

        Foreclosure details

        Estimated market value

        Not available

        Estimated sales range

        Not available

        Not available

        Price history

        DateEventPrice
        12/23/2025Sold--
        Source: Public Record Report a problem
        7/2/2024Listing removed--
        Source: MARIS #24003199 Report a problem
        3/19/2024Price change$135,000-3.5%$115/sqft
        Source: MARIS #24003199 Report a problem
        3/4/2024Price change$139,900-3.2%$119/sqft
        Source: MARIS #24003199 Report a problem
        2/27/2024Price change$144,500-3.6%$123/sqft
        Source: MARIS #24003199 Report a problem
        1/19/2024Listed for sale$149,900$127/sqft
        Source: MARIS #24003199 Report a problem

        Public tax history

        YearProperty taxesTax assessment
        2025$2,458 +12.4%$32,380 +14.8%
        2024$2,186 +0.3%$28,210
        2023$2,179 +8.6%$28,210 +23.6%
        2022$2,006 +1.7%$22,820
        2021$1,972 +5.7%$22,820 +12.4%
        2020$1,867 +3.2%$20,310
        2019$1,809 $20,310 +13.3%
        2018$1,809 $17,930
        2017$1,809 +0.5%$17,930 +7.4%
        2016$1,799 +4.6%$16,690
        2015$1,720 $16,690 -9.8%
        2014$1,720 -7.3%$18,500
        2013$1,854 $18,500 +0.4%
        2012-- $18,430
        2011-- $18,430 -5.3%
        2010$1,647 +6%$19,460
        2009$1,553 -12.8%$19,460 -16.5%
        2008$1,782 +24.7%$23,300
        2007$1,429 $23,300 +37.6%
        2006$1,429 -0.3%$16,930
        2005$1,433 +4.6%$16,930 +4.7%
        2003$1,371 +2.6%$16,170 +2.7%
        2002$1,336 +16.1%$15,750
        2001$1,151 $15,750
        Find assessor info on the county website

        Monthly payment

        Estimated monthly payment$1,822
        All calculations are estimates and provided by Zillow, Inc. for informational purposes only. Actual amounts may vary.
        HOA fees may include property taxes on listings classified as Co-Ops. Contact the listing agent and/or owner for fee details.
        Mortgage interest rates are dependent on a number of factors, including credit score, down payment, and repayment length. Interest rate data provided by Zillow Group Marketplace, Inc. as of 1/1/1970 from various mortgage lenders with which we have lead or other similar arrangements; the Estimated Payment is an average of those rates.
        See how much you could borrow to make a competitive offer.

        Climate risks

        Neighborhood: 63033

        Getting around

        48 / 100
        Car-Dependent
        29 / 100
        Some Transit
        35 / 100
        Somewhat Bikeable

        Nearby schools

        GreatSchools rating
        Schools provided by the listing agent
        • Elementary: Halls Ferry Elem.
        • Middle: Cross Keys Middle
        • High: Mccluer North High

        Source: MARIS. This data may not be complete. We recommend contacting the local school district to confirm school assignments for this home.

        A local agent can set up tours, give advice and negotiate with sellers.

        A local lender can help you make sure your offer is ready when you are.

        Browse local experts

        Similar homes