****Offer deadline of Saturday March 7th at 4pm****
Welcome to this exceptional private retreat set on 4.5 scenic acres, offering space, comfort, and meaningful updates throughout. This property delivers a rare combination of privacy and connection to nature, with the rear of the lot adjacent to a small park that provides peaceful views and frequent wildlife sightings including deer, turkeys, waterfowl, and songbirds. The backyard is a true sanctuary. Mature landscaping, established gardens, a spacious deck, and a paver patio with a fire pit create an ideal setting for quiet evenings or hosting gatherings. Inside, the remodeled kitchen serves as the centerpiece of the home featuring new countertops, backsplash, appliances, and a generous center island. The space opens seamlessly to the family room with a wood burning fireplace and the layout supports both everyday living and entertaining, with direct access to the deck and patio for effortless indoor and outdoor flow. The spacious primary suite offers a true retreat, highlighted by a large bedroom, a stunning remodeled ensuite bath and walk-in closet. Two additional upper level bedrooms are served by a tastefully updated full bath, providing comfort and functionality for family or guests. Car enthusiasts, hobbyists, and outdoor adventurers will love the oversized 3-car garage expanded and deepened with larger, custom sized doors to easily accommodate trucks, SUVs, and recreational toys. Located within walking distance to the elementary school and set in a quiet, established area, this home offers a compelling balance of privacy, thoughtful updates, and everyday convenience. A rare opportunity to own acreage, enjoy natural surroundings, and live with space to breathe.
Closed
$701,000
13651 Pineview Ln N, Dayton, MN 55327
4beds
3,563sqft
Single Family
Built in 1994
4.55 Acres Lot
$702,200 Zestimate®
$197/sqft
$3,958 Estimated rent
Home value
$702,200
$653,000 - $758,000
$3,958/mo
Zestimate® history
Owner options
List your home for rent
$3,958/mo
Rent Zestimate®
Find your next renter with Zillow Rental Manager. Plus, with online applications, you can quickly screen prospective tenants – for free.
$3,958/mo
Rent Zestimate®
Refinance and save
$4,493/mo
Est. payment
Refinancing to a lower rate could help reduce your monthly payments and save thousands over the life of the loan.
$4,493/mo
Est. payment
Explore your selling options
Work with a Zillow partner agent
Leverage their expertise and Zillow's premium Showcase listings to get your home seen by more buyers.
Get startedList with your own agent
Get your home in front of millions of buyers by listing it on Zillow.
Learn how to do itSell it yourself
Take full control of how buyers see your home on Zillow by listing For Sale by Owner (FSBO).
List your homeWhat's special
Zillow last checked:
Listing updated:
Listed by:
Daniel G Dietl 612-306-6676,
BRIX Real Estate,
Jessica M Brunsell 612-998-9821
Bought with:
Anne Hartwell
Edina Realty, Inc.
Jody Hartwell
Source: NorthstarMLS as distributed by MLS GRID,MLS#: 7025561
Facts & features
Interior
Bedrooms & bathrooms
- Bedrooms: 4
- Bathrooms: 3
- Full bathrooms: 1
- 3/4 bathrooms: 1
- 1/2 bathrooms: 1
Bedroom
- Level: Upper
- Area: 198 Square Feet
- Dimensions: 11x18
Bedroom 2
- Level: Upper
- Area: 156 Square Feet
- Dimensions: 12x13
Bedroom 3
- Level: Upper
- Area: 165 Square Feet
- Dimensions: 11x15
Bedroom 4
- Level: Lower
- Area: 182 Square Feet
- Dimensions: 13x14
Deck
- Level: Main
- Area: 280 Square Feet
- Dimensions: 20x14
Dining room
- Level: Main
- Area: 121 Square Feet
- Dimensions: 11x11
Family room
- Level: Main
- Area: 238 Square Feet
- Dimensions: 14x17
Family room
- Level: Lower
- Area: 336 Square Feet
- Dimensions: 14x24
Kitchen
- Level: Main
- Area: 176 Square Feet
- Dimensions: 11x16
Laundry
- Level: Main
- Area: 54 Square Feet
- Dimensions: 6x9
Living room
- Level: Main
- Area: 187 Square Feet
- Dimensions: 11x17
Patio
- Level: Main
- Area: 144 Square Feet
- Dimensions: 12x12
Porch
- Level: Main
- Area: 119 Square Feet
- Dimensions: 7x17
Heating
- Forced Air
Cooling
- Central Air
Appliances
- Included: Dishwasher, Dryer, Exhaust Fan, Microwave, Range, Refrigerator, Washer, Water Softener Owned
- Laundry: Main Level
Features
- Basement: Finished,Full
- Number of fireplaces: 1
- Fireplace features: Living Room, Wood Burning
Interior area
- Total structure area: 3,563
- Total interior livable area: 3,563 sqft
- Finished area above ground: 2,322
- Finished area below ground: 869
Property
Parking
- Total spaces: 3
- Parking features: Attached
- Attached garage spaces: 3
- Details: Garage Dimensions (28x21)
Accessibility
- Accessibility features: None
Features
- Levels: Two
- Stories: 2
- Patio & porch: Deck, Front Porch, Patio
- Pool features: None
Lot
- Size: 4.55 Acres
- Dimensions: E 229 x 868 x 227 x 869
- Features: Tree Coverage - Medium
Details
- Foundation area: 1241
- Parcel number: 1512022410005
- Zoning description: Residential-Single Family
Construction
Type & style
- Home type: SingleFamily
- Property subtype: Single Family
Materials
- Roof: Age 8 Years or Less,Asphalt
Condition
- New construction: No
- Year built: 1994
Utilities & green energy
- Gas: Natural Gas
- Sewer: Private Sewer
- Water: Well
Community & HOA
Community
- Subdivision: Diamond Lake Estates
HOA
- Has HOA: No
Location
- Region: Dayton
Financial & listing details
- Price per square foot: $197/sqft
- Tax assessed value: $585,500
- Annual tax amount: $6,821
- Date on market: 2/28/2026
- Cumulative days on market: 8 days
Price history
| Date | Event | Price |
|---|---|---|
| 4/2/2026 | Sold | $701,000+3.9%$197/sqft |
Source:  NorthstarMLS as distributed by MLS GRID #7025561 Report a problem NorthstarMLS as distributed by MLS GRID #7025561 Report a problem | ||
| 3/13/2026 | Pending sale | $675,000$189/sqft |
Source: NorthstarMLS as distributed by MLS GRID #7025561 Report a problem | ||
| 3/5/2026 | Listed for sale | $675,000+124.3%$189/sqft |
Source: NorthstarMLS as distributed by MLS GRID #7025561 Report a problem | ||
| 2/15/2013 | Sold | $301,000-2.9%$84/sqft |
Source:  Lake Superior Area Realtors as distributed by MLS GRID #1955590 Report a problem Lake Superior Area Realtors as distributed by MLS GRID #1955590 Report a problem | ||
| 10/25/2012 | Listing removed | $309,900$87/sqft |
Source: Keller William Premier Realty Holdings, LLC #4185477 Report a problem | ||
| 8/25/2012 | Listed for sale | $309,900-1.6%$87/sqft |
Source: Keller William Premier Realty Holdings, LLC #4185477 Report a problem | ||
| 11/2/2011 | Listing removed | $315,000$88/sqft |
Source: Coldwell Banker Burnet - Buffalo #4078143 Report a problem | ||
| 10/15/2011 | Price change | $315,000-1.5%$88/sqft |
Source: Coldwell Banker Burnet - Buffalo #4078143 Report a problem | ||
| 8/18/2011 | Listed for sale | $319,900$90/sqft |
Source: Coldwell Banker Burnet - Buffalo #4078143 Report a problem | ||
Public tax history
| Year | Property taxes | Tax assessment |
|---|---|---|
| 2025 | $6,140 +3.1% | $585,500 +8.4% |
| 2024 | $5,954 +4.6% | $540,000 +1.6% |
| 2023 | $5,693 -0.1% | $531,300 +4.2% |
| 2022 | $5,701 +11.7% | $510,000 +18.9% |
| 2021 | $5,105 -1.4% | $429,000 +14.7% |
| 2020 | $5,176 +1.4% | $374,000 +3.3% |
| 2019 | $5,105 -1.4% | $362,000 +5.5% |
| 2018 | $5,176 +5.3% | $343,000 +13.6% |
| 2017 | $4,917 +13.1% | $302,000 +0.3% |
| 2016 | $4,346 -3.4% | $301,000 +0.7% |
| 2015 | $4,499 -0.4% | $299,000 +16.3% |
| 2014 | $4,519 +5.6% | $257,000 +0.8% |
| 2013 | $4,280 -7.7% | $255,000 -12.4% |
| 2012 | $4,636 +4% | $291,000 -3.3% |
| 2011 | $4,460 +3.5% | $301,000 |
| 2010 | $4,310 +3.5% | $301,000 -6.5% |
| 2009 | $4,164 +13.9% | $322,000 +7.3% |
| 2006 | $3,655 -0.6% | $300,000 +1.7% |
| 2005 | $3,677 +3.2% | $295,000 +7.1% |
| 2004 | $3,562 -5.6% | $275,400 +12% |
| 2002 | $3,774 -57.6% | $245,900 |
| 2001 | $8,894 | -- |
Find assessor info on the county website
Neighborhood: 55327
Nearby homes
- $786,5005 bd5 ba4.4k sqft12901 137th Ave, Dayton, MN 55327Off Market
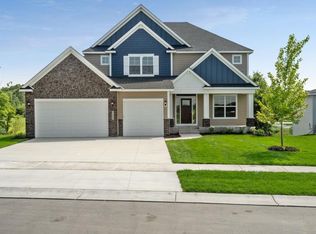
- $490,5002 bd2 ba1.2k sqft13691 Pineview Ln N, Dayton, MN 55327Off Market
- $561,2003 bd1 ba1.9k sqft13631 Pineview Ln N, Dayton, MN 55327Off Market
- $695,3005 bd5 ba4k sqft12811 137th Ave N, Dayton, MN 55327Off Market
- $743,6005 bd5 ba4.2k sqft12821 137th Ave N, Dayton, MN 55327Off Market
- $809,7005 bd5 ba4.2k sqft12841 137th Ave N, Dayton, MN 55327Off Market
- $781,3005 bd5 ba4.4k sqft12911 137th Ave, Dayton, MN 55327Off Market
- $676,8004 bd4 ba2.8k sqft12801 137th Ave N, Dayton, MN 55327Off Market
Nearby schools
GreatSchools rating
- 7/10Dayton Elementary SchoolGrades: K-5Distance: 0.5 mi
- 8/10Jackson Middle SchoolGrades: 6-8Distance: 5.7 mi
- 7/10Champlin Park Senior High SchoolGrades: 9-12Distance: 5.7 mi
Get a cash offer in 3 minutes
Find out how much your home could sell for in as little as 3 minutes with a no-obligation cash offer.
Estimated market value
$702,200
Get a cash offer in 3 minutes
Find out how much your home could sell for in as little as 3 minutes with a no-obligation cash offer.
Estimated market value
$702,200
- Minnesota
- Hennepin County
- Dayton
- 55327
- 13651 Pineview Ln N
Nearby cities
Nearby zip codes
Other Dayton Topics
