Skip main navigation
Closed
  • $280,000

    13651 S Redbud Dr, Plainfield, IL 60544

    2beds
    1,474sqft
    Single Family Residence
    Built in 1999
    2,320 Square Feet Lot
    $321,700 Zestimate®
    $190/sqft
    $2,408 Estimated rent

    Home value

    $321,700

    $306,000 - $338,000

    $2,408/mo

    Zestimate® history
    Loading
    Loading...

    Owner options

    List your home for rent

    $2,408/mo

    Rent Zestimate®

    Find your next renter with Zillow Rental Manager. Plus, with online applications, you can quickly screen prospective tenants – for free.

    Learn more

    $2,408/mo

    Rent Zestimate®

    Refinance and save

    $2,191/mo

    Est. payment

    Refinancing to a lower rate could help reduce your monthly payments and save thousands over the life of the loan.

    See today's rates

    $2,191/mo

    Est. payment

    Explore your selling options

    Work with a Zillow partner agent

    Leverage their expertise and Zillow's premium Showcase listings to get your home seen by more buyers.

    Get started

    List with your own agent

    Get your home in front of millions of buyers by listing it on Zillow.

    Learn how to do it

    Sell it yourself

    Take full control of how buyers see your home on Zillow by listing For Sale by Owner (FSBO).

    List your home

    What's special

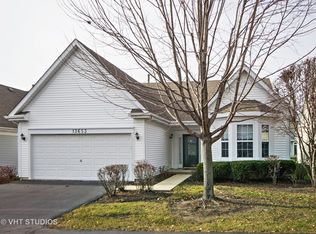
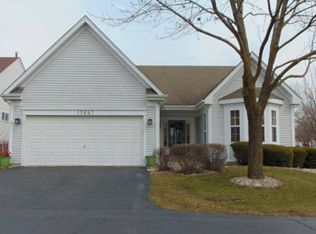
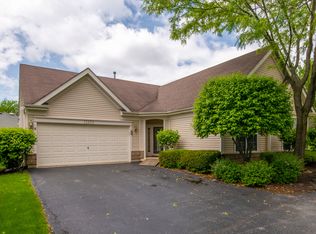
    WELCOME TO SERENE LIVING AT ITS FINEST! Discover hassle-free living in this lovingly maintained and welcoming 2-bedroom, 2-bathroom free-standing ranch home with 9' ceilings. This home boasts a large family room and dining room, a large kitchen with a planning desk, a cozy fireplace, and first-floor living (no stairs) for maximum comfort for all. Outdoors you can relax and unwind on your patio, perfect for enjoying the tranquil surroundings all while the lawn care (and snow removal) is being taken care of, allowing you to fully enjoy the amenities of the community without the hassle of exterior maintenance. This thoughtfully designed home is not just a residence; it's a lifestyle tailored for those seeking comfort, and security, in a vibrant community. Experience the security, exclusivity, and perks of living in a gated 24/7 [55+ Community] fostering a peaceful and welcoming environment. You are welcome to indulge in the vibrant lifestyle of a neighborhood with member-only access to three pools (1 indoor and 2 outdoor) and a hot tub as well as the opportunity to go to the onsite Clubhouse to enjoy a plethora of activities from an exercise room, billiards room, pottery, and woodworking rooms, card playing/activity rooms, as well bocce ball, shuffleboard, tennis, pickleball, and many organized events. Don't miss the chance to make this haven your own. Contact us today to schedule a viewing and embrace the serenity of 55+ living. This one will go fast!

    Zillow last checked:

    Listing updated:

    Listed by:

    Tracy Cox 815-341-3773,

    Baird & Warner Real Estate

    Bought with:

    Mary Carlberg

    Realty One Group Heartland

    Source: MRED as distributed by MLS GRID,MLS#: 11966341MLS Logo

    Facts & features

    Interior

    Bedrooms & bathrooms
    • Bedrooms: 2
    • Bathrooms: 2
    • Full bathrooms: 2
    Rooms
    • Room types: Foyer
    Primary bedroom
    • Features: Flooring (Carpet), Window Treatments (Blinds, Screens), Bathroom (Full, Tub & Separate Shwr)
    • Level: Main
    • Area: 260 Square Feet
    • Dimensions: 13X20
    Bedroom 2
    • Features: Flooring (Carpet), Window Treatments (Blinds)
    • Level: Main
    • Area: 132 Square Feet
    • Dimensions: 12X11
    Dining room
    • Features: Flooring (Carpet), Window Treatments (Blinds)
    • Level: Main
    • Area: 121 Square Feet
    • Dimensions: 11X11
    Foyer
    • Features: Flooring (Ceramic Tile), Window Treatments (Shades)
    • Level: Main
    • Area: 64 Square Feet
    • Dimensions: 8X8
    Kitchen
    • Features: Kitchen (Eating Area-Table Space, Pantry-Closet), Flooring (Ceramic Tile), Window Treatments (Blinds)
    • Level: Main
    • Area: 180 Square Feet
    • Dimensions: 12X15
    Laundry
    • Features: Flooring (Ceramic Tile)
    • Level: Main
    • Area: 54 Square Feet
    • Dimensions: 6X9
    Living room
    • Features: Flooring (Carpet), Window Treatments (Blinds)
    • Level: Main
    • Area: 322 Square Feet
    • Dimensions: 14X23
    Heating
    • Natural Gas
    Cooling
    • Central Air
    Appliances
    • Included: Range, Microwave, Dishwasher, Refrigerator, Washer, Dryer, Gas Water Heater
    • Laundry: Main Level, Gas Dryer Hookup, In Unit
    Features
    • 1st Floor Bedroom, 1st Floor Full Bath, Walk-In Closet(s), Open Floorplan, Granite Counters
    • Flooring: Carpet
    • Windows: Screens, Drapes
    • Basement: None
    • Number of fireplaces: 1
    • Fireplace features: Gas Log
    Interior area
    • Total structure area: 0
    • Total interior livable area: 1,474 sqft

    Property

    Parking
    • Total spaces: 4
    • Parking features: Asphalt, Garage Door Opener, On Site, Garage Owned, Attached, Driveway, Owned, Garage
    • Attached garage spaces: 2
    • Has uncovered spaces: Yes
    Accessibility
    • Accessibility features: Hall Width 36 Inches or More, Lever Door Handles, Bath Grab Bars, Main Level Entry, No Interior Steps, Wheelchair Accessible, Disability Access
    Features
    • Stories: 1
    • Patio & porch: Patio
    Lot
    • Size: 2,320 Square Feet
    • Dimensions: 58X40
    Details
    • Parcel number: 1104062530360000
    • Special conditions: None
    • Other equipment: Ceiling Fan(s)

    Construction

    Type & style
    • Home type: SingleFamily
    • Architectural style: Ranch
    • Property subtype: Single Family Residence
    Materials
    • Vinyl Siding, Brick
    • Foundation: Concrete Perimeter
    • Roof: Asphalt
    Condition
    • New construction: No
    • Year built: 1999
    Details
    • Builder model: SEABROOK

    Utilities & green energy

    • Electric: Circuit Breakers
    • Sewer: Public Sewer
    • Water: Public

    Community & HOA

    Community
    • Features: Clubhouse, Park, Pool, Tennis Court(s), Lake, Curbs, Gated, Sidewalks, Street Lights, Street Paved
    • Security: Carbon Monoxide Detector(s)
    • Subdivision: Carillon
    HOA
    • Has HOA: Yes
    • Services included: Insurance, Security, Clubhouse, Exercise Facilities, Pool, Exterior Maintenance, Lawn Care, Scavenger, Snow Removal
    • HOA fee: $146 monthly
    Location
    • Region: Plainfield

    Financial & listing details

    • Price per square foot: $190/sqft
    • Tax assessed value: $268,296
    • Annual tax amount: $5,380
    • Date on market: 2/7/2024
    • Listing terms: Conventional
    • Ownership: Fee Simple w/ HO Assn.

    Price history

    DateEventPrice
    4/11/2024Sold$280,000-2.6%$190/sqft
    Source: MRED as distributed by MLS GRID #11966341 Report a problem
    3/12/2024Contingent$287,500$195/sqft
    Source: MRED as distributed by MLS GRID #11966341 Report a problem
    2/7/2024Listed for sale$287,500$195/sqft
    Source: MRED as distributed by MLS GRID #11966341 Report a problem
    1/29/2024Listing removed--
    Source: MRED as distributed by MLS GRID #11966341 Report a problem
    1/26/2024Listed for sale$287,500+40.2%$195/sqft
    Source: MRED as distributed by MLS GRID #11966341 Report a problem
    9/7/2018Sold$205,000-4.7%$139/sqft
    Source: MRED as distributed by MLS GRID #09869452 Report a problem
    8/22/2018Pending sale$215,000$146/sqft
    Source: RE/MAX Action #09869452 Report a problem
    8/16/2018Listed for sale$215,000$146/sqft
    Source: RE/MAX Action #09869452 Report a problem
    7/15/2018Pending sale$215,000$146/sqft
    Source: RE/MAX Action #09869452 Report a problem
    4/19/2018Price change$215,000-2.3%$146/sqft
    Source: RE/MAX Action #09869452 Report a problem
    3/1/2018Listed for sale$220,000+50.7%$149/sqft
    Source: RE/MAX Action #09869452 Report a problem
    11/7/2015Listing removed$1,550$1/sqft
    Source: RE/MAX Action #09054891 Report a problem
    10/4/2015Listed for rent$1,550+10.7%$1/sqft
    Source: RE/MAX Action #09054891 Report a problem
    6/27/2013Listing removed$1,400$1/sqft
    Source: RE/MAX Action #08376819 Report a problem
    6/25/2013Listed for rent$1,400$1/sqft
    Source: RE/MAX Action #08376819 Report a problem
    6/12/1997Sold$146,000$99/sqft
    Source: Public Record Report a problem

    Public tax history

    YearProperty taxesTax assessment
    2024$6,808 +41.9%$89,432 +11.4%
    2023$4,798 -10.8%$80,288 +6.2%
    2022$5,380 -1.9%$75,635 +6.4%
    2021$5,487 -0.9%$71,078 +3.4%
    2020$5,538 -0.4%$68,741 +5.5%
    2019$5,562 -9.7%$65,158 +7.1%
    2018$6,159 +27.1%$60,844 +5.9%
    2017$4,848 +6.8%$57,438 +6.7%
    2016$4,540 +13.7%$53,831 +8.3%
    2015$3,994 $49,727 +6%
    2014$3,994 +7.2%$46,913
    2013$3,727 +5.6%$46,913 -13%
    2012$3,528 +13.4%$53,923 -5%
    2011$3,111 +11.9%$56,761 -11.4%
    2010$2,781 +6.4%$64,067 -6%
    2009$2,614 +4.8%$68,156 -4.6%
    2008$2,494 $71,479 +3.6%
    2007-- $69,028
    2006$2,661 -5.3%$69,028 +5.6%
    2005$2,810 -0.5%$65,362 +12%
    2004$2,824 -4.6%$58,359 +5.1%
    2003$2,960 -3%$55,533 +9.5%
    2002$3,051 -2.5%$50,704 +2%
    2001$3,130 +7.5%$49,700 +6.2%
    2000$2,912 $46,792
    Find assessor info on the county website

    Neighborhood: Carillon

    Nearby schools

    GreatSchools rating
    Schools provided by the listing agent
    • District: 365U

    Source: MRED as distributed by MLS GRID. This data may not be complete. We recommend contacting the local school district to confirm school assignments for this home.

    Get a cash offer in 3 minutes
    Find out how much your home could sell for in as little as 3 minutes with a no-obligation cash offer.
    Estimated market value
    $321,700
    Get a cash offer in 3 minutes
    Find out how much your home could sell for in as little as 3 minutes with a no-obligation cash offer.
    Estimated market value
    $321,700