Skip main navigation
Closed
  • $247,000

    13651 Woodcroft Trce, North Royalton, OH 44133

    2beds
    1,463sqft
    Townhouse, Condominium
    Built in 2007
    -- sqft lot
    $245,000 Zestimate®
    $169/sqft
    $2,007 Estimated rent

    Home value

    $245,000

    $233,000 - $257,000

    $2,007/mo

    Zestimate® history
    Loading
    Loading...

    Owner options

    List your home for rent

    $2,007/mo

    Rent Zestimate®

    Find your next renter with Zillow Rental Manager. Plus, with online applications, you can quickly screen prospective tenants – for free.

    Learn more

    $2,007/mo

    Rent Zestimate®

    Refinance and save

    $2,095/mo

    Est. payment

    Refinancing to a lower rate could help reduce your monthly payments and save thousands over the life of the loan.

    See today's rates

    $2,095/mo

    Est. payment

    Explore your selling options

    Work with a Zillow partner agent

    Leverage their expertise and Zillow's premium Showcase listings to get your home seen by more buyers.

    Get started

    List with your own agent

    Get your home in front of millions of buyers by listing it on Zillow.

    Learn how to do it

    Sell it yourself

    Take full control of how buyers see your home on Zillow by listing For Sale by Owner (FSBO).

    List your home

    What's special

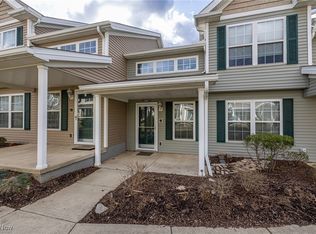
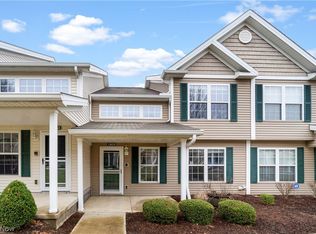
    Welcoming foyerCovered front porchFull appliance package
    Welcome to 13651 Woodcroft Trace — where comfort, functionality, and low-maintenance living come together in a well-designed townhome setting. Offering approximately 1,463 square feet, this 2-bedroom, 2.5-bath condo delivers a spacious layout that feels open yet inviting from the moment you walk in. A covered front porch leads into a welcoming foyer that flows seamlessly into the main living area. The generously sized living room opens directly to the kitchen and dining space, creating a natural gathering area perfect for everyday living or entertaining. The kitchen features ample cabinet storage, a full appliance package, and convenient access to the first-floor laundry room, which connects to the attached 2-car garage. A half bath completes the main level. Upstairs, both bedrooms offer private en-suite full bathrooms, providing comfort and flexibility for guests, roommates, or family members. The primary suite includes a spacious walk-in closet along with a well-appointed bath featuring a soaking tub and separate step-in shower. Enjoy easy living with HOA-covered landscaping and snow removal, all while being just minutes from shopping, dining, schools, and highway access. Clean, well-maintained, and move-in ready, this home offers a fantastic opportunity to own in desirable North Royalton. Schedule your private showing today.

    Zillow last checked:

    Listing updated:

    Listed by:

    Megan Gordon 216-392-8075 megangordon@kw.com,

    Keller Williams Citywide

    Bought with:

    Daniel A Dabrowski, 406721

    Howard Hanna

    Mariya Pivovarchuk, 2023002112

    Howard Hanna

    Source: MLS Now,MLS#: 5186529MLS LogoOriginating MLS: Akron Cleveland Association of REALTORS

    Facts & features

    Interior

    Bedrooms & bathrooms
    • Bedrooms: 2
    • Bathrooms: 3
    • Full bathrooms: 2
    • 1/2 bathrooms: 1
    • Main level bathrooms: 1
    Primary bedroom
    • Description: Flooring: Carpet
    • Level: Second
    • Dimensions: 15 x 12
    Bedroom
    • Description: Flooring: Carpet
    • Level: Second
    • Dimensions: 12 x 10
    Primary bathroom
    • Description: Flooring: Ceramic Tile
    • Level: Second
    • Dimensions: 6 x 8
    Bathroom
    • Description: Flooring: Ceramic Tile
    • Level: First
    • Dimensions: 4 x 6
    Bathroom
    • Description: Flooring: Ceramic Tile
    • Level: Second
    • Dimensions: 4 x 8
    Dining room
    • Description: Flooring: Carpet
    • Level: First
    • Dimensions: 12 x 11
    Kitchen
    • Description: Flooring: Ceramic Tile
    • Level: First
    • Dimensions: 13 x 11
    Laundry
    • Description: Flooring: Ceramic Tile
    • Level: First
    • Dimensions: 8 x 6
    Living room
    • Description: Flooring: Carpet
    • Level: First
    • Dimensions: 20 x 15
    Heating
    • Forced Air
    Cooling
    • Central Air, Ceiling Fan(s)
    Appliances
    • Included: Dryer, Dishwasher, Disposal, Microwave, Range, Refrigerator, Washer
    • Laundry: Laundry Room
    Features
    • Basement: None
    • Has fireplace: No
    Interior area
    • Total structure area: 1,463
    • Total interior livable area: 1,463 sqft
    • Finished area above ground: 1,463
    • Finished area below ground: 0

    Property

    Parking
    • Total spaces: 2
    • Parking features: Attached, Driveway, Garage
    • Attached garage spaces: 2
    Features
    • Levels: Two
    • Stories: 2
    • Patio & porch: Front Porch
    • Pool features: None
    • Fencing: None
    Lot
    • Size: 1,668 Square Feet
    Details
    • Additional structures: None
    • Parcel number: 48231045

    Construction

    Type & style
    • Home type: Condo
    • Property subtype: Townhouse, Condominium
    • Attached to another structure: Yes
    Materials
    • Vinyl Siding
    • Foundation: None
    • Roof: Asphalt,Fiberglass
    Condition
    • Year built: 2007

    Utilities & green energy

    • Sewer: Public Sewer
    • Water: Public

    Community & HOA

    Community
    • Security: Carbon Monoxide Detector(s), Smoke Detector(s)
    • Subdivision: Woodcroft Glen Ph 01
    HOA
    • Has HOA: Yes
    • Services included: Association Management, Insurance, Maintenance Grounds, Maintenance Structure, Reserve Fund, Snow Removal, Trash
    • HOA fee: $295 monthly
    • HOA name: Woodcroft Glen Homeowners Association
    Location
    • Region: North Royalton

    Financial & listing details

    • Price per square foot: $169/sqft
    • Tax assessed value: $198,000
    • Annual tax amount: $3,787
    • Date on market: 2/14/2026
    • Cumulative days on market: 19 days
    • Listing terms: Cash,Conventional,1031 Exchange,FHA,VA Loan

    Price history

    DateEventPrice
    4/3/2026Sold$247,000-0.8%$169/sqft
    Source: MLS Now #5186529 Report a problem
    3/6/2026Pending sale$249,000$170/sqft
    Source: MLS Now #5186529 Report a problem
    3/4/2026Price change$249,000-0.4%$170/sqft
    Source: MLS Now #5186529 Report a problem
    2/14/2026Listed for sale$250,000+11.1%$171/sqft
    Source: MLS Now #5186529 Report a problem
    11/16/2023Sold$225,000-4.2%$154/sqft
    Source: MLS Now #4486873 Report a problem
    10/23/2023Pending sale$234,900$161/sqft
    Source: MLS Now #4486873 Report a problem
    9/22/2023Price change$234,900-2.1%$161/sqft
    Source: MLS Now #4486873 Report a problem
    9/5/2023Listed for sale$239,900+79%$164/sqft
    Source: MLS Now #4486873 Report a problem
    3/14/2017Sold$134,000-7.3%$92/sqft
    Source: Public Record Report a problem
    3/3/2017Pending sale$144,500$99/sqft
    Source: Keller Williams Grt Cleve SW #3820920 Report a problem
    1/3/2017Listed for sale$144,500$99/sqft
    Source: Keller Williams Grt Cleve SW #3820920 Report a problem
    11/10/2016Pending sale$144,500$99/sqft
    Source: Keller Williams - Greater Cleveland Southwest #3820920 Report a problem
    9/13/2016Price change$144,500-3.7%$99/sqft
    Source: Keller Williams - Greater Cleveland Southwest #3820920 Report a problem
    7/6/2016Listed for sale$150,000+13.1%$103/sqft
    Source: Keller Williams Grt Cleve SW #3820920 Report a problem
    10/23/2009Sold$132,580$91/sqft
    Source: Public Record Report a problem

    Public tax history

    YearProperty taxesTax assessment
    2025$3,787 -5.9%$69,300
    2024$4,026 +13.8%$69,300 +24.1%
    2023$3,538 +0.7%$55,860
    2022$3,514 -1%$55,860
    2021$3,551 +10.2%$55,860 +16%
    2020$3,221 +0.7%$48,160
    2019$3,199 +1.2%$48,160
    2018$3,160 +6.8%$48,160 +11.9%
    2017$2,958 +6.7%$43,050
    2016$2,771 $43,050
    2015$2,771 -0.8%$43,050
    2014$2,793 +1.4%$43,050
    2013$2,754 +3.5%$43,050
    2012$2,662 +878.4%$43,050 -3.2%
    2011$272 -90%$44,490
    2010$2,726 +77.1%$44,490 +75.1%
    2009$1,540 +6.3%$25,410 -4%
    2008$1,448 $26,470
    Find assessor info on the county website

    Neighborhood: 44133

    Nearby schools

    GreatSchools rating
    Schools provided by the listing agent
    • District: North Royalton CSD - 1821

    Source: MLS Now. This data may not be complete. We recommend contacting the local school district to confirm school assignments for this home.

    Get a cash offer in 3 minutes
    Find out how much your home could sell for in as little as 3 minutes with a no-obligation cash offer.
    Estimated market value
    $245,000
    Get a cash offer in 3 minutes
    Find out how much your home could sell for in as little as 3 minutes with a no-obligation cash offer.
    Estimated market value
    $245,000