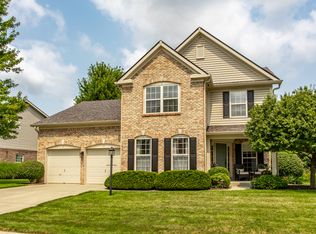
Beautifully updated and move-in ready in desirable community of Carmel. This home combines modern interior finishes, recently replaced major mechanicals, impeccable landscaping, and a peaceful backyard water view. The recently renovated kitchen features granite countertops, while the updated primary and guest baths offer stylish finishes, including a beautiful glass walk-in shower. Fresh paint and updated flooring throughout create a clean, inviting feel, while the upper-level laundry adds everyday convenience. Enjoy peace of mind with a furnace, A/C, and water heater all replaced approximately four years ago. Outside, relax on the covered patio overlooking the tranquil water view and beautifully refreshed landscaping. Located in Stone Haven at Haverstick, residents enjoy fantastic amenities including a community pool, playground, pickleball/tennis courts, basketball court, and walking trails. This home is a prime Carmel location close to parks, the Monon Trail, restaurants, shopping, Clay Terrace, and the Arts & Design District. With extensive cosmetic updates, recently replaced major mechanical systems, beautiful landscaping, and peaceful water views, this home offers the opportunity to enjoy a truly move-in-ready lifestyle in one of Central Indiana's most sought-after communities. Updated. Beautiful. Low-maintenance. Carmel living at its best!
Pending
$475,000
13652 Flintridge Pass, Carmel, IN 46033
4beds
2,275sqft
Residential, Single Family Residence
Built in 2001
7,405 Square Feet Lot
$-- Zestimate®
$209/sqft
$47/mo HOA
What's special
- 9 days |
- 1,749 |
- 110 |
Likely to sell faster than
Zillow last checked:
Listing updated:
Listed by:
Steele Kruzel 317-459-7814,
Indiana Ford Realty LLC,
Matthew Ford,
Indiana Ford Realty LLC
Source: MIBOR as distributed by MLS GRID,MLS#: 22118664
Facts & features
Interior
Bedrooms & bathrooms
- Bedrooms: 4
- Bathrooms: 3
- Full bathrooms: 2
- 1/2 bathrooms: 1
- Main level bathrooms: 1
Primary bedroom
- Level: Upper
- Area: 120 Square Feet
- Dimensions: 10 x 12
Bedroom 2
- Level: Upper
- Area: 110.25 Square Feet
- Dimensions: 10.5 x 10.5
Bedroom 3
- Level: Upper
- Area: 88 Square Feet
- Dimensions: 8 x 11
Bedroom 4
- Level: Upper
- Area: 93.5 Square Feet
- Dimensions: 8.5 x 11
Dining room
- Level: Main
- Area: 96 Square Feet
- Dimensions: 12 x 8
Kitchen
- Level: Main
- Area: 126 Square Feet
- Dimensions: 9 x 14
Laundry
- Level: Upper
- Area: 42.5 Square Feet
- Dimensions: 5 x 8.5
Living room
- Level: Main
- Area: 121 Square Feet
- Dimensions: 11 x 11
Heating
- Forced Air
Cooling
- Central Air
Appliances
- Included: Dishwasher, Disposal, Microwave, Electric Oven, Refrigerator
- Laundry: Laundry Room
Features
- Pantry, Smart Thermostat
- Has basement: No
- Number of fireplaces: 1
- Fireplace features: Electric
Interior area
- Total structure area: 2,275
- Total interior livable area: 2,275 sqft
Property
Parking
- Total spaces: 2
- Parking features: Attached
- Attached garage spaces: 2
Features
- Levels: Two
- Stories: 2
- Patio & porch: Covered, Glass Enclosed
- Fencing: Fenced,Full
- Has view: Yes
- View description: Pond
- Water view: Pond
- Waterfront features: Pond
Lot
- Size: 7,405 Square Feet
- Features: On Trail, Sidewalks, Storm Sewer, Mature Trees
Details
- Parcel number: 291027201006000018
- Horse amenities: None
Construction
Type & style
- Home type: SingleFamily
- Architectural style: Traditional
- Property subtype: Residential, Single Family Residence
Materials
- Vinyl With Brick
- Foundation: Slab
Condition
- New construction: No
- Year built: 2001
Utilities & green energy
- Electric: 200+ Amp Service
- Water: Public
- Utilities for property: Electricity Connected, Sewer Connected, Water Connected
Community & HOA
Community
- Subdivision: Stone Haven At Haverstick
HOA
- Has HOA: Yes
- Amenities included: Insurance, Maintenance, Park, Playground, Management, Snow Removal, Tennis Court(s), Trail(s)
- Services included: Insurance, Maintenance, Nature Area, ParkPlayground, Management, Snow Removal, Tennis Court(s), Walking Trails
- HOA fee: $140 quarterly
- HOA phone: 317-253-1401
Location
- Region: Carmel
Financial & listing details
- Price per square foot: $209/sqft
- Tax assessed value: $359,700
- Annual tax amount: $3,492
- Date on market: 8/15/2026
- Cumulative days on market: 9 days
- Electric utility on property: Yes
Estimated market value
Not available
Estimated sales range
Not available
Not available
Price history
| Date | Event | Price |
|---|---|---|
| 8/24/2026 | Pending sale | $475,000$209/sqft |
Source:  MIBOR as distributed by MLS GRID #22118664 Report a problem MIBOR as distributed by MLS GRID #22118664 Report a problem | ||
| 8/15/2026 | Listed for sale | $475,000$209/sqft |
Source: MIBOR as distributed by MLS GRID #22118664 Report a problem | ||
Public tax history
| Year | Property taxes | Tax assessment |
|---|---|---|
| 2025 | $3,943 +18.1% | $359,700 -1.1% |
| 2024 | $3,340 +3.6% | $363,800 +12.2% |
| 2023 | $3,223 +20.7% | $324,100 +11.8% |
| 2022 | $2,670 +3.4% | $290,000 +17% |
| 2021 | $2,582 +7.7% | $247,800 +2.7% |
| 2020 | $2,397 +11.2% | $241,300 +5.3% |
| 2019 | $2,156 +0.3% | $229,100 +8.5% |
| 2018 | $2,151 +2.8% | $211,100 0% |
| 2017 | $2,093 +3.2% | $211,200 +2.9% |
| 2016 | $2,028 +26.1% | $205,300 +16.6% |
| 2014 | $1,609 -3.6% | $176,100 -0.8% |
| 2013 | $1,668 +0.2% | $177,600 +0.9% |
| 2012 | $1,665 +7.5% | $176,100 +0.6% |
| 2011 | $1,549 -18% | $175,100 -10.6% |
| 2010 | $1,889 +18.9% | $195,900 |
| 2009 | $1,588 -7.7% | $195,900 |
| 2007 | $1,720 -15.6% | $195,900 |
| 2006 | $2,038 | $195,900 +14.9% |
| 2005 | -- | $170,500 +56733.3% |
| 2002 | -- | $300 +200% |
| 2001 | $7 | $100 |
Find assessor info on the county website
Monthly payment
Est. payment
Payment breakdown
Explore the cost of this home by adjusting the details. Changes won't be saved.Climate risks
Neighborhood: 46033
Nearby schools
GreatSchools rating
- 8/10Prairie Trace Elementary SchoolGrades: PK-5Distance: 0.8 mi
- 9/10Clay Middle SchoolGrades: 6-8Distance: 1.4 mi
- 10/10Carmel High SchoolGrades: 9-12Distance: 3.2 mi
Schools provided by the listing agent
- High: Carmel High School
Source: MIBOR as distributed by MLS GRID. This data may not be complete. We recommend contacting the local school district to confirm school assignments for this home.
- $527,0004 bd3 ba3.4k sqft13668 Flintridge Pass, Carmel, IN 46033Off Market

- $499,2004 bd3 ba3.2k sqft13648 Flintridge Pass, Carmel, IN 46033Off Market
- $583,4004 bd2 ba3.2k sqft13648 Flintridge Pass #PS, Carmel, IN 46033Off Market
- $466,2004 bd3 ba2.4k sqft13620 Flintridge Pass, Carmel, IN 46033Off Market

- $527,6003 bd2 ba2.8k sqft13678 Flintridge Pass, Carmel, IN 46033Off Market
- $481,8004 bd3 ba3k sqft13651 Flintridge Pass, Carmel, IN 46033Off Market
- $518,4004 bd3 ba3.4k sqft13684 Flintridge Pass, Carmel, IN 46033Off Market
- $526,1004 bd2 ba3.6k sqft13649 Flintridge Pass, Carmel, IN 46033Off Market
A local agent can set up tours, give advice and negotiate with sellers.
Similar homes
- $419,9004 bd3 ba2.2k sqft5868 E 126th St, Carmel, IN 46033Active
 MLS ID #22113385, Lindsay Sears, Compass Indiana, LLC. MIBOR as distributed by MLS GRID
 - $574,9004 bd3 ba3.2k sqft12464 Gladecrest Dr, Carmel, IN 46033Active
 MLS ID #22119373, Jeff Carroll, F.C. Tucker Company. MIBOR as distributed by MLS GRID
 - $414,9003 bd2 ba2k sqft5876 Lost Oaks Dr, Carmel, IN 46033Active
 MLS ID #22092802, Diane Brooks, F.C. Tucker Company. MIBOR as distributed by MLS GRID
 - $600,0004 bd3 ba3k sqft759 Johnson Dr, Carmel, IN 46033Active
 MLS ID #22099723, Kelly Huff, F.C. Tucker Company. MIBOR as distributed by MLS GRID
 - $439,9004 bd3 ba2k sqft909 Farmview Ln, Carmel, IN 46032ActiveMLS ID #22117047, Derek Gutting, Keller Williams Indpls Metro N. MIBOR as distributed by MLS GRID
- $559,0003 bd3 ba2.4k sqft1616 Quail Glen Ct, Carmel, IN 46032ActiveMLS ID #22116618, Nancy Whitfield, F.C. Tucker Company. MIBOR as distributed by MLS GRID
- $475,0004 bd3 ba3k sqft11881 Gatwick View Dr, Fishers, IN 46037ActiveMLS ID #22118689, Shannon Gilbert, Keller Williams Indpls Metro N. MIBOR as distributed by MLS GRID
- $450,0005 bd3 ba3.2k sqft12623 Raiders Blvd, Fishers, IN 46037ActiveMLS ID #22117572, Landon Buesching, 1 Percent Lists Indiana Real Estate. MIBOR as distributed by MLS GRID
- $399,9003 bd3 ba2.7k sqft10407 Runview Cir, Fishers, IN 46038ActiveMLS ID #22119410, Keith Albrecht, RE/MAX Elite Properties. MIBOR as distributed by MLS GRID
- $415,0004 bd3 ba2.7k sqft10424 Snapper Ct, Indianapolis, IN 46256ActiveMLS ID #22112800, Jennifer Goodspeed, Keller Williams Indy Metro Partners. MIBOR as distributed by MLS GRID
- $434,9004 bd3 ba2.5k sqft16724 Earl Park Ct, Westfield, IN 46074ActiveMLS ID #22115937, Kristina Swatts, T&H Realty Services, Inc.. MIBOR as distributed by MLS GRID
- $430,0004 bd2 ba2.5k sqft9332 N Bayland Dr, McCordsville, IN 46055ActiveMLS ID #22119789, Elizabeth Cooley, F.C. Tucker Company. MIBOR as distributed by MLS GRID
- $415,0003 bd2 ba2.3k sqft11203 Beardsley Way, Fishers, IN 46038ActiveMLS ID #22118160, Shannon Gilbert, Keller Williams Indpls Metro N. MIBOR as distributed by MLS GRID
- $489,9994 bd4 ba3k sqft14396 Chapelwood Ln, Fishers, IN 46037ActiveMLS ID #22114514, John Orander, Wieland Real Estate, P.C.. MIBOR as distributed by MLS GRID
- $385,0003 bd2 ba1.6k sqft13817 Wabash Dr, Fishers, IN 46038ActiveMLS ID #22119178, Andy Deemer, F.C. Tucker Company. MIBOR as distributed by MLS GRID
- $365,0004 bd3 ba2.1k sqft17857 Forreston Oak Dr, Noblesville, IN 46060ActiveMLS ID #22114923, Shelly Walters-Cifelli, F.C. Tucker Company. MIBOR as distributed by MLS GRID
- $475,0004 bd3 ba3.1k sqft17968 Sunbrook Way, Westfield, IN 46074ActiveMLS ID #22117747, Jason Justak, eXp Realty LLC. MIBOR as distributed by MLS GRID
- $390,0004 bd3 ba2.7k sqft15108 Royal Grove Dr, Noblesville, IN 46060ActiveMLS ID #22119175, Kristin Schiesser, F.C. Tucker Company. MIBOR as distributed by MLS GRID
- $459,9002 bd3 ba3.3k sqft13031 Pinner Ave, Fishers, IN 46037ActiveMLS ID #22117920, Derek Gutting, Keller Williams Indpls Metro N. MIBOR as distributed by MLS GRID
- $440,0003 bd2 ba2.9k sqft10526 Stormhaven Way, Indianapolis, IN 46256ActiveMLS ID #22116958, Andy Deemer, F.C. Tucker Company. MIBOR as distributed by MLS GRID
