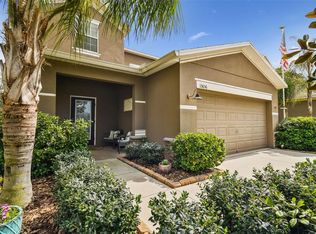
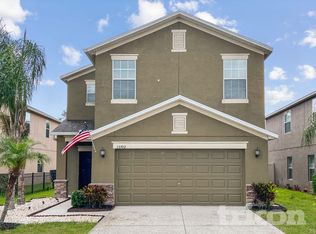
Welcome to your dream home! This stunning property with WATER VIEWS on PREMIUM LOT offers 5 spacious bedrooms, 3 bathrooms, and an impressive 2,574 square feet of luxurious living space. Prepare to be captivated by the abundance of natural light that fills every room, creating an inviting and refreshing atmosphere. The heart of the home is the well-appointed kitchen, featuring upgraded countertops, sleek stainless steel appliances, ample recessed lighting, and a huge pantry to store all your culinary essentials. Whether you're hosting gatherings or enjoying a quiet meal, this kitchen is sure to inspire your inner chef. Indulge in relaxation and tranquility in the lovely primary bedroom, complete with an en suite bathroom boasting dual vanities, a luxurious soaking tub, and a convenient walk-in shower. It's your own private oasis where you can unwind and rejuvenate after a long day. Imagine the seamless transition from indoor to outdoor living as sliding glass doors off the great room lead you to a covered lanai. This versatile space is perfect for entertaining guests or simply enjoying the beautiful weather while sipping your morning coffee or watching the sunset. Not only does this property offer an incredible home, but it is also nestled within a vibrant community that has an impressive array of amenities. Take a dip in the sparkling pool, host gatherings at the clubhouse equipped with a pool table and kitchen, stay active at the fitness center, let the little ones have fun at the playground, enjoy a friendly match at the tennis courts or pickleball, and embrace the convenience of having access to water. Don't miss out on the opportunity to make this house your home. Experience the perfect blend of comfort, style, and community living. Schedule your viewing today and embrace a lifestyle of luxury and convenience.
Sold for $400,000
$400,000
13652 LAKEMONT DRIVE, HUDSON, FL 34669
5beds
2,574sqft
Single Family Residence
Built in 2016
5,175 Square Feet Lot
$372,600 Zestimate®
$155/sqft
$2,895 Estimated rent
Home value
$372,600
$354,000 - $391,000
$2,895/mo
Zestimate® history
Owner options
List your home for rent
$2,895/mo
Rent Zestimate®
Find your next renter with Zillow Rental Manager. Plus, with online applications, you can quickly screen prospective tenants – for free.
$2,895/mo
Rent Zestimate®
Refinance and save
$2,819/mo
Est. payment
Refinancing to a lower rate could help reduce your monthly payments and save thousands over the life of the loan.
$2,819/mo
Est. payment
Explore your selling options
Work with a Zillow partner agent
Leverage their expertise and Zillow's premium Showcase listings to get your home seen by more buyers.
Get startedList with your own agent
Get your home in front of millions of buyers by listing it on Zillow.
Learn how to do itSell it yourself
Take full control of how buyers see your home on Zillow by listing For Sale by Owner (FSBO).
List your homeWhat's special
Pool tableEn suite bathroomFitness centerLuxurious soaking tubDual vanitiesAmple recessed lightingUpgraded countertops
Zillow last checked:
Listing updated:
Listed by:
Laura Beatty 331-305-1877,
REDFIN CORPORATION 617-458-2883
Bought with:
Talya Howard, 3360860
KELLER WILLIAMS REALTY- PALM H
Source: Stellar MLS,MLS#: T3458930 Originating MLS: Tampa
Originating MLS: Tampa
Facts & features
Interior
Bedrooms & bathrooms
- Bedrooms: 5
- Bathrooms: 3
- Full bathrooms: 3
Rooms
- Room types: Den/Library/Office, Great Room, Loft, Storage Rooms
Primary bedroom
- Features: En Suite Bathroom, Walk-In Closet(s)
- Level: Second
Great room
- Features: Ceiling Fan(s)
- Level: First
Kitchen
- Features: Granite Counters
- Level: First
Heating
- Central, Electric
Cooling
- Central Air
Appliances
- Included: Convection Oven, Dishwasher, Disposal, Dryer, Electric Water Heater, Exhaust Fan, Microwave, Refrigerator, Washer
- Laundry: Laundry Room, Upper Level
Features
- Ceiling Fan(s), Crown Molding, Eating Space In Kitchen, High Ceilings, PrimaryBedroom Upstairs, Stone Counters, Thermostat, Walk-In Closet(s)
- Flooring: Carpet, Ceramic Tile
- Windows: Window Treatments
- Has fireplace: No
Interior area
- Total structure area: 2,574
- Total interior livable area: 2,574 sqft
Property
Parking
- Total spaces: 2
- Parking features: Driveway, Garage Door Opener
- Attached garage spaces: 2
- Has uncovered spaces: Yes
Features
- Levels: Two
- Stories: 2
- Patio & porch: Covered, Rear Porch
- Exterior features: Other, Private Mailbox
- Has view: Yes
- View description: Park/Greenbelt, Trees/Woods, Water, Lake, Pond
- Has water view: Yes
- Water view: Water,Lake,Pond
- Waterfront features: Waterfront, Pond, Lake Privileges
Lot
- Size: 5,175 Square Feet
- Features: Greenbelt, Level, Sidewalk, Street One Way
- Residential vegetation: Trees/Landscaped
Details
- Parcel number: 3424170080000001730
- Zoning: MPUD
- Special conditions: None
Construction
Type & style
- Home type: SingleFamily
- Architectural style: Contemporary,Traditional
- Property subtype: Single Family Residence
Materials
- Block, Stucco
- Foundation: Slab
- Roof: Shingle
Condition
- New construction: No
- Year built: 2016
Utilities & green energy
- Sewer: Public Sewer
- Water: Public
- Utilities for property: BB/HS Internet Available, Cable Available, Electricity Connected, Phone Available, Sewer Connected, Street Lights, Underground Utilities, Water Connected
Community & HOA
Community
- Features: Water Access, Waterfront, Community Mailbox, Fitness Center, Golf Carts OK, Park, Pool, Sidewalks
- Security: Smoke Detector(s)
- Pet fee: $0 monthly
- Subdivision: LAKESIDE PH 1A 2A & 05
HOA
- Has HOA: Yes
- Amenities included: Basketball Court, Clubhouse, Park, Pickleball Court(s), Playground, Pool, Recreation Facilities, Tennis Court(s)
- Services included: Trash
- HOA fee: $67 monthly
- HOA name: Lakeside Community
Location
- Region: Hudson
Financial & listing details
- Price per square foot: $155/sqft
- Tax assessed value: $340,443
- Annual tax amount: $5,138
- Date on market: 7/14/2023
- Cumulative days on market: 24 days
- Listing terms: Cash,Conventional,FHA,VA Loan
- Ownership: Fee Simple
- Total actual rent: 0
- Electric utility on property: Yes
- Road surface type: Asphalt
Price history
| Date | Event | Price |
|---|---|---|
| 8/31/2023 | Sold | $400,000-2.9%$155/sqft |
Source:  Stellar MLS #T3458930 Report a problem Stellar MLS #T3458930 Report a problem | ||
| 8/9/2023 | Pending sale | $412,000$160/sqft |
Source: Stellar MLS #T3458930 Report a problem | ||
| 7/14/2023 | Listed for sale | $412,000+82.7%$160/sqft |
Source: Stellar MLS #T3458930 Report a problem | ||
| 11/3/2016 | Sold | $225,500$88/sqft |
Source: Public Record Report a problem | ||
Public tax history
| Year | Property taxes | Tax assessment |
|---|---|---|
| 2024 | $5,975 +9% | $251,733 -26% |
| 2023 | $5,481 +6.7% | $340,053 +50.2% |
| 2022 | $5,139 +7.3% | $226,380 +6.1% |
| 2021 | $4,789 +3.2% | $213,390 +1.4% |
| 2020 | $4,640 +1.1% | $210,450 +2.3% |
| 2019 | $4,589 | $205,720 +1.9% |
| 2018 | $4,589 +6.7% | $201,889 +1.9% |
| 2017 | $4,302 +1.4% | $198,148 +1019% |
| 2016 | $4,244 +151.5% | $17,707 +7.4% |
| 2015 | $1,687 +152.3% | $16,482 |
| 2014 | $669 | $16,482 |
| 2013 | -- | $16,482 |
| 2012 | -- | $16,482 -30% |
| 2011 | -- | $23,546 +61.3% |
| 2010 | -- | $14,596 -14.7% |
| 2009 | -- | $17,103 -13.7% |
| 2008 | -- | $19,811 -45% |
| 2007 | -- | $36,037 +544.4% |
| 2006 | -- | $5,592 |
Find assessor info on the county website
Neighborhood: 34669
Nearby homes
- $291,2003 bd3 ba1.8k sqft13648 Lakemont Dr, Hudson, FL 34669Off Market

- $343,8005 bd4 ba2.1k sqft13656 Lakemont Dr, Hudson, FL 34669Off Market
- $2,6493 bd3 ba2.3k sqft13702 Lakemont Dr, Hudson, FL 34669For Rent
- $368,3003 bd3 ba2.3k sqft13644 Lakemont Dr, Hudson, FL 34669Off Market
- $337,4004 bd3 ba2.4k sqft13640 Lakemont Dr, Hudson, FL 34669Off Market
- $347,700-- bd3 ba2.5k sqft13706 Lakemont Dr, Hudson, FL 34669Off Market
- $342,800-- bd2 ba1.8k sqft13710 Lakemont Dr, Hudson, FL 34669Off Market
- $326,8003 bd3 ba2.3k sqft13714 Lakemont Dr, Hudson, FL 34669Off Market
Nearby schools
GreatSchools rating
- 3/10Moon Lake Elementary SchoolGrades: PK-5Distance: 2.3 mi
- 4/10Crews Lake K-8 SchoolGrades: 6-8Distance: 2.6 mi
- 4/10Hudson High SchoolGrades: 6,9-12Distance: 3.5 mi
Schools provided by the listing agent
- Elementary: Moon Lake-PO
- Middle: Hudson Middle-PO
- High: Hudson High-PO
Source: Stellar MLS. This data may not be complete. We recommend contacting the local school district to confirm school assignments for this home.
Get a cash offer in 3 minutes
Find out how much your home could sell for in as little as 3 minutes with a no-obligation cash offer.
Estimated market value
$372,600
Get a cash offer in 3 minutes
Find out how much your home could sell for in as little as 3 minutes with a no-obligation cash offer.
Estimated market value
$372,600
- Florida
- Pasco County
- Hudson
- 34669
- 13652 LAKEMONT DRIVE
Nearby cities
Nearby zip codes
Other Hudson Topics
