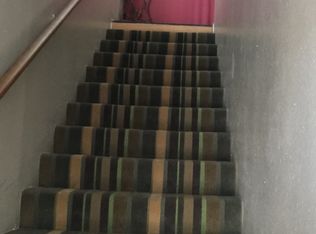
Welcome to this elegant, contemporary 2-story single family home with an Entertainment Room in City Of Baldwin Park. This unique home offers 4 bedrooms, 4 bathrooms, living area of 3,880 sq ft, lot size of 12,152 sq ft, built in 2003 and a lot of great features. You are greeted with grand foyer at entry, high vaulted ceiling decorated with an expansive look chandelier. Bright natural light throughout the home. Amazing open floor plan. Walking to an inviting, spacious living room with fashionable plantation shutters, a closet for coats and hats, connected with a powder room downstair. Followed by a formal dinning room for family dinning or holiday feast. The gourmet kitchen is right at your sight as you continue to explore this beautiful home. The luxurious kitchen is equipped with stylish cabinets with a lot of storage and pristine stone countertop. A center island in the kitchen can be used for serving or a bar. Family and friends gather in the ample family room next to the kitchen for a drink, watching movies or playing games. A spacious master bedroom is located on the first floor next to the family room with a walk-in closet. Laundry room is located downstairs by the entrance to the garage, plenty of storage and the receiving window of the laundry chute. Second floor offers 3 bedrooms; an oversized master bedroom and 2 other good size bedrooms, a bathroom in the hallway, a large loft perfect for entertainment, work and study area or personal gym, and a balcony overlooks the immaculate landscaped backyard. The window for laundry chute is located in the closet on the second floor. Time for outdoor activities, conveniently going through the sliding door in the family room to the courtyard for tasty BBQ, enjoy the serenity in the huge backyard with green grass, fruit trees. Kids play safely in the doll house or hide-and-seek. Oversized, drive through garage, possible for 4 cars plus extra parking space in backyard and driveway. Automatic security gate for privacy. Central AC/heating, 2 separate AC units. Another unique and versatile feature in this lovely home is the permitted Entertainment Room in the backyard which equipped with a bathroom, a private room and kitchen hook-ups. A shed next to the Entertainment Room in the backyard for storing your toys, gardening equipment or more. This beautiful home is conveniently and centrally located. Near freeways, Walmart, Target, Home Depot, shopping, restaurants, Arcadia Mall, Santa Fe Dam Recreation.
Sold for $1,428,000
Listed by: Century 21 Masters • IRIS SUK-YI LAM • Contact: 909-595-6697
Bought with: GKR Investments
Tax assessed value
$1,428,000
13652 Rexwood Ave, Baldwin Park, CA 91706
4beds
3,880sqft
Single Family Residence
Built in 2003
0.28 Acres Lot
$1,414,600 Zestimate®
$368/sqft
$5,158 Estimated rent
Home value
$1,414,600
$1.30M - $1.54M
$5,158/mo
Zestimate® history
Owner options
List your home for rent
$5,158/mo
Rent Zestimate®
Find your next renter with Zillow Rental Manager. Plus, with online applications, you can quickly screen prospective tenants – for free.
$5,158/mo
Rent Zestimate®
Refinance and save
$9,270/mo
Est. payment
Refinancing to a lower rate could help reduce your monthly payments and save thousands over the life of the loan.
$9,270/mo
Est. payment
Explore your selling options
Work with a Zillow partner agent
Leverage their expertise and Zillow's premium Showcase listings to get your home seen by more buyers.
Get startedList with your own agent
Get your home in front of millions of buyers by listing it on Zillow.
Learn how to do itSell it yourself
Take full control of how buyers see your home on Zillow by listing For Sale by Owner (FSBO).
List your homeWhat's special
Large loftFruit treesImmaculate landscaped backyardGourmet kitchenCenter islandStylish cabinetsOversized master bedroom
Zillow last checked:
Listing updated:
Listed by:
IRIS SUK-YI LAM DRE #01221911 626-373-7090,
Century 21 Masters
Bought with:
Argelia Cruz, DRE #01231559
GKR Investments
Source: CRMLS,MLS#: WS24196744 Originating MLS: California Regional MLS
Originating MLS: California Regional MLSFacts & features
Interior
Bedrooms & bathrooms
- Bedrooms: 4
- Bathrooms: 4
- Full bathrooms: 4
- Main level bathrooms: 2
- Main level bedrooms: 1
Rooms
- Room types: Family Room, Foyer, Kitchen, Laundry, Loft, Living Room, Primary Bedroom, Recreation, Dining Room
Primary bedroom
- Features: Main Level Primary
Primary bedroom
- Features: Primary Suite
Kitchen
- Features: Stone Counters
Heating
- Central
Cooling
- Central Air
Appliances
- Included: Dishwasher, Gas Range
- Laundry: Laundry Chute, Electric Dryer Hookup, Gas Dryer Hookup, Inside, Laundry Room
Features
- Breakfast Bar, Balcony, Separate/Formal Dining Room, High Ceilings, Open Floorplan, Stone Counters, Recessed Lighting, Entrance Foyer, Loft, Main Level Primary, Primary Suite
- Flooring: Carpet, Tile, Wood
- Windows: Plantation Shutters
- Has fireplace: No
- Fireplace features: None
- Common walls with other units/homes: No Common Walls
Interior area
- Total interior livable area: 3,880 sqft
Property
Parking
- Total spaces: 4
- Parking features: Door-Multi, Direct Access, Driveway, Electric Gate, Garage Faces Front, Garage, Garage Door Opener, Gated, Oversized, Paved, One Space, Tandem
- Attached garage spaces: 4
Features
- Levels: Two
- Stories: 2
- Entry location: front door
- Patio & porch: Deck
- Pool features: None
- Spa features: None
- Has view: Yes
- View description: Neighborhood
Lot
- Size: 0.28 Acres
- Features: Back Yard, Front Yard, Sprinkler System, Street Level
Details
- Additional structures: Shed(s)
- Parcel number: 8552022004
- Zoning: BPR1*
- Special conditions: Standard
Construction
Type & style
- Home type: SingleFamily
- Property subtype: Single Family Residence
Condition
- New construction: No
- Year built: 2003
Utilities & green energy
- Sewer: Private Sewer
- Water: Public
- Utilities for property: Electricity Connected, Natural Gas Connected, Sewer Connected, Water Connected
Community & HOA
Community
- Features: Street Lights
- Security: Security Gate
Location
- Region: Baldwin Park
Financial & listing details
- Price per square foot: $368/sqft
- Tax assessed value: $1,428,000
- Annual tax amount: $18,088
- Date on market: 9/21/2024
- Cumulative days on market: 142 days
- Listing terms: Cash to New Loan
- Road surface type: Paved
Price history
| Date | Event | Price |
|---|---|---|
| 12/31/2024 | Sold | $1,428,000-1.5%$368/sqft |
Source:  CRMLS #WS24196744 Report a problem CRMLS #WS24196744 Report a problem | ||
| 11/1/2024 | Contingent | $1,450,000$374/sqft |
Source: CRMLS #WS24196744 Report a problem | ||
| 9/21/2024 | Listed for sale | $1,450,000+557.6%$374/sqft |
Source: CRMLS #WS24196744 Report a problem | ||
| 4/18/2002 | Sold | $220,500+8.6%$57/sqft |
Source: Public Record Report a problem | ||
| 11/9/2001 | Sold | $203,063+20206.3%$52/sqft |
Source: Public Record Report a problem | ||
| 9/24/2001 | Sold | $1,000 |
Source: Public Record Report a problem | ||
| 2/22/2001 | Sold | $1,000-99.4% |
Source: Public Record Report a problem | ||
| 10/15/1999 | Sold | $175,000$45/sqft |
Source: Public Record Report a problem | ||
Public tax history
| Year | Property taxes | Tax assessment |
|---|---|---|
| 2025 | $18,088 +92.8% | $1,428,000 +93.7% |
| 2024 | $9,381 +1% | $737,184 +2% |
| 2023 | $9,289 -2% | $722,731 +2% |
| 2022 | $9,476 +1.6% | $708,561 +2% |
| 2021 | $9,326 +0.2% | $694,669 +1% |
| 2020 | $9,305 | $687,547 +2% |
| 2019 | $9,305 +12.9% | $674,066 +2% |
| 2018 | $8,239 | $660,850 +2% |
| 2017 | $8,239 +1.6% | $647,893 +2% |
| 2016 | $8,109 +4.8% | $635,190 +1.5% |
| 2015 | $7,740 -1.4% | $625,650 +2% |
| 2014 | $7,847 | $613,395 +2.5% |
| 2012 | -- | $598,652 +2% |
| 2011 | -- | $586,914 +0.8% |
| 2010 | -- | $582,528 +16.4% |
| 2009 | -- | $500,600 -12.6% |
| 2008 | -- | $572,465 +2% |
| 2007 | -- | $561,241 +2% |
| 2006 | -- | $550,237 +5.1% |
| 2005 | -- | $523,537 +4% |
| 2004 | -- | $503,209 +123.7% |
| 2003 | -- | $224,910 +32.9% |
| 2002 | -- | $169,200 -3.3% |
| 2000 | -- | $175,000 |
Find assessor info on the county website
Neighborhood: 91706
Nearby homes
- $714,4003 bd2 ba1.1k sqft13644 Rexwood Ave, Baldwin Park, CA 91706Off Market
- $663,8003 bd1 ba1k sqft13658 Rexwood Ave, Baldwin Park, CA 91706Off Market
- $666,9002 bd1 ba1.3k sqft3449 Baldwin Park Blvd, Baldwin Park, CA 91706Off Market
- $705,3001 bd1 ba3.2k sqft13638 Rexwood Ave, Baldwin Park, CA 91706Off Market
- $755,4003 bd1 ba1.1k sqft3445 Baldwin Park Blvd, Baldwin Park, CA 91706Off Market
- $565,7003 bd4 ba1.8k sqft13651 Foster Ave UNIT 4, Baldwin Park, CA 91706Off Market
- $736,3003 bd4 ba1.7k sqft13651 Foster Ave UNIT 3, Baldwin Park, CA 91706Off Market
- $649,0003 bd4 ba1.7k sqft13645 Foster Ave UNIT 6, Baldwin Park, CA 91706Coming Soon
Nearby schools
GreatSchools rating
- 7/10Kenmore Elementary SchoolGrades: K-5Distance: 0.4 mi
- 4/10Charles D. Jones Junior High SchoolGrades: 6-8Distance: 0.4 mi
- 7/10Sierra Vista High SchoolGrades: 9-12Distance: 0.3 mi
Get a cash offer in 3 minutes
Find out how much your home could sell for in as little as 3 minutes with a no-obligation cash offer.
Estimated market value
$1,414,600
Get a cash offer in 3 minutes
Find out how much your home could sell for in as little as 3 minutes with a no-obligation cash offer.
Estimated market value
$1,414,600
- California
- Los Angeles County
- Baldwin Park
- 91706
- 13652 Rexwood Ave
Nearby cities
Nearby zip codes
Other Baldwin Park Topics
