This 4 bed 2 bath 2385 sf home features a spacious open floor plan. As you walk in you are greeted with a great family room. Off to the right is an inviting dining room that can be used as a bonus room, home office or convert to a 5th bedroom. The possibilities are endless. Continuing on, the kitchen is welcoming you to plenty of counterspace with a separate island featuring a step-up bar ledge, stainless steel undermount sink and beautiful quartz countertops. It has a separate built-in oven and stovetop surrounded by an abundance of oak cabinetry. The kitchen also has a spacious dining area overlooking the wide-open living room with a cozy fireplace. Did I mention the pleasure of a split floor plan? Off to the left you will walk into the primary suite that features a relaxing soaking tub, separate stand-up shower, private toilet area, dual sinks and a conveniently sized walk-in closet. The opposite side of the home includes 3 more generous sized bedrooms and another bathroom with a shower/tub combo. Additional features of this home include indoor laundry, an attached 2 car garage, energy saving leased solar panels, and a large wooden storage shed in the backyard. Mentioning the backyard, you will find a variety of matured fruit trees, an enclosed backyard, and matured landscaping in the front. All four fruit trees including 2 apricot, a peach and a fig tree have produced super sweet fruits in the summer and fall. Additionally, this home is in a well-established neighborhood conveniently located near main highways and plenty of shopping including a Super Walmart. Don't miss the opportunity to purchase this wonderful property.
Sold for $410,000
Listed by: CENTURY 21 LEADERS REAL ESTATE • Jennifer Dunn • Contact: 760-514-3027
Bought with: Monaco Realty
Tax assessed value
$410,000
13653 Thunderhawk Pl, Victorville, CA 92392
4beds
2,385sqft
Single Family Residence
Built in 2008
7,440 Square Feet Lot
$440,400 Zestimate®
$172/sqft
$2,822 Estimated rent
Home value
$440,400
$418,000 - $462,000
$2,822/mo
Zestimate® history
Owner options
List your home for rent
$2,822/mo
Rent Zestimate®
Find your next renter with Zillow Rental Manager. Plus, with online applications, you can quickly screen prospective tenants – for free.
$2,822/mo
Rent Zestimate®
Refinance and save
$2,609/mo
Est. payment
Refinancing to a lower rate could help reduce your monthly payments and save thousands over the life of the loan.
$2,609/mo
Est. payment
Explore your selling options
Work with a Zillow partner agent
Leverage their expertise and Zillow's premium Showcase listings to get your home seen by more buyers.
Get startedList with your own agent
Get your home in front of millions of buyers by listing it on Zillow.
Learn how to do itSell it yourself
Take full control of how buyers see your home on Zillow by listing For Sale by Owner (FSBO).
List your homeWhat's special
Zillow last checked:
Listing updated:
Listed by:
Jennifer Dunn DRE #02058947 7604868826,
CENTURY 21 LEADERS REAL ESTATE
Bought with:
Marcela Hurtado, DRE #01255208
Monaco Realty
Source: CRMLS,MLS#: HD24128539 Originating MLS: California Regional MLS
Originating MLS: California Regional MLSFacts & features
Interior
Bedrooms & bathrooms
- Bedrooms: 4
- Bathrooms: 2
- Full bathrooms: 2
- Main level bathrooms: 2
- Main level bedrooms: 4
Rooms
- Room types: Bonus Room, Bedroom, Family Room, Kitchen, Laundry, Living Room, Primary Bedroom, Other
Primary bedroom
- Features: Primary Suite
Bedroom
- Features: All Bedrooms Down
Bathroom
- Features: Bathtub, Quartz Counters, Soaking Tub, Separate Shower
Kitchen
- Features: Kitchen/Family Room Combo
Other
- Features: Walk-In Closet(s)
Heating
- Central
Cooling
- Central Air
Appliances
- Included: Dishwasher, Gas Cooktop, Gas Water Heater, Water Heater
- Laundry: Laundry Room
Features
- Eat-in Kitchen, Open Floorplan, Pantry, Quartz Counters, All Bedrooms Down, Primary Suite, Walk-In Closet(s)
- Flooring: Carpet, Laminate
- Has fireplace: Yes
- Fireplace features: Living Room
- Common walls with other units/homes: 2+ Common Walls
Interior area
- Total interior livable area: 2,385 sqft
Property
Parking
- Total spaces: 2
- Parking features: Driveway, Garage Faces Front, Garage
- Attached garage spaces: 2
Features
- Levels: One
- Stories: 1
- Entry location: Front
- Patio & porch: Front Porch
- Pool features: None
- Spa features: None
- Fencing: Wood
- Has view: Yes
- View description: Mountain(s), Neighborhood
Lot
- Size: 7,440 Square Feet
- Features: 0-1 Unit/Acre, Back Yard, Front Yard, Landscaped, Paved
Details
- Additional structures: Storage
- Parcel number: 3133331560000
- Special conditions: Standard,Trust
Construction
Type & style
- Home type: SingleFamily
- Property subtype: Single Family Residence
- Attached to another structure: Yes
Materials
- Stucco
- Foundation: Slab
- Roof: Tile
Condition
- New construction: No
- Year built: 2008
Utilities & green energy
- Electric: Photovoltaics on Grid
- Sewer: Public Sewer
- Water: Public
- Utilities for property: Electricity Connected, Natural Gas Connected, Sewer Connected, Water Connected
Community & HOA
Community
- Features: Street Lights, Suburban
- Security: Security System, Smoke Detector(s)
Location
- Region: Victorville
Financial & listing details
- Price per square foot: $172/sqft
- Tax assessed value: $410,000
- Annual tax amount: $6,214
- Date on market: 6/26/2024
- Cumulative days on market: 54 days
- Listing terms: Cash,Conventional,FHA,VA Loan
- Road surface type: Paved
Price history
| Date | Event | Price |
|---|---|---|
| 10/23/2024 | Sold | $410,000-3.5%$172/sqft |
Source:  CRMLS #HD24128539 Report a problem CRMLS #HD24128539 Report a problem | ||
| 9/5/2024 | Pending sale | $425,000$178/sqft |
Source: CRMLS #HD24128539 Report a problem | ||
| 8/21/2024 | Price change | $425,000-2.3%$178/sqft |
Source: CRMLS #HD24128539 Report a problem | ||
| 8/9/2024 | Pending sale | $435,000$182/sqft |
Source: CRMLS #HD24128539 Report a problem | ||
| 7/10/2024 | Price change | $435,000-2.2%$182/sqft |
Source: CRMLS #HD24128539 Report a problem | ||
| 6/26/2024 | Listed for sale | $445,000+123.6%$187/sqft |
Source: CRMLS #HD24128539 Report a problem | ||
| 7/17/2008 | Sold | $199,000$83/sqft |
Source: Public Record Report a problem | ||
Public tax history
| Year | Property taxes | Tax assessment |
|---|---|---|
| 2025 | $6,214 +141.1% | $410,000 +63.2% |
| 2024 | $2,578 -1.5% | $251,241 +2% |
| 2023 | $2,617 -2% | $246,315 +2% |
| 2022 | $2,672 +1% | $241,485 +2% |
| 2021 | $2,645 -0.5% | $236,750 +1% |
| 2020 | $2,659 +0.5% | $234,322 +2% |
| 2019 | $2,647 +0% | $229,728 +2% |
| 2018 | $2,646 +2.3% | $225,223 +5% |
| 2017 | $2,587 | $214,400 +8% |
| 2016 | $2,587 +5.8% | $198,500 +8.5% |
| 2015 | $2,445 +7.7% | $183,000 +6.1% |
| 2014 | $2,271 | $172,500 +15% |
| 2013 | -- | $150,000 -4.6% |
| 2012 | -- | $157,300 |
| 2011 | -- | $157,300 |
| 2010 | -- | $157,300 -15% |
| 2009 | -- | $185,000 |
Find assessor info on the county website
Neighborhood: 92392
Nearby homes
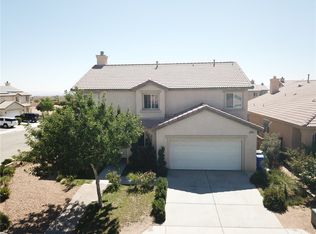
- $466,5006 bd3 ba2.4k sqft13665 Thunderhawk Pl, Victorville, CA 92392Off Market
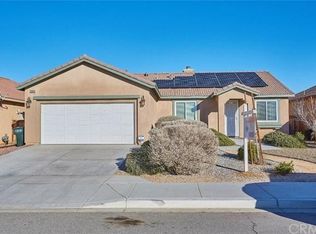
- $415,0004 bd2 ba1.8k sqft13649 Thunderhawk Pl, Victorville, CA 92392Off Market
- $455,1004 bd2 ba2.3k sqft13637 Thunderhawk Pl, Victorville, CA 92392Off Market
- $456,1005 bd3 ba2.6k sqft13654 Thunderbird Pl, Victorville, CA 92392Off Market

- $444,4004 bd2 ba2.3k sqft13666 Thunderbird Pl, Victorville, CA 92392Off Market
- $450,6004 bd3 ba2.4k sqft13642 Thunderbird Pl, Victorville, CA 92392Off Market
- $461,2004 bd2 ba2.3k sqft13638 Thunderbird Pl, Victorville, CA 92392Off Market
- $458,4005 bd3 ba2.6k sqft13656 Thunderhawk Pl, Victorville, CA 92392Off Market
Nearby schools
GreatSchools rating
- 3/10Baldy Mesa Elementary SchoolGrades: K-5Distance: 4.2 mi
- 2/10Quail Valley Middle SchoolGrades: 6-8Distance: 4.7 mi
- 5/10Serrano High SchoolGrades: 9-12Distance: 9.8 mi
Get a cash offer in 3 minutes
Find out how much your home could sell for in as little as 3 minutes with a no-obligation cash offer.
Estimated market value
$440,400
Get a cash offer in 3 minutes
Find out how much your home could sell for in as little as 3 minutes with a no-obligation cash offer.
Estimated market value
$440,400
- California
- San Bernardino County
- Victorville
- 92392
- 13653 Thunderhawk Pl
Nearby cities
Nearby zip codes
Other Victorville Topics
