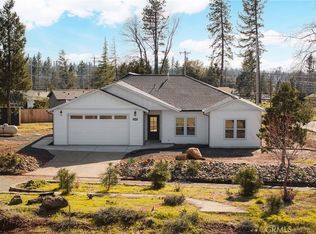
Fantastic Lower Magalia Location for this Craftsman Style Home. You will be greeted by a spacious living room with beautiful windows open to the custom kitchen full of luxuries! Kitchen sparkles with stainless refrigerator, microwave, custom hood, built-in drawer microwave, beautiful quartz counters, custom tile backsplash, Kraftmaid kitchen cabinetry with soft close drawers/cabinets, kitchen island, Kohler farm sink and a beautiful range with air fryer. As you enter the master you will be inspired by the beautiful 19th century transom window (yes, seller brought them from the Napa area specifically to add that special touch) plus a spacious walk-in closet and private bath with tile floors, both with stained barn door entries. Two additional gracious bedrooms and a second upgraded bath complete this beautiful split floor plan. But there's more, even the laundry room is plush with two pantries/closets and a NEW washer and dryer plus side yard access. The front yard has been freshly landscaped with beautiful grass, trees, and flowers all on automatic sprinklers. Step outback and you will love your Arlington Solid wood patio perfect for relaxation AND it is perfectly placed right next to your private HOT TUB! Yard is fenced on two sides, offers plenty of RV parking and comes with the perfect "she shed" which is a mini replica of the beautiful home! The upgrades are endless, seller covered all the details including metal roofing, Milgard windows, Navien tankless water heater, Aquasure whole house water softener and a premier series drinking water system, Monte Carlo ceiling fans, Woodbridge modern 1-piece toilets, luxury vinyl plank flooring throughout, 9-foot ceilings, custom trim and a Ruud HVAC unit. Wow, this home is a true gem and won't last long, call and schedule your private showing today!
Sold for $289,000
Street View
Listed by: Re/Max Home and Investment • Brian Voigt • Contact: 530-872-5880
Bought with: Re/Max Home and Investment
$289,000
13654 Andover Dr, Magalia, CA 95954
3beds
1,342sqft
Single Family Residence
Built in 2021
0.25 Acres Lot
$400,000 Zestimate®
$215/sqft
$1,886 Estimated rent
Home value
$400,000
$356,000 - $452,000
$1,886/mo
Zestimate® history
Owner options
List your home for rent
$1,886/mo
Rent Zestimate®
Find your next renter with Zillow Rental Manager. Plus, with online applications, you can quickly screen prospective tenants – for free.
$1,886/mo
Rent Zestimate®
Refinance and save
$2,148/mo
Est. payment
Refinancing to a lower rate could help reduce your monthly payments and save thousands over the life of the loan.
$2,148/mo
Est. payment
Explore your selling options
Work with a Zillow partner agent
Leverage their expertise and Zillow's premium Showcase listings to get your home seen by more buyers.
Get startedList with your own agent
Get your home in front of millions of buyers by listing it on Zillow.
Learn how to do itSell it yourself
Take full control of how buyers see your home on Zillow by listing For Sale by Owner (FSBO).
List your homeWhat's special
Rv parkingCustom kitchenPrivate bathKitchen islandPrivate hot tubBeautiful windowsCustom tile backsplash
Zillow last checked:
Listing updated:
Listed by:
Brian Voigt DRE #01700708 briankvoigt@gmail.com,
Re/Max Home and Investment
Bought with:
Hailey Arkenberg, DRE #02244885
Re/Max Home and Investment
Source: CRMLS,MLS#: SN25127934 Originating MLS: California Regional MLS
Originating MLS: California Regional MLSFacts & features
Interior
Bedrooms & bathrooms
- Bedrooms: 3
- Bathrooms: 2
- Full bathrooms: 2
- Main level bathrooms: 2
- Main level bedrooms: 3
Rooms
- Room types: Bedroom
Bedroom
- Features: All Bedrooms Down
Bathroom
- Features: Dual Sinks, Quartz Counters, Separate Shower, Tub Shower
Heating
- Central
Cooling
- Central Air
Appliances
- Included: Dishwasher, Free-Standing Range, Microwave, Propane Oven, Propane Range, Refrigerator, Range Hood, Water Softener, Tankless Water Heater, Water Purifier, Dryer
- Laundry: Washer Hookup, Laundry Room
Features
- Breakfast Bar, Built-in Features, Ceiling Fan(s), Crown Molding, High Ceilings, Open Floorplan, Pantry, Recessed Lighting, All Bedrooms Down
- Windows: Double Pane Windows
- Has fireplace: No
- Fireplace features: None
- Common walls with other units/homes: No Common Walls
Interior area
- Total interior livable area: 1,342 sqft
Property
Parking
- Total spaces: 5
- Parking features: Asphalt, Driveway
- Uncovered spaces: 5
Features
- Levels: One
- Stories: 1
- Entry location: 1
- Patio & porch: Patio
- Pool features: Association
- Has spa: Yes
- Spa features: Above Ground
- Has view: Yes
- View description: Neighborhood, Trees/Woods
Lot
- Size: 0.25 Acres
- Features: 0-1 Unit/Acre, Street Level
Details
- Additional structures: Shed(s)
- Parcel number: 066180008000
- Zoning: RT1
- Special conditions: Short Sale
Construction
Type & style
- Home type: SingleFamily
- Architectural style: Craftsman
- Property subtype: Single Family Residence
Materials
- Foundation: Slab
- Roof: Metal
Condition
- New construction: No
- Year built: 2021
Utilities & green energy
- Sewer: Septic Tank
- Water: Public
- Utilities for property: Electricity Connected, Propane
Community & HOA
Community
- Features: Biking, Foothills, Fishing, Hiking, Lake, Mountainous, Near National Forest, Water Sports
HOA
- Has HOA: Yes
- Amenities included: Bocce Court, Clubhouse, Meeting Room, Meeting/Banquet/Party Room, Barbecue, Picnic Area, Playground, Pool, Spa/Hot Tub, Tennis Court(s), Trail(s)
- HOA fee: $310 annually
- HOA name: POA
- HOA phone: 530-894-0404
Location
- Region: Magalia
Financial & listing details
- Price per square foot: $215/sqft
- Tax assessed value: $414,931
- Annual tax amount: $4,422
- Date on market: 6/7/2025
- Cumulative days on market: 60 days
- Listing terms: Cash to New Loan
- Road surface type: Paved
Price history
| Date | Event | Price |
|---|---|---|
| 9/26/2025 | Sold | $289,000$215/sqft |
Source:  CRMLS #SN25127934 Report a problem CRMLS #SN25127934 Report a problem | ||
| 8/6/2025 | Contingent | $289,000$215/sqft |
Source: CRMLS #SN25127934 Report a problem | ||
| 7/21/2025 | Listed for sale | $289,000$215/sqft |
Source: CRMLS #SN25127934 Report a problem | ||
| 7/3/2025 | Contingent | $289,000$215/sqft |
Source: CRMLS #SN25127934 Report a problem | ||
| 6/23/2025 | Price change | $289,000-3.3%$215/sqft |
Source: CRMLS #SN25127934 Report a problem | ||
| 6/19/2025 | Listed for sale | $299,000$223/sqft |
Source: CRMLS #SN25127934 Report a problem | ||
| 6/18/2025 | Contingent | $299,000$223/sqft |
Source: CRMLS #SN25127934 Report a problem | ||
| 6/7/2025 | Listed for sale | $299,000-23.5%$223/sqft |
Source: CRMLS #SN25127934 Report a problem | ||
| 10/6/2022 | Listing removed | -- |
Source:  RE/MAX International Report a problem RE/MAX International Report a problem | ||
| 5/6/2022 | Sold | $391,000-4.4%$291/sqft |
Source: Public Record Report a problem | ||
| 5/6/2022 | Pending sale | $409,000$305/sqft |
Source: RE/MAX International #SN22059287 Report a problem | ||
| 5/6/2022 | Listing removed | -- |
Source: RE/MAX International Report a problem | ||
| 4/5/2022 | Pending sale | $409,000$305/sqft |
Source: RE/MAX International #SN22059287 Report a problem | ||
| 4/5/2022 | Contingent | $409,000$305/sqft |
Source: CRMLS #SN22059287 Report a problem | ||
| 3/25/2022 | Listed for sale | $409,000+2305.9%$305/sqft |
Source: CRMLS #SN22059287 Report a problem | ||
| 7/17/2020 | Sold | $17,000$13/sqft |
Source:  CRMLS #PA19186646 Report a problem CRMLS #PA19186646 Report a problem | ||
| 6/19/2020 | Pending sale | $17,000$13/sqft |
Source: Century 21 Select Real Estate #PA19186646 Report a problem | ||
| 3/14/2020 | Listed for sale | $17,000$13/sqft |
Source: CENTURY 21 Select Real Estate, Inc. #PA19186646 Report a problem | ||
| 2/24/2020 | Pending sale | $17,000$13/sqft |
Source: CENTURY 21 Select Real Estate, Inc. #PA19186646 Report a problem | ||
| 2/2/2020 | Price change | $17,000-22.7%$13/sqft |
Source: CENTURY 21 Select Real Estate, Inc. #PA19186646 Report a problem | ||
| 8/6/2019 | Listed for sale | $22,000$16/sqft |
Source: Century 21 Select Real Estate #PA19186646 Report a problem | ||
Public tax history
| Year | Property taxes | Tax assessment |
|---|---|---|
| 2025 | $4,422 +1.6% | $414,931 +2% |
| 2024 | $4,353 +0% | $406,796 +2% |
| 2023 | $4,351 +82.7% | $398,820 +83.3% |
| 2022 | $2,381 +290.9% | $217,519 +297.8% |
| 2021 | $609 +569.1% | $54,676 +264.5% |
| 2020 | $91 -36.4% | $15,000 -25% |
| 2019 | $143 -77.2% | $20,000 -75.2% |
| 2018 | $628 | $80,673 +2% |
| 2017 | -- | $79,092 +2% |
| 2016 | -- | $77,542 +1.5% |
| 2015 | -- | $76,378 +2% |
| 2014 | -- | $74,882 +0.5% |
| 2013 | -- | $74,545 +2% |
| 2012 | -- | $73,085 +2% |
| 2011 | -- | $71,653 +0.8% |
| 2010 | -- | $71,119 -0.2% |
| 2009 | -- | $71,289 +2% |
| 2008 | -- | $69,892 +2% |
| 2007 | -- | $68,522 +2% |
| 2006 | -- | $67,179 +2% |
| 2005 | -- | $65,862 +2% |
| 2004 | -- | $64,571 +1.9% |
| 2003 | -- | $63,388 +2% |
| 2002 | -- | $62,146 +2% |
| 2001 | -- | $60,929 |
Find assessor info on the county website
Neighborhood: 95954
Nearby homes
- $24,0003 bd2 ba1.8k sqft13654 Andover Dr, Magalia, CA 95954Off Market
- $220,9002 bd2 ba1.4k sqft13650 Andover Dr, Magalia, CA 95954Off Market
- $377,0003 bd2 ba1.5k sqft6480 Barat Ct, Magalia, CA 95954Sold
- $--0.26 Acres6490 Barat Ct, Magalia, CA 95954Off Market

- $23,0000.25 Acres6487 Ridgeside Ct, Magalia, CA 95954Lot/Land
- $22,2892 bd2 ba1.2k sqft6481 Ridgeside Ct, Magalia, CA 95954Off Market
- $12,0003 bd2 ba1.1k sqft6471 Altus Ct, Magalia, CA 95954Off Market
- $132,9003 bd2 ba1.4k sqft6470 Altus Ct, Magalia, CA 95954Off Market
Nearby schools
GreatSchools rating
- 3/10Pine Ridge SchoolGrades: K-6Distance: 0.7 mi
- 7/10Children's Community Charter SchoolGrades: K-8Distance: 1.6 mi
- 7/10Paradise Senior High SchoolGrades: 9-12Distance: 3.1 mi


Get pre-qualified for a loan
At Zillow Home Loans, we can pre-qualify you in as little as 5 minutes with no impact to your credit score.An equal housing lender. NMLS #10287.
- California
- Butte County
- Magalia
- 95954
- 13654 Andover Dr
Nearby cities
Nearby zip codes
Other Magalia Topics
