Main Level Living at Its Finest! This stunning residence offers a thoughtfully crafted floor plan perfect for modern living and effortless entertaining. The heart of the home is an expansive, open-concept living area with a 12' ceiling in the great room and 10' ceilings elsewhere. The chef-inspired kitchen features cabinets to the ceiling with a gorgeous cabinet range hood and an oversized island, ideal for casual meals or serving guests, and flows seamlessly into the breakfast area and formal dining space.
The large great room serves as a central hub, filled with natural light, perfect for gatherings. Extend your living space outdoors to one of two covered porches or enjoy a quiet morning in the bright sunroom. Retreat to the luxurious main-level owner’s suite, a private sanctuary featuring a dramatic cathedral ceiling and a beautiful box bay window that adds architectural character and extra space. The main floor also includes a rare second bedroom with a full en suite bathroom—perfect for guests, multi-generational living, or a high-end home office.
The second floor is designed with privacy and storage in mind. A dedicated "teen suite" offers a private getaway, while additional spacious bedrooms feature double or walk-in closets for maximum organization. These rooms are conveniently connected by a well-appointed Jack and Jill bathroom. Rounding out the upstairs is a massive loft—ideal for a home theater, playroom, or gym—and a separate room for walk-in storage to keep your home clutter-free.
With its perfect blend of open communal spaces and private retreats along with a three-car garage and home site backing to beautiful holly screening trees, this home is ready to accommodate your lifestyle for years to come.
Under contract-no show
Price increase: $39K (6/19)
$1,312,878
13654 Glennmayes Dr, Huntersville, NC 28078
5beds
3,852sqft
Single Family Residence
Built in 2026
0.28 Acres Lot
$1,293,700 Zestimate®
$341/sqft
$90/mo HOA
What's special
Bright sunroomDramatic cathedral ceilingChef-inspired kitchenBreakfast areaOversized islandGorgeous cabinet range hoodCabinets to the ceiling
- 126 days |
- 27 |
- 0 |
Zillow last checked:
Listing updated:
Listed by:
Kim Rowell kimberlyarowell@gmail.com,
JPO Residential Realty LLC,
Paula Laymon,
JPO Residential Realty LLC
Source: Canopy MLS as distributed by MLS GRID,MLS#: 4363160
Facts & features
Interior
Bedrooms & bathrooms
- Bedrooms: 5
- Bathrooms: 5
- Full bathrooms: 4
- 1/2 bathrooms: 1
- Main level bedrooms: 2
Primary bedroom
- Features: Cathedral Ceiling(s), Ceiling Fan(s), En Suite Bathroom, Garden Tub, Walk-In Closet(s), See Remarks
- Level: Main
- Area: 268.4 Square Feet
- Dimensions: 13' 5" X 20' 0"
Bedroom s
- Features: Ceiling Fan(s), En Suite Bathroom
- Level: Main
- Area: 171.77 Square Feet
- Dimensions: 12' 5" X 13' 10"
Bedroom s
- Features: En Suite Bathroom
- Level: Upper
- Area: 210.49 Square Feet
- Dimensions: 13' 7" X 15' 6"
Bedroom s
- Features: En Suite Bathroom
- Level: Upper
- Area: 205.73 Square Feet
- Dimensions: 15' 4" X 13' 5"
Bedroom s
- Features: En Suite Bathroom
- Level: Upper
- Area: 186.3 Square Feet
- Dimensions: 12' 5" X 15' 0"
Dining room
- Level: Main
- Area: 182.39 Square Feet
- Dimensions: 15' 9" X 11' 7"
Flex space
- Level: Upper
- Area: 61.29 Square Feet
- Dimensions: 9' 1" X 6' 9"
Great room
- Level: Main
- Area: 391.02 Square Feet
- Dimensions: 20' 7" X 19' 0"
Loft
- Level: Upper
- Area: 292.98 Square Feet
- Dimensions: 19' 0" X 15' 5"
Sunroom
- Level: Main
- Area: 169.53 Square Feet
- Dimensions: 10' 2" X 16' 8"
Heating
- Forced Air, Natural Gas
Cooling
- Central Air
Appliances
- Included: Convection Oven, Dishwasher, Disposal, Exhaust Hood, Gas Cooktop, Microwave, Self Cleaning Oven, Tankless Water Heater, Wall Oven
- Laundry: Laundry Room, Main Level
Features
- Has basement: No
- Fireplace features: Gas, Gas Log, Great Room
Interior area
- Total structure area: 3,852
- Total interior livable area: 3,852 sqft
- Finished area above ground: 3,852
- Finished area below ground: 0
Property
Parking
- Total spaces: 3
- Parking features: Driveway, Attached Garage, Garage Door Opener, Garage Faces Front, Garage Faces Side, Garage on Main Level
- Attached garage spaces: 3
- Has uncovered spaces: Yes
Features
- Levels: Two
- Stories: 2
Lot
- Size: 0.28 Acres
- Dimensions: 70 x 134
- Features: Corner Lot, Wooded
Details
- Parcel number: 01123176
- Zoning: TR
- Special conditions: Standard
- Other equipment: Other - See Remarks
Construction
Type & style
- Home type: SingleFamily
- Property subtype: Single Family Residence
Materials
- Fiber Cement, Metal, Stone Veneer
- Foundation: Slab
- Roof: Metal
Condition
- New construction: Yes
- Year built: 2026
Details
- Builder name: JP Orleans
Utilities & green energy
- Sewer: Public Sewer
- Water: City
- Utilities for property: Cable Available, Fiber Optics, Satellite Internet Available, Underground Power Lines, Underground Utilities
Green energy
- Construction elements: Engineered Wood Products, Low VOC Coatings
Community & HOA
Community
- Features: Dog Park, Playground, Sidewalks, Street Lights, Walking Trails, Other
- Subdivision: Coventry Glen
HOA
- Has HOA: Yes
- HOA fee: $270 quarterly
- HOA phone: 704-544-7779
Location
- Region: Huntersville
Financial & listing details
- Price per square foot: $341/sqft
- Tax assessed value: $160,000
- Date on market: 4/18/2026
- Cumulative days on market: 126 days
- Listing terms: Cash,Conventional,VA Loan
- Road surface type: Concrete, Paved
Estimated market value
$1,293,700
$1.23M - $1.36M
$4,364/mo
Price history
| Date | Event | Price |
|---|---|---|
| 6/19/2026 | Pending sale | $1,312,878+3.1%$341/sqft |
Source:  Canopy MLS as distributed by MLS GRID #4363160 Report a problem Canopy MLS as distributed by MLS GRID #4363160 Report a problem | ||
| 4/18/2026 | Listed for sale | $1,273,866$331/sqft |
Source: Canopy MLS as distributed by MLS GRID #4363160 Report a problem | ||
Public tax history
Tax history is unavailable.
Monthly payment
Est. payment
Payment breakdown
Explore the cost of this home by adjusting the details. Changes won't be saved.Climate risks
Neighborhood: 28078
Nearby schools
GreatSchools rating
- 9/10J.V. Washam ElementaryGrades: K-5Distance: 2.2 mi
- 10/10Bailey Middle SchoolGrades: 6-8Distance: 1 mi
- 7/10William Amos Hough HighGrades: 9-12Distance: 1.1 mi
Schools provided by the listing agent
- Elementary: J.V. Washam
- Middle: Bailey
- High: William Amos Hough
Source: Canopy MLS as distributed by MLS GRID. This data may not be complete. We recommend contacting the local school district to confirm school assignments for this home.
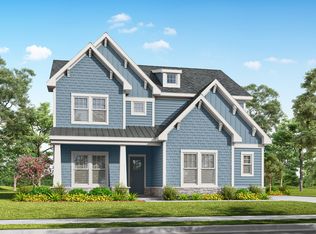
- $1,271,5005 bd6 ba3.4k sqft13729 Glennmayes Drive Home Site #11, Huntersville, NC 28078Off Market
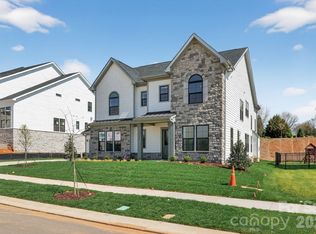
- $1,400,0005 bd5 ba4.3k sqft13639 Glennmayes Dr #5, Huntersville, NC 28078Sold
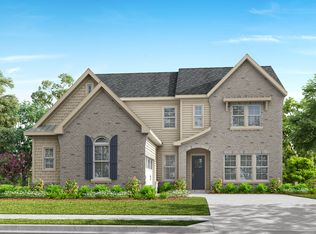
- $1,161,5005 bd4 ba3.5k sqft13711 Glennmayes Drive Home Site #8, Huntersville, NC 28078Off Market
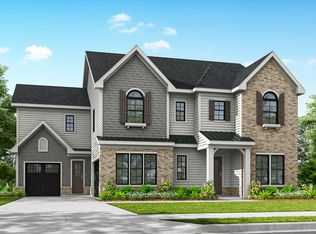
- $1,428,4005 bd5 ba4k sqft13639 Glennmayes Drive Home Site #5, Huntersville, NC 28078Off Market
- $1,770,2308 bd7 ba6.4k sqft13633 Glennmayes Dr, Huntersville, NC 28078Sold
- $990,4705 bd5 ba3.6k sqft13711 Glennmayes Dr, Huntersville, NC 28078Sold
- from $1,161,9905 bd6 ba4.7k sqftHuntingdon Plan, Coventry Glen, Huntersville, NC 28078New Construction
- from $1,041,9905 bd4 ba3.8k sqftEmerson Plan, Coventry Glen, Huntersville, NC 28078New Construction
A local agent can set up tours, give advice and negotiate with sellers.
Similar homes
- $1,124,9905 bd5 ba3.4k sqft15755 Sweet Virginia Lane Home Site #17, Huntersville, NC 28078New Construction
 JP Orleans
 - from $860,9904 bd4 ba3.4k sqftBelmont Plan, Coventry Glen, Huntersville, NC 28078New Construction
 JP Orleans
 - from $845,5704 bd3 ba3.6k sqftNottingham Plan, Preserve at Mayes Meadow, Cornelius, NC 28078New Construction
 Keystone Custom Homes
 - from $808,4574 bd3 ba2.7k sqftSebastian Plan, Preserve at Mayes Meadow, Cornelius, NC 28078New Construction
 Keystone Custom Homes
 - from $736,1914 bd3 ba2.7k sqftSebastian Plan, Mayes Hall, Huntersville, NC 28078New ConstructionKeystone Custom Homes
- from $811,5614 bd3 ba2.9k sqftManchester Plan, Preserve at Mayes Meadow, Huntersville, NC 28078New ConstructionKeystone Custom Homes
- from $815,6734 bd3 ba2.7k sqftSavannah Plan, Preserve at Mayes Meadow, Cornelius, NC 28078New ConstructionKeystone Custom Homes
- from $715,9905 bd5 ba3.5k sqftThe Sonoma Plan, Spring Grove, Huntersville, NC 28078New ConstructionM/I Homes
- $729,9905 bd5 ba3.5k sqft1413 Yellow Springs Dr, Huntersville, NC 28078New ConstructionM/I Homes
- $735,0005 bd5 ba3.5k sqft1417 Yellow Springs Dr, Huntersville, NC 28078New ConstructionM/I Homes
- from $764,1394 bd3 ba3.6k sqftNottingham Plan, Magnolia Glen, Huntersville, NC 28078New ConstructionKeystone Custom Homes
- $1,125,0004 bd4 ba3.1k sqft20396 Queens St, Cornelius, NC 28031New Construction
 Canopy MLS as distributed by MLS GRID
 - from $677,9905 bd5 ba3.5k sqftThe Sonoma Plan, Whitaker Pointe, Huntersville, NC 28078New ConstructionM/I Homes
- from $754,0514 bd3 ba2.7k sqftSavannah Plan, Mayes Hall, Huntersville, NC 28078New ConstructionKeystone Custom Homes
- from $738,3664 bd3 ba3.2k sqftEthan Plan, Magnolia Glen, Huntersville, NC 28078New ConstructionKeystone Custom Homes
- from $727,0264 bd3 ba2.7k sqftSebastian Plan, Magnolia Glen, Huntersville, NC 28078New ConstructionKeystone Custom Homes
- $919,0005 bd6 ba3.6k sqft5434 Vernon Ridge Rd, Huntersville, NC 28078New ConstructionToll Brothers Inc.
- from $1,388,9004 bd4 ba3.6k sqftNewport II Plan, Davidson Retreat, Davidson, NC 28036New ConstructionClassica Homes
- $869,0005 bd5 ba3.5k sqft5311 Vernon Ridge Rd, Huntersville, NC 28078New ConstructionToll Brothers Inc.
- $899,0005 bd6 ba3.4k sqft5452 Vernon Ridge Rd, Huntersville, NC 28078New ConstructionToll Brothers Inc.
