4 bedroom home being built in Silverwater located in the West Ottawa SD will be complete in 15 days and is 200 sq ft larger than homes on the market nearby! Welcome home to an open concept, raised ranch style home, which includes over 2,000 square feet of finished living space on two levels. The main level features a spacious great room with vaulted ceiling, open to the kitchen with white cabinets, quartz counters, large island, subway tile backsplash, stainless steel appliances, and a walk-in pantry. The primary bedroom suite is also located on the upper level and includes a private bath and spacious walk-in closet. The lower level features 3 more bedrooms and a full bathroom along with a utility area complete with washer/dryer. Enjoy the tranquil pond from the bonus walkout rec room. The oversized garage provides extra storage. RESNET energy smart construction will save owner over $1000 yearly, plus this home has a 10-year structural warranty!
Sold
$399,900
13654 Oasis Ave, Holland, MI 49424
4beds
2,072sqft
Single Family Residence
Built in 2025
9,147 Square Feet Lot
$419,400 Zestimate®
$193/sqft
$3,119 Estimated rent
Home value
$419,400
$394,000 - $449,000
$3,119/mo
Zestimate® history
Owner options
List your home for rent
$3,119/mo
Rent Zestimate®
Find your next renter with Zillow Rental Manager. Plus, with online applications, you can quickly screen prospective tenants – for free.
$3,119/mo
Rent Zestimate®
Refinance and save
$2,637/mo
Est. payment
Refinancing to a lower rate could help reduce your monthly payments and save thousands over the life of the loan.
$2,637/mo
Est. payment
Explore your selling options
Work with a Zillow partner agent
Leverage their expertise and Zillow's premium Showcase listings to get your home seen by more buyers.
Get startedList with your own agent
Get your home in front of millions of buyers by listing it on Zillow.
Learn how to do itSell it yourself
Take full control of how buyers see your home on Zillow by listing For Sale by Owner (FSBO).
List your homeWhat's special
Tranquil pondRaised ranch styleLarge islandPrivate bathPrimary bedroom suiteQuartz countersSpacious walk-in closet
Zillow last checked:
Listing updated:
Listed by:
Michael L McGivney 269-210-2125,
Allen Edwin Realty LLC
Bought with:
Karina Janet Lopez-Cano, 6501364703
UBeHome Real Estate
Source: MichRIC,MLS#: 25006428
Facts & features
Interior
Bedrooms & bathrooms
- Bedrooms: 4
- Bathrooms: 2
- Full bathrooms: 2
- Main level bedrooms: 1
Primary bedroom
- Level: Main
- Area: 196
- Dimensions: 14.00 x 14.00
Bedroom 2
- Level: Lower
- Area: 108
- Dimensions: 9.00 x 12.00
Bedroom 3
- Level: Lower
- Area: 132
- Dimensions: 12.00 x 11.00
Bedroom 4
- Level: Lower
- Area: 117
- Dimensions: 9.00 x 13.00
Primary bathroom
- Level: Main
- Area: 40
- Dimensions: 5.00 x 8.00
Bathroom 2
- Level: Lower
- Area: 55
- Dimensions: 11.00 x 5.00
Dining area
- Level: Main
- Area: 135
- Dimensions: 9.00 x 15.00
Great room
- Level: Main
- Area: 266
- Dimensions: 19.00 x 14.00
Kitchen
- Level: Main
- Area: 240
- Dimensions: 15.00 x 16.00
Laundry
- Level: Lower
- Area: 54
- Dimensions: 9.00 x 6.00
Recreation
- Level: Lower
- Area: 108
- Dimensions: 9.00 x 12.00
Heating
- Forced Air
Cooling
- Central Air, SEER 13 or Greater
Appliances
- Included: Dishwasher, Dryer, Microwave, Range, Refrigerator, Washer
- Laundry: Lower Level
Features
- Center Island, Eat-in Kitchen, Pantry
- Flooring: Carpet, Vinyl
- Windows: Low-Emissivity Windows, Screens
- Basement: Full,Walk-Out Access
- Has fireplace: No
Interior area
- Total structure area: 1,120
- Total interior livable area: 2,072 sqft
- Finished area below ground: 0
Property
Parking
- Total spaces: 2
- Parking features: Garage Faces Front, Garage Door Opener, Attached
- Garage spaces: 2
Features
- Stories: 2
Lot
- Size: 9,147 Square Feet
- Dimensions: 64 x 140
Details
- Parcel number: 701606470035
- Zoning description: Residential
Construction
Type & style
- Home type: SingleFamily
- Property subtype: Single Family Residence
Materials
- Vinyl Siding
- Roof: Composition,Shingle
Condition
- New Construction
- New construction: Yes
- Year built: 2025
Details
- Builder name: Allen Edwin Homes
- Warranty included: Yes
Utilities & green energy
- Sewer: Public Sewer
- Water: Public
- Utilities for property: Natural Gas Connected
Community & HOA
Community
- Subdivision: Silverwater
HOA
- Has HOA: Yes
- Services included: Other
- HOA fee: $125 quarterly
- HOA phone: 888-693-0803
Location
- Region: Holland
Financial & listing details
- Price per square foot: $193/sqft
- Tax assessed value: $37,300
- Date on market: 2/21/2025
- Listing terms: Cash,FHA,VA Loan,USDA Loan,MSHDA,Conventional
- Road surface type: Paved
Price history
| Date | Event | Price |
|---|---|---|
| 7/11/2025 | Sold | $399,900$193/sqft |
Source:  MichRIC #25006428 Report a problem MichRIC #25006428 Report a problem | ||
| 6/11/2025 | Pending sale | $399,900$193/sqft |
Source: MichRIC #25006428 Report a problem | ||
| 6/10/2025 | Price change | $399,900-2.4%$193/sqft |
Source: MichRIC #25006428 Report a problem | ||
| 2/21/2025 | Listed for sale | $409,900$198/sqft |
Source: MichRIC #25006428 Report a problem | ||
Public tax history
| Year | Property taxes | Tax assessment |
|---|---|---|
| 2025 | -- | $2,196 |
Find assessor info on the county website
Neighborhood: 49424
Nearby homes
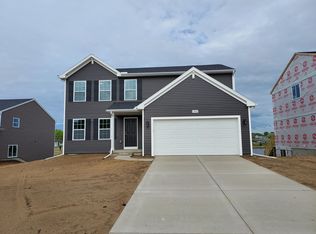
- $399,9004 bd3 ba1.8k sqft13662 Oasis Ave, Holland, MI 49424Sold
- $454,9004 bd3 ba2k sqft13678 Oasis Ave, Holland, MI 49424Sold

- $469,0004 bd3 ba2.2k sqft13686 Oasis Ave, Holland, MI 49424Sold

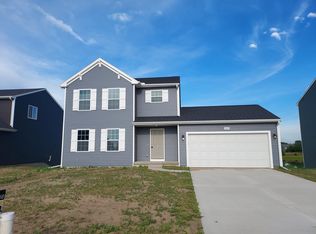
- $409,9004 bd3 ba1.8k sqft13670 Oasis Ave, Holland, MI 49424Sold
- $464,9004 bd3 ba2.2k sqft13780 Oasis Ave, Holland, MI 49424Sold
- $454,9004 bd3 ba2k sqft13726 Oasis Ave, Holland, MI 49424Sold
- $409,9004 bd2 ba2.1k sqft4024 Silverton Dr, Holland, MI 49424Sold
- $429,9004 bd3 ba2k sqft13807 Oasis Ave, Holland, MI 49424Sold
Nearby schools
GreatSchools rating
- 9/10Lakeshore Elementary SchoolGrades: PK-5Distance: 3.9 mi
- 5/10Harbor Lights Middle SchoolGrades: 6-8Distance: 1 mi
- 6/10West Ottawa High School CampusGrades: 9-12Distance: 1.8 mi
Schools provided by the listing agent
- Elementary: Pine Creek Elementary School
- Middle: Harbor Lights Middle School
- High: West Ottawa High School Campus
Source: MichRIC. This data may not be complete. We recommend contacting the local school district to confirm school assignments for this home.
Get a cash offer in 3 minutes
Find out how much your home could sell for in as little as 3 minutes with a no-obligation cash offer.
Estimated market value
$419,400
Get a cash offer in 3 minutes
Find out how much your home could sell for in as little as 3 minutes with a no-obligation cash offer.
Estimated market value
$419,400
- Michigan
- Ottawa County
- Holland
- 49424
- 13654 Oasis Ave
Nearby cities
Nearby neighborhoods
Nearby zip codes
Other Holland Topics
