One or more photo(s) has been virtually staged. ASSUMABLE MORTGAGE & FREE POOL WITH PURCHASE! This popular "Endless Summer" floor plan rests on a conservation lot offering over 2,100 square feet, 3 ample sized bedrooms, 2 bathrooms, and a spacious flex room right off of the open concept living area. New Kichler lights illuminate the home while the tile floors and new ceiling fans keep you cool all summer long. The light & bright kitchen features a handy island with breakfast bar, dining nook, coastal-white cabinetry with slide out shelves, built-in oven and convection microwave, new NATURAL GAS stovetop, French door refrigerator with deli drawer, large freezer drawer and ice maker, and granite countertops. Freshly painted walls set the stage for the coastal ambiance of the home and is complemented by the charming plantation shutters and custom black-out blinds. With 10 ft ceilings and guest rooms big enough to stretch out in, comfort and space is the name of the game here. The vast primary bedroom suite features two large walk-in closets, a well-equipped ensuite bath with dual vanities, an enormous walk-in shower, and plenty of storage. Venture outside and enjoy a cool drink under the shady lanai, relax on a lounger on the sun-shelf, or go for a dip in the heated, saltwater pool. Additionally, you can rest peacefully knowing there is a splash sensor alert for the pool and security cameras that stand guard day and night. This community has a low HOA, NO CDD (YAY!), a beautiful clubhouse with large pool, park, dog park, pickleball courts, fitness center, picnic shelter, grills, and fire pit. Conveniently located near the Manatee River, Fort Hamer Bridge, Ellenton Outlet Mall, Rye Preserve, Lakewood Ranch, shopping, dining, and several golf courses, there is always something to see and do. The beautiful beaches of Anna Maria Island are just a short drive away and you can easily get to Tampa, St. Petersburg and Sarasota, too. With so much to offer, don't hesitate. Make your appointment to see this beautiful home today!
Sold for $590,000
$590,000
13654 Old Creek Ct, Parrish, FL 34219
3beds
2,164sqft
Single Family Residence
Built in 2020
9,788 Square Feet Lot
$553,500 Zestimate®
$273/sqft
$3,827 Estimated rent
Home value
$553,500
$504,000 - $609,000
$3,827/mo
Zestimate® history
Owner options
List your home for rent
$3,827/mo
Rent Zestimate®
Find your next renter with Zillow Rental Manager. Plus, with online applications, you can quickly screen prospective tenants – for free.
$3,827/mo
Rent Zestimate®
Refinance and save
$4,037/mo
Est. payment
Refinancing to a lower rate could help reduce your monthly payments and save thousands over the life of the loan.
$4,037/mo
Est. payment
Explore your selling options
Work with a Zillow partner agent
Leverage their expertise and Zillow's premium Showcase listings to get your home seen by more buyers.
Get startedList with your own agent
Get your home in front of millions of buyers by listing it on Zillow.
Learn how to do itSell it yourself
Take full control of how buyers see your home on Zillow by listing For Sale by Owner (FSBO).
List your homeWhat's special
Freshly painted wallsGranite countertopsCoastal-white cabinetryScreened-in heated saltwater poolNew natural gas stovetopNatural foliage and privacyCustom black-out blinds
Zillow last checked:
Listing updated:
Listed by:
Melinda Sanchez, PLLC 941-877-1778,
COLDWELL BANKER REALTY 941-739-6777,
Rachel McCoy 813-245-2858,
COLDWELL BANKER REALTY
Bought with:
Doreen McCarthy, 650481
LESLIE WELLS REALTY, INC.
Source: Stellar MLS,MLS#: A4613319 Originating MLS: Sarasota - Manatee
Originating MLS: Sarasota - Manatee
Facts & features
Interior
Bedrooms & bathrooms
- Bedrooms: 3
- Bathrooms: 2
- Full bathrooms: 2
Rooms
- Room types: Den/Library/Office
Primary bedroom
- Features: En Suite Bathroom, Dual Closets
- Level: First
- Dimensions: 19.5x13
Bedroom 2
- Features: Built-in Closet
- Level: First
- Dimensions: 13.5x11.75
Bedroom 3
- Features: Built-in Closet
- Level: First
- Dimensions: 13.5x10.75
Den
- Features: No Closet
- Level: First
- Dimensions: 15.75x11
Kitchen
- Features: Pantry
- Level: First
- Dimensions: 10.5x14
Living room
- Level: First
- Dimensions: 17x28.5
Heating
- Electric
Cooling
- Central Air
Appliances
- Included: Cooktop, Dishwasher, Disposal, Dryer, Microwave, Range Hood, Refrigerator, Washer
- Laundry: Inside, Laundry Room
Features
- Ceiling Fan(s)
- Flooring: Carpet, Tile
- Doors: Sliding Doors
- Windows: Shutters, Hurricane Shutters, Hurricane Shutters/Windows
- Has fireplace: No
Interior area
- Total structure area: 2,926
- Total interior livable area: 2,164 sqft
Property
Parking
- Total spaces: 2
- Parking features: Garage - Attached
- Attached garage spaces: 2
Features
- Levels: One
- Stories: 1
- Exterior features: Sidewalk
- Has private pool: Yes
- Pool features: Heated, In Ground, Pool Alarm, Pool Sweep, Salt Water, Screen Enclosure
Lot
- Size: 9,788 Square Feet
- Features: Conservation Area, In County, Landscaped, Sidewalk
Details
- Parcel number: 497303609
- Zoning: PD-R
- Special conditions: None
Construction
Type & style
- Home type: SingleFamily
- Property subtype: Single Family Residence
Materials
- Stucco
- Foundation: Slab
- Roof: Shingle
Condition
- New construction: No
- Year built: 2020
Utilities & green energy
- Sewer: Public Sewer
- Water: Public
- Utilities for property: BB/HS Internet Available, Electricity Connected, Natural Gas Connected, Public, Sewer Connected, Underground Utilities, Water Connected
Community & HOA
Community
- Features: Clubhouse, Community Mailbox, Deed Restrictions, Dog Park, Fitness Center, Golf Carts OK, Park, Playground, Pool, Sidewalks
- Security: Closed Circuit Camera(s), Security System
- Pet fee: $0 monthly
- Subdivision: CANOE CREEK PH I
HOA
- Has HOA: Yes
- Amenities included: Pickleball Court(s)
- Services included: Community Pool
- HOA fee: $181 monthly
- HOA name: Beth Hendrix
- HOA phone: 941-263-2150
Location
- Region: Parrish
Financial & listing details
- Price per square foot: $273/sqft
- Tax assessed value: $476,259
- Annual tax amount: $4,526
- Date on market: 6/9/2024
- Cumulative days on market: 116 days
- Listing terms: Assumable,Cash,Conventional,VA Loan
- Ownership: Fee Simple
- Total actual rent: 0
- Electric utility on property: Yes
- Road surface type: Paved, Asphalt
Price history
| Date | Event | Price |
|---|---|---|
| 12/23/2024 | Sold | $590,000-1.6%$273/sqft |
Source:  Stellar MLS #A4613319 Report a problem Stellar MLS #A4613319 Report a problem | ||
| 10/4/2024 | Pending sale | $599,500$277/sqft |
Source: Stellar MLS #A4613319 Report a problem | ||
| 8/26/2024 | Price change | $599,500-4.8%$277/sqft |
Source: Stellar MLS #A4613319 Report a problem | ||
| 8/19/2024 | Price change | $630,000-1.6%$291/sqft |
Source: Stellar MLS #A4613319 Report a problem | ||
| 8/9/2024 | Price change | $640,000-5.2%$296/sqft |
Source: Stellar MLS #A4613319 Report a problem | ||
| 7/26/2024 | Price change | $675,000+3.8%$312/sqft |
Source: Stellar MLS #A4613319 Report a problem | ||
| 7/5/2024 | Price change | $650,000-2%$300/sqft |
Source: Stellar MLS #A4613319 Report a problem | ||
| 6/29/2024 | Price change | $663,000-1%$306/sqft |
Source: Stellar MLS #A4613319 Report a problem | ||
| 6/9/2024 | Listed for sale | $670,000+105.6%$310/sqft |
Source: Stellar MLS #A4613319 Report a problem | ||
| 4/20/2020 | Sold | $325,858$151/sqft |
Source: Public Record Report a problem | ||
Public tax history
| Year | Property taxes | Tax assessment |
|---|---|---|
| 2025 | $6,699 +46.1% | $476,259 +33.7% |
| 2024 | $4,585 +1.3% | $356,086 +3% |
| 2023 | $4,526 +2.7% | $345,715 +3% |
| 2022 | $4,406 +10.8% | $335,646 +13.6% |
| 2021 | $3,975 +246.2% | $295,540 +354.7% |
| 2020 | $1,148 +680.4% | $65,000 +613% |
| 2019 | $147 | $9,116 |
Find assessor info on the county website
Neighborhood: 34219
Nearby homes
- $596,8003 bd2 ba2.4k sqft13650 Old Creek Ct, Parrish, FL 34219Off Market
- $574,7003 bd2 ba2.2k sqft13658 Old Creek Ct, Parrish, FL 34219Off Market
- $466,1003 bd3 ba2.3k sqft13646 Old Creek Ct, Parrish, FL 34219Off Market
- $554,5003 bd3 ba2.2k sqft13662 Old Creek Ct, Parrish, FL 34219Off Market
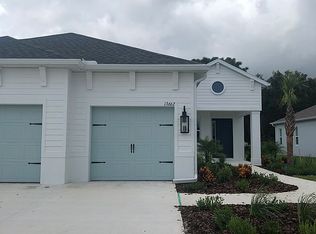
- $550,0003 bd2 ba2.1k sqft13655 Old Creek Ct, Parrish, FL 34219Sold
- $650,0004 bd3 ba2.2k sqft13657 Old Creek Ct, Parrish, FL 34219Sold
- $600,2003 bd2 ba2.2k sqft13651 Old Creek Ct, Parrish, FL 34219Off Market
- $477,0003 bd2 ba2.2k sqft13642 Old Creek Ct, Parrish, FL 34219Off Market
Nearby schools
GreatSchools rating
- 8/10Annie Lucy Williams Elementary SchoolGrades: PK-5Distance: 1.2 mi
- 5/10Buffalo Creek Middle SchoolGrades: 6-8Distance: 5.2 mi
- 5/10Parrish Community High SchoolGrades: 9-12Distance: 2.8 mi
Get a cash offer in 3 minutes
Find out how much your home could sell for in as little as 3 minutes with a no-obligation cash offer.
Estimated market value
$553,500
Get a cash offer in 3 minutes
Find out how much your home could sell for in as little as 3 minutes with a no-obligation cash offer.
Estimated market value
$553,500
- Florida
- Manatee County
- Parrish
- 34219
- 13654 Old Creek Ct
Nearby cities
Nearby zip codes
Other Parrish Topics
