Skip main navigation
Sold for $615,000
  • $615,000

    13654 Omega Circle, Lone Tree, CO 80124

    4beds
    1,829sqft
    Single Family Residence
    Built in 1972
    0.37 Acres Lot
    $609,300 Zestimate®
    $336/sqft
    $3,019 Estimated rent

    Home value

    $609,300

    $579,000 - $640,000

    $3,019/mo

    Zestimate® history
    Loading
    Loading...

    Owner options

    List your home for rent

    $3,019/mo

    Rent Zestimate®

    Find your next renter with Zillow Rental Manager. Plus, with online applications, you can quickly screen prospective tenants – for free.

    Learn more

    $3,019/mo

    Rent Zestimate®

    Refinance and save

    $3,617/mo

    Est. payment

    Refinancing to a lower rate could help reduce your monthly payments and save thousands over the life of the loan.

    See today's rates

    $3,617/mo

    Est. payment

    Explore your selling options

    Work with a Zillow partner agent

    Leverage their expertise and Zillow's premium Showcase listings to get your home seen by more buyers.

    Get started

    List with your own agent

    Get your home in front of millions of buyers by listing it on Zillow.

    Learn how to do it

    Sell it yourself

    Take full control of how buyers see your home on Zillow by listing For Sale by Owner (FSBO).

    List your home

    What's special

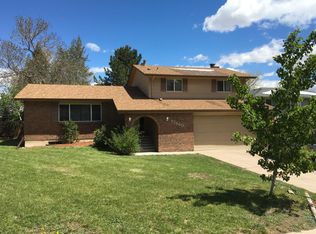
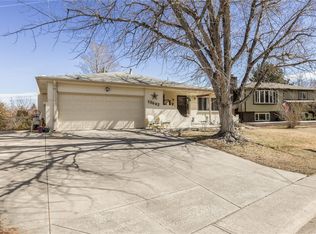
    Welcome to 13654 Omega Circle in the coveted Acres Green community. This four-bed, two-bath bi-level home sits back from the road on a gorgeous, pristine extra-large lot. It has been updated with quality finishes from top to bottom. The kitchen was recently remodeled with new cabinets, gorgeous granite counters, and an attractive backsplash. The open layout includes a designated dining space - a feature not all homes in this community have - that flows seamlessly through sliding doors onto a refreshed back deck (built 2020). The upper floor features new AquaGuard® Performance flooring, in the common areas, brand new carpet in both bedrooms, fresh paint, and a refreshed full bathroom. The lower level features a family room with a working wood-burning fireplace, two garden-level bedrooms, a remodeled 3/4 bath, and a laundry room / mud room hybrid that walks out into the two-car attached garage. All the major systems are new, including a new roof in 2025 (Class 4 Impact-Resistant), a new furnace, AC, and water heater (all 2024). Even the windows and siding come with a lifetime warranty* transferrable to the new owners (*see appropriate terms and conditions). The backyard is surrounded by trees for added privacy and includes both a giant lawn and designated space for gardening. The home is ideally situated with quick access to Lonesome Pine Park (1 min drive), Sam's Club (4 min drive), King Soopers (6 min drive), 24 Hour Fitness (6 min drive), In-N-Out Burger (6 min drive), Park Meadows Shopping Mall (5 min drive), and IKEA (8 min drive). See it today, and you won't be disappointed!

    Zillow last checked:

    Listing updated:

    Listed by:

    Kevin Root 303-722-3300 KevinR@kw.com,

    Keller Williams Integrity Real Estate LLC

    Bought with:

    Other MLS Non-REcolorado

    NON MLS PARTICIPANT

    Source: REcolorado as distributed by MLS GRID,MLS#: 5018497MLS Logo

    Facts & features

    Interior

    Bedrooms & bathrooms
    • Bedrooms: 4
    • Bathrooms: 2
    • Full bathrooms: 1
    • 3/4 bathrooms: 1
    Primary bedroom
    • Level: Upper
    Bedroom
    • Level: Upper
    Bedroom
    • Description: Garden Level
    • Level: Lower
    Bedroom
    • Description: Garden Level
    • Level: Lower
    Primary bathroom
    • Description: Primary Bedroom And Hallway Access
    • Level: Upper
    Bathroom
    • Description: Garden Level
    • Level: Lower
    Dining room
    • Description: Walkout To Back Deck
    • Level: Upper
    Family room
    • Description: Garden Level
    • Level: Lower
    Kitchen
    • Level: Upper
    Laundry
    • Description: Garden Level - Walkout To Garage
    • Level: Lower
    Living room
    • Level: Upper
    Heating
    • Forced Air
    Cooling
    • Central Air
    Appliances
    • Included: Dishwasher, Disposal, Dryer, Microwave, Oven, Refrigerator, Washer
    Features
    • Ceiling Fan(s), Granite Counters, Smoke Free
    • Flooring: Carpet, Tile, Vinyl
    • Has basement: No
    • Number of fireplaces: 1
    • Fireplace features: Basement, Wood Burning
    Interior area
    • Total structure area: 1,829
    • Total interior livable area: 1,829 sqft
    • Finished area above ground: 1,829

    Property

    Parking
    • Total spaces: 2
    • Parking features: Concrete
    • Attached garage spaces: 2
    Features
    • Patio & porch: Deck, Front Porch, Patio
    • Exterior features: Garden, Lighting, Private Yard, Rain Gutters
    • Fencing: Full
    Lot
    • Size: 0.37 Acres
    Details
    • Parcel number: R0140054
    • Zoning: SR
    • Special conditions: Standard

    Construction

    Type & style
    • Home type: SingleFamily
    • Property subtype: Single Family Residence
    Materials
    • Brick, Vinyl Siding
    Condition
    • Year built: 1972

    Utilities & green energy

    • Sewer: Public Sewer
    • Water: Public
    • Utilities for property: Electricity Connected, Natural Gas Connected

    Community & neighborhood

    Location
    • Region: Littleton
    • Subdivision: Acres Green

    HOA & financial

    HOA
    • Has HOA: Yes
    • HOA fee: $40 annually
    • Association name: Acres Green
    • Association phone: 000-000-0000

    Other

    Other facts
    • Listing terms: Cash,Conventional,FHA,Jumbo,VA Loan
    • Ownership: Individual
    • Road surface type: Paved

    Price history

    DateEventPrice
    5/23/2025Sold$615,000$336/sqft
    Source: REcolorado as distributed by MLS GRID #5018497 Report a problem
    5/3/2025Pending sale$615,000$336/sqft
    Source: REcolorado as distributed by MLS GRID #5018497 Report a problem
    4/24/2025Listed for sale$615,000$336/sqft
    Source: REcolorado as distributed by MLS GRID #5018497 Report a problem

    Public tax history

    YearProperty taxesTax assessment
    2025$2,521 -1%$36,340 -4%
    2024$2,547 +28.6%$37,850 -1%
    2023$1,981 -3.8%$38,220 +30.9%
    2022$2,061 $29,200 -2.8%
    2021-- $30,030 +2.8%
    2020$2,640 +26.9%$29,210
    2019$2,080 +24.9%$29,210 +18.9%
    2018$1,665 -21.3%$24,570
    2017$2,114 +13.3%$24,570 +15.7%
    2016$1,866 -2.2%$21,230
    2015$1,908 +8%$21,230 +13.2%
    2014$1,766 $18,760
    2013-- $18,760 +9.1%
    2012-- $17,200
    2011-- $17,200 +5.5%
    2010-- $16,310 -0.9%
    2009$765 $16,460
    2008-- $16,460 -1.8%
    2007-- $16,770
    2006$1,550 -0.3%$16,770 -3.2%
    2004$1,554 -29%$17,320 +3%
    2003$2,190 $16,810
    2002-- $16,810 +19.8%
    2001$1,263 -2.7%$14,030 0%
    2000$1,297 $14,037

    Find assessor info on the county website

    Neighborhood: 80124

    Nearby schools

    GreatSchools rating
    Schools provided by the listing agent
    • Elementary: Acres Green
    • Middle: Cresthill
    • High: Highlands Ranch
    • District: Douglas RE-1

    Source: REcolorado as distributed by MLS GRID. This data may not be complete. We recommend contacting the local school district to confirm school assignments for this home.

    Get a cash offer in 3 minutes
    Find out how much your home could sell for in as little as 3 minutes with a no-obligation cash offer.
    Estimated market value
    $609,300
    Get a cash offer in 3 minutes
    Find out how much your home could sell for in as little as 3 minutes with a no-obligation cash offer.
    Estimated market value
    $609,300