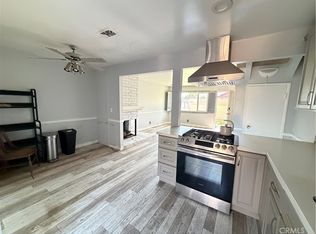
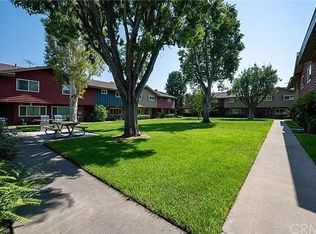
Spacious condo in the Tustin Villas Community. This is a quiet gated community. Everything is freshly painted and unit has brand new carpet on stairs and throughout the bedrooms upstairs, hard flooring downstairs. The kitchen and dining room open to a private patio and to your living area which has a nice open floor plan. Community is quiet and green with an Association Club House, pool, and picnic area. Great location close to schools, shopping and easy freeway access. Low Association fees and no mello roos or special assessments.
Sold for $709,000
Listed by: Real Broker • Alton Hitchcock • Contact: 714-775-0779
Bought with: TSG Premier Realty
Zestimate®
$709,000
13654 Red Hill Ave, Tustin, CA 92780
3beds
1,384sqft
Condominium
Built in 1964
-- sqft lot
$709,000 Zestimate®
$512/sqft
$3,711 Estimated rent
Home value
$709,000
$659,000 - $766,000
$3,711/mo
Zestimate® history
Owner options
List your home for rent
$3,711/mo
Rent Zestimate®
Find your next renter with Zillow Rental Manager. Plus, with online applications, you can quickly screen prospective tenants – for free.
$3,711/mo
Rent Zestimate®
Refinance and save
$4,831/mo
Est. payment
Refinancing to a lower rate could help reduce your monthly payments and save thousands over the life of the loan.
$4,831/mo
Est. payment
Explore your selling options
Work with a Zillow partner agent
Leverage their expertise and Zillow's premium Showcase listings to get your home seen by more buyers.
Get startedList with your own agent
Get your home in front of millions of buyers by listing it on Zillow.
Learn how to do itSell it yourself
Take full control of how buyers see your home on Zillow by listing For Sale by Owner (FSBO).
List your homeWhat's special
Association club housePicnic areaFreshly paintedHard flooring downstairsNice open floor planSpacious condo
Zillow last checked:
Listing updated:
Listed by:
Alton Hitchcock DRE #01953033 714-775-0779,
Real Broker,
David Sidoni DRE #01721688 949-282-1458,
Real Broker
Bought with:
Amy Ekstrom, DRE #01861892
TSG Premier Realty
Source: CRMLS,MLS#: OC26103434 Originating MLS: California Regional MLS
Originating MLS: California Regional MLSFacts & features
Interior
Bedrooms & bathrooms
- Bedrooms: 3
- Bathrooms: 3
- Full bathrooms: 2
- 1/2 bathrooms: 1
- Main level bathrooms: 1
Rooms
- Room types: Bedroom, Laundry, Primary Bathroom, Primary Bedroom, Dining Room
Bedroom
- Features: All Bedrooms Up
Bathroom
- Features: Dual Sinks, Separate Shower, Tub Shower, Walk-In Shower
Kitchen
- Features: Kitchen Island, Walk-In Pantry
Heating
- Central
Cooling
- Central Air
Appliances
- Included: Dishwasher, Gas Oven, Gas Range, Microwave, Refrigerator, Range Hood
- Laundry: Laundry Closet
Features
- Ceiling Fan(s), Separate/Formal Dining Room, Open Floorplan, All Bedrooms Up
- Flooring: Carpet, Vinyl
- Has fireplace: Yes
- Fireplace features: Living Room
- Common walls with other units/homes: 2+ Common Walls
Interior area
- Total interior livable area: 1,384 sqft
Property
Parking
- Total spaces: 2
- Parking features: Garage, Permit Required
- Garage spaces: 2
Features
- Levels: Two
- Stories: 2
- Entry location: 1
- Patio & porch: Enclosed, Patio
- Pool features: Association
- Has spa: Yes
- Spa features: Association
- Fencing: Wood
- Has view: Yes
- View description: None
Lot
- Size: 4.89 Acres
Details
- Parcel number: 93262018
- Special conditions: Standard
Construction
Type & style
- Home type: Condo
- Property subtype: Condominium
- Attached to another structure: Yes
Condition
- New construction: No
- Year built: 1964
Utilities & green energy
- Sewer: Public Sewer
- Water: Public
Community & HOA
Community
- Features: Suburban
- Subdivision: Tustin Village (Tv)
HOA
- Has HOA: Yes
- Amenities included: Billiard Room, Clubhouse, Picnic Area, Pool
- HOA fee: $325 monthly
- HOA name: Tustin Villas
- HOA phone: 714-634-0611
Location
- Region: Tustin
Financial & listing details
- Price per square foot: $512/sqft
- Date on market: 5/12/2026
- Cumulative days on market: 20 days
- Listing terms: Cash,Conventional
Price history
| Date | Event | Price |
|---|---|---|
| 7/10/2026 | Sold | $709,000+1.3%$512/sqft |
Source:  CRMLS #OC26103434 Report a problem CRMLS #OC26103434 Report a problem | ||
| 6/4/2026 | Pending sale | $700,000$506/sqft |
Source: CRMLS #OC26103434 Report a problem | ||
| 5/12/2026 | Listed for sale | $700,000$506/sqft |
Source: CRMLS #OC26103434 Report a problem | ||
Public tax history
Tax history is unavailable.
Neighborhood: 92780
Nearby homes
- $624,0002 bd2 ba1k sqft13666 Red Hill Ave #63, Tustin, CA 92780For Sale

- $535,0002 bd2 ba1k sqft13656 Red Hill Ave #J-32, Tustin, CA 92780Sold
- $646,5002 bd2 ba1k sqft13660 Red Hill Ave #53Z, Tustin, CA 92780Off Market
- $700,0003 bd3 ba1.3k sqft13652 Red Hill Ave APT C, Tustin, CA 92780Sold

- $410,7001 bd1 ba656 sqft13664 Red Hill Ave #1, Tustin, CA 92780Off Market
- $536,6002 bd2 ba1k sqft13664 Red Hill Ave #2, Tustin, CA 92780Off Market
- $569,6002 bd2 ba1k sqft13664 Red Hill Ave #3, Tustin, CA 92780Off Market
- $606,5003 bd2 ba1.3k sqft13664 Red Hill Ave #4, Tustin, CA 92780Off Market
Nearby schools
GreatSchools rating
- 5/10W. R. Nelson Elementary SchoolGrades: K-5Distance: 0.9 mi
- 6/10C. E. Utt Middle SchoolGrades: 6-8Distance: 0.4 mi
- 6/10Tustin High SchoolGrades: 9-12Distance: 0.4 mi
Schools provided by the listing agent
- Elementary: Veeh
- High: Tustin
Source: CRMLS. This data may not be complete. We recommend contacting the local school district to confirm school assignments for this home.
Get a cash offer in 3 minutes
Find out how much your home could sell for in as little as 3 minutes with a no-obligation cash offer.
Estimated market value
$709,000
Get a cash offer in 3 minutes
Find out how much your home could sell for in as little as 3 minutes with a no-obligation cash offer.
Estimated market value
$709,000
- California
- Orange County
- Tustin
- 92780
- 13654 Red Hill Ave
Nearby cities
Nearby zip codes
Other Tustin Topics
