Move-In Ready, Custom Designed Home And No Steps To Enter! The Main Floor Features A Spacious Living Room With A Double Sided Fireplace, A Spacious Chef's Kitchen With Breakfast Nook, Walk-In Pantry, Dining Room And A Deck To Enjoy A Cup Of Coffee Or Glass Of Wine In A Forest Like Setting. Your Fantastic Primary Suite Has 2 Closets Including 1 Large Walk In Closet. Your Luxurious Bathroom Features A Jetted Tub And A Beautiful Walk-In Shower. An Additional Bedroom, Office, Full Bath, And Laundry Room Complete This Level. Downstairs Is An Awesome Space For Family And Friends - Living Room With A Bar, 2 Bedrooms, A Full Bath, And A Huge Storage Room Would Make A Great Hobby Room Or Man Cave. Wide Hallways, Wood Flooring, High Ceilings Throughout, Central Vacuum, Large Composite Decks And A 3 Car Garage With A Level Driveway! If You Are Looking For A Private, Low Maintenance Gem With Wonderful Tree Views, This Is It! Lake Wildwood Is An All Ages, GATED, FIREWISE Community With High-Speed Internet. Only 1 Hour To Lake Tahoe Or Sacramento, 15 Minutes To The Yuba River Or Grass Valley, 24 Hour Security, 18 Hole Golf Course, Lake, Pool, Clubhouse, Community Center, Parks, Marina, Pickleball, Tennis Courts, Hiking Trails, And More! The Last Few Pictures Are Of The Community.
Closed
Tax assessed value
$695,000
13654 Sun Forest Dr, Penn Valley, CA 95946
4beds
3,394sqft
Single Family Residence
Built in 2005
0.38 Acres Lot
$749,300 Zestimate®
$205/sqft
$3,695 Estimated rent
Home value
$749,300
$704,000 - $794,000
$3,695/mo
Zestimate® history
Owner options
List your home for rent
$3,695/mo
Rent Zestimate®
Find your next renter with Zillow Rental Manager. Plus, with online applications, you can quickly screen prospective tenants – for free.
$3,695/mo
Rent Zestimate®
Refinance and save
$7,843/mo
Est. payment
Refinancing to a lower rate could help reduce your monthly payments and save thousands over the life of the loan.
$7,843/mo
Est. payment
Explore your selling options
Work with a Zillow partner agent
Leverage their expertise and Zillow's premium Showcase listings to get your home seen by more buyers.
Get startedList with your own agent
Get your home in front of millions of buyers by listing it on Zillow.
Learn how to do itSell it yourself
Take full control of how buyers see your home on Zillow by listing For Sale by Owner (FSBO).
List your homeWhat's special
Zillow last checked:
Listing updated:
Listed by:
Robin Hamilton DRE #01940158 530-632-3838,
RE/MAX Gold
Bought with:
Andy Solis, DRE #02070451
eXp Realty of California Inc.
Source: MetroList Services of CA,MLS#: 224071802Originating MLS: MetroList Services, Inc.
Facts & features
Interior
Bedrooms & bathrooms
- Bedrooms: 4
- Bathrooms: 3
- Full bathrooms: 3
Rooms
- Room types: Master Bathroom, Bathroom, Master Bedroom, Dining Room, Family Room, Storage, Kitchen, Laundry, Living Room
Primary bedroom
- Features: Closet, Ground Floor, Walk-In Closet
Primary bathroom
- Features: Shower Stall(s), Double Vanity, Jetted Tub, Tile, Window
Dining room
- Features: Space in Kitchen, Dining/Living Combo, Formal Area
Kitchen
- Features: Breakfast Area, Pantry Closet, Granite Counters
Heating
- Propane, Central
Cooling
- Ceiling Fan(s), Central Air
Appliances
- Included: Gas Cooktop, Dishwasher, Disposal, Double Oven
- Laundry: Laundry Room, Cabinets, Sink, Inside Room
Features
- Central Vacuum
- Flooring: Carpet, Tile, Wood
- Number of fireplaces: 1
- Fireplace features: Double Sided, Gas Log, See Remarks
Interior area
- Total interior livable area: 3,394 sqft
Property
Parking
- Total spaces: 3
- Parking features: 1/2 Car Space, 24'+ Deep Garage, Driveway
- Garage spaces: 3
- Has uncovered spaces: Yes
Features
- Stories: 2
- Has spa: Yes
- Spa features: Bath
Lot
- Size: 0.38 Acres
- Features: Low Maintenance
Details
- Parcel number: 031150009000
- Zoning description: R-1
- Special conditions: Standard
Construction
Type & style
- Home type: SingleFamily
- Architectural style: Contemporary
- Property subtype: Single Family Residence
Materials
- Wood
- Foundation: Raised
- Roof: See Remarks
Condition
- Year built: 2005
Utilities & green energy
- Sewer: Public Sewer
- Water: Water District
- Utilities for property: Cable Available, Propane Tank Leased, DSL Available, Electric, Underground Utilities, Internet Available
Community & HOA
Community
- Features: Gated
HOA
- Has HOA: Yes
- Amenities included: Barbecue, Playground, Pool, Clubhouse, Putting Green(s), Recreation Room, Recreation Facilities, Game Court Exterior, Golf Course, Greenbelt, See Remarks, Park
- Services included: Pool
- HOA fee: $3,505 annually
Location
- Region: Penn Valley
Financial & listing details
- Price per square foot: $205/sqft
- Tax assessed value: $695,000
- Annual tax amount: $8,969
- Price range: $695K - $695K
- Date on market: 7/3/2025
- Road surface type: Paved
Price history
| Date | Event | Price |
|---|---|---|
| 8/8/2024 | Sold | $695,000$205/sqft |
Source: MetroList Services of CA #224071802 Report a problem | ||
| 7/9/2024 | Pending sale | $695,000$205/sqft |
Source: MetroList Services of CA #224071802 Report a problem | ||
| 7/9/2024 | Contingent | $695,000$205/sqft |
Source: MetroList Services of CA #224071802 Report a problem | ||
| 7/4/2024 | Listed for sale | $695,000-4.8%$205/sqft |
Source: MetroList Services of CA #224071802 Report a problem | ||
| 5/2/2006 | Sold | $730,000+1522.2%$215/sqft |
Source: Public Record Report a problem | ||
| 7/31/2001 | Sold | $45,000$13/sqft |
Source: MetroList Services of CA #10607014 Report a problem | ||
Public tax history
| Year | Property taxes | Tax assessment |
|---|---|---|
| 2025 | $8,969 -8.7% | $695,000 -11.2% |
| 2024 | $9,824 +0.4% | $783,000 |
| 2023 | $9,784 -2.7% | $783,000 -5% |
| 2022 | $10,051 +14.9% | $824,200 +15% |
| 2021 | $8,746 +13.5% | $716,700 +15% |
| 2020 | $7,708 +1.8% | $623,200 +2% |
| 2019 | $7,571 +4.2% | $611,000 +5% |
| 2018 | $7,263 +3.6% | $581,900 +4.3% |
| 2017 | $7,011 +5.8% | $558,000 +5.1% |
| 2016 | $6,625 +4% | $531,000 +4.9% |
| 2015 | $6,369 +3.8% | $506,000 +5% |
| 2014 | $6,138 | $482,000 +11.1% |
| 2013 | -- | $434,000 |
| 2012 | -- | $434,000 -14.9% |
| 2011 | -- | $510,000 -7.9% |
| 2010 | -- | $554,000 -12.1% |
| 2009 | -- | $630,379 |
| 2008 | -- | $630,379 -15.3% |
| 2007 | -- | $744,600 +144.3% |
| 2006 | -- | $304,831 +517.8% |
| 2005 | -- | $49,345 +2% |
| 2004 | -- | $48,378 +5.4% |
| 2003 | -- | $45,900 +2% |
| 2002 | $50 | $45,000 +10% |
| 2001 | -- | $40,898 |
Find assessor info on the county website
Neighborhood: 95946
Nearby homes
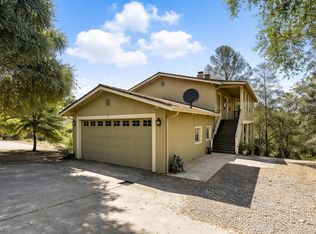
- $489,9005 bd2 ba2.1k sqft13672 Sun Forest Dr, Penn Valley, CA 95946For Sale
- $420,5003 bd2 ba1.4k sqft13604 Sun Forest Dr, Penn Valley, CA 95946Off Market

- $630,7003 bd2 ba2.5k sqft13576 Sun Forest Dr, Penn Valley, CA 95946Off Market
- $436,1003 bd2 ba1.6k sqft13688 Sun Forest Dr, Penn Valley, CA 95946Off Market
- $405,0003 bd2 ba1.7k sqft13708 Sun Forest Dr, Penn Valley, CA 95946Sold
- $7,5000.93 Acres13607 Sun Forest Dr, Penn Valley, CA 95946Sold
- $326,7002 bd2 ba880 sqft13569 Lake Wildwood Dr, Penn Valley, CA 95946Off Market
- $654,8003 bd3 ba2.9k sqft13553 Lake Wildwood Dr, Penn Valley, CA 95946Off Market
Nearby schools
GreatSchools rating
- 7/10Williams Ranch Elementary SchoolGrades: K-3Distance: 1.2 mi
- 5/10Ready Springs ElementaryGrades: 4-8Distance: 3.1 mi
- 7/10Nevada Union High SchoolGrades: 9-12Distance: 7.3 mi
Get a cash offer in 3 minutes
Find out how much your home could sell for in as little as 3 minutes with a no-obligation cash offer.
Estimated market value
$749,300
Get a cash offer in 3 minutes
Find out how much your home could sell for in as little as 3 minutes with a no-obligation cash offer.
Estimated market value
$749,300
- California
- Nevada County
- Penn Valley
- 95946
- 13654 Sun Forest Dr
Nearby cities
Nearby zip codes
Other Penn Valley Topics
