This property is proud to offer deposit-free living to qualified renters
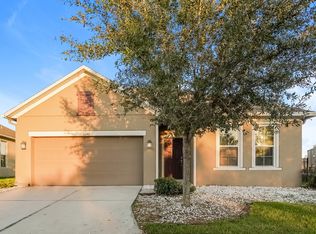
Welcome home to this beautifully maintained 4-bedroom, 3-bathroom residence located in the highly sought-after South Fork community of Riverview. Offering approximately 2,351 square feet of living space, this spacious single-story home combines comfort, functionality, and an ideal layout for today's lifestyle.
From the moment you step inside, you'll appreciate the open-concept design, soaring ceilings, and expansive living areas that create a bright and welcoming atmosphere. The thoughtfully designed floor plan is perfect for both everyday living and entertaining guests.
The kitchen serves as the heart of the home, featuring abundant cabinetry, generous countertop space, and a seamless connection to the dining and family rooms. Whether you're preparing family meals or hosting gatherings, this space is designed to accommodate it all.
The desirable split-bedroom layout provides added privacy, with a spacious primary suite tucked away from the secondary bedrooms. The primary retreat offers ample closet space and a private en-suite bathroom, creating the perfect place to unwind after a long day. Additional bedrooms are generously sized and can easily accommodate family members, guests, or a dedicated home office.
Outside, enjoy a spacious homesite with room to relax and enjoy Florida's year-round sunshine. The home also features a 2-car attached garage and ample driveway parking.
Property Highlights:-
-4 Bedrooms | 3 Full Bathrooms
-Approx. 2,351 Sq Ft
-Single-story home built in 2009
-Open-concept living and dining areas
-Spacious kitchen with abundant cabinet and counter space
-Split-bedroom floor plan for added privacy
-Primary suite with private en-suite bathroom
-High ceilings
-Inside laundry
-2-car attached garage
-Large backyard and outdoor living space
Community Features:-
-Residents of South Fork enjoy access to a variety of community amenities, including:
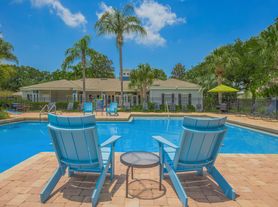
-Resort-style community pool
-Playground
-Parks and green spaces
-Walking trails and sidewalks
-Basketball courts and recreational areas
Prime Riverview Location:-
Conveniently located near US-301, I-75, and Big Bend Road, this home offers easy access to shopping, dining, schools, hospitals, and major commuting routes. Nearby attractions include Summerfield Crossings, local parks, and a wide range of restaurants and entertainment options.
This home offers the perfect combination of space, convenience, and community amenities in one of Riverview's most desirable neighborhoods.
All of our properties have application criteria.
- Screening includes credit/criminal background checks, gross income verification of 3 times the monthly rent, and rental history verification.
- We encourage applicants with credit scores above 650 to apply, as meeting this criterion will help streamline the application process.
- Rental applications may be subject to breed restrictions in certain homes and communities. This property only accepts small dogs.
- No smoking anywhere on the property.
This property is proud to offer deposit-free living to qualified renters through Obligo! We understand that moving costs can add up, so we want to extend financial flexibility to our residents. When you move in with us, you can skip paying a security deposit and keep the cash for activities you care about. Learn more about the benefits of deposit-free living with Obligo's brochure or on their website.
ALL APPLICATION FEES ARE NONREFUNDABLE. WE WILL ACCEPT THE APPLICATION THAT BEST MEETS THE REQUIREMENTS.
APPLICATION CHARGES:
- Application Fee: $75 per adult, 18 years of age and older (non-refundable)
- Security Deposit: Equal to one month's rent if all criteria are met.
- Admin Fee: $199.00 (if the application is approved and when the tenant signs the lease)
- Pet Fee if applicable (non-refundable) & Pet Rent per month will be discussed once screening is complete.
All Real Property Management Zenith residents are enrolled in the Resident Benefits Package (RBP) for $49.95/month which includes liability insurance, On-demand pest control treatment, credit building to help boost the resident's credit score with timely rent payments, HVAC air filter delivery (for applicable properties), move-in concierge service making utility connection and home service setup a breeze during your move-in, our best-in-class resident rewards program, and much more!
This property offers a self-guided showing option through our safe, secure showing assistant. Schedule your showing today
Community Pool
Kids Playground
None
House for rent
$2,900/moFees may apply
13655 Artesa Bell Dr, Riverview, FL 33579
4beds
2,351sqft
Price may not include required fees and charges. Learn more|
Single family residence
Available now
Cats, small dogs OK
What's special
Ample driveway parkingInside laundrySoaring ceilingsOpen-concept designThoughtfully designed floor plan
- 3 days |
- -- |
- -- |
Zillow last checked:
Listing updated:
Travel times

Let’s turn your rent into credit progress
Build credit history with every on-time payment and get credit for the payment you’re already making.
Facts & features
Interior
Bedrooms & bathrooms
- Bedrooms: 4
- Bathrooms: 3
- Full bathrooms: 3
Interior area
- Total interior livable area: 2,351 sqft
Property
Parking
- Details: Contact manager
Features
- Exterior features: Basketball Court
Details
- Parcel number: 20311688D000008000280U
Construction
Type & style
- Home type: SingleFamily
- Property subtype: Single Family Residence
Condition
- Year built: 2009
Community & HOA
HOA
- Amenities included: Basketball Court
Location
- Region: Riverview
Financial & listing details
- Lease term: Contact For Details
Price history
| Date | Event | Price |
|---|---|---|
| 7/23/2026 | Listed for rent | $2,900-3.3%$1/sqft |
Source: Zillow Rentals Report a problem | ||
| 6/26/2026 | Listing removed | $3,000$1/sqft |
Source: Stellar MLS #TB8503356 Report a problem | ||
| 6/20/2026 | Price change | $3,000-2.4%$1/sqft |
Source: Stellar MLS #TB8503356 Report a problem | ||
| 6/13/2026 | Price change | $3,075-0.8%$1/sqft |
Source: Stellar MLS #TB8503356 Report a problem | ||
| 5/28/2026 | Price change | $3,100-3.1%$1/sqft |
Source: Stellar MLS #TB8503356 Report a problem | ||
| 5/13/2026 | Price change | $3,200-0.8%$1/sqft |
Source: Stellar MLS #TB8503356 Report a problem | ||
| 5/6/2026 | Price change | $3,225-0.8%$1/sqft |
Source: Stellar MLS #TB8503356 Report a problem | ||
| 5/1/2026 | Listed for rent | $3,250+18.2%$1/sqft |
Source: Stellar MLS #TB8503356 Report a problem | ||
| 1/28/2025 | Listing removed | $2,750$1/sqft |
Source: Zillow Rentals Report a problem | ||
| 1/17/2025 | Listed for rent | $2,750+3.8%$1/sqft |
Source: Zillow Rentals Report a problem | ||
| 12/29/2023 | Listing removed | -- |
Source: Zillow Rentals Report a problem | ||
| 12/12/2023 | Listed for rent | $2,650$1/sqft |
Source: Zillow Rentals Report a problem | ||
| 11/8/2019 | Sold | $262,500+2.1%$112/sqft |
Source: Public Record Report a problem | ||
| 10/13/2019 | Pending sale | $257,000$109/sqft |
Source: CENTURY 21 Beggins Enterprises #T3195911 Report a problem | ||
| 10/7/2019 | Price change | $257,000-3%$109/sqft |
Source: CENTURY 21 Beggins Enterprises #T3195911 Report a problem | ||
| 10/2/2019 | Listed for sale | $264,900$113/sqft |
Source: CENTURY 21 Beggins Enterprises #T3195911 Report a problem | ||
| 10/2/2019 | Pending sale | $264,900$113/sqft |
Source: CENTURY 21 Beggins Enterprises #T3195911 Report a problem | ||
| 9/20/2019 | Pending sale | $264,900$113/sqft |
Source: CENTURY 21 Beggins Enterprises #T3195911 Report a problem | ||
| 9/16/2019 | Price change | $264,900-1.9%$113/sqft |
Source: CENTURY 21 Beggins Enterprises #T3195911 Report a problem | ||
| 8/30/2019 | Listed for sale | $269,900+20%$115/sqft |
Source: CENTURY 21 BEGGINS ENTERPRISES #T3195911 Report a problem | ||
| 7/9/2014 | Sold | $225,000+2.7%$96/sqft |
Source: Public Record Report a problem | ||
| 10/7/2009 | Sold | $219,000$93/sqft |
Source: Public Record Report a problem | ||
Neighborhood: Southfork
Nearby schools
GreatSchools rating
- 2/10Summerfield Crossings Elementary SchoolGrades: PK-5Distance: 1.6 mi
- 3/10Eisenhower Middle SchoolGrades: 6-8Distance: 3.6 mi
- 3/10Jule F Sumner High SchoolGrades: 9-12Distance: 1.2 mi