Skip main navigation
Closed
  • $360,000

    13655 Copper Strike Pass, Fort Wayne, IN 46845

    4beds
    2,180sqft
    Single Family Residence
    Built in 2021
    9,147 Square Feet Lot
    $369,700 Zestimate®
    $--/sqft
    $2,480 Estimated rent

    Home value

    $369,700

    $336,000 - $407,000

    $2,480/mo

    Zestimate® history
    Loading
    Loading...

    Owner options

    List your home for rent

    $2,480/mo

    Rent Zestimate®

    Find your next renter with Zillow Rental Manager. Plus, with online applications, you can quickly screen prospective tenants – for free.

    Learn more

    $2,480/mo

    Rent Zestimate®

    Refinance and save

    $2,759/mo

    Est. payment

    Refinancing to a lower rate could help reduce your monthly payments and save thousands over the life of the loan.

    See today's rates

    $2,759/mo

    Est. payment

    Explore your selling options

    Work with a Zillow partner agent

    Leverage their expertise and Zillow's premium Showcase listings to get your home seen by more buyers.

    Get started

    List with your own agent

    Get your home in front of millions of buyers by listing it on Zillow.

    Learn how to do it

    Sell it yourself

    Take full control of how buyers see your home on Zillow by listing For Sale by Owner (FSBO).

    List your home

    What's special

    Main floor denMain floor laundryBright open-concept main levelOpen green spaceLarge picture windowEn suite bathDual vanities
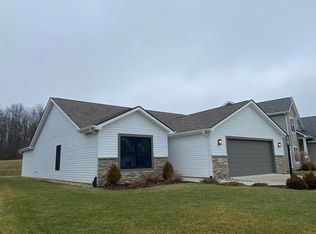
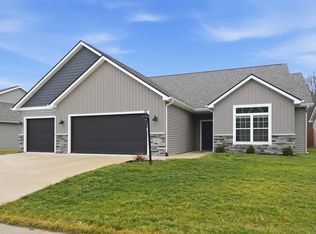
    Welcome Home to Grand Pointe at Copper Creek! This like new, 4 year young, move in ready, two-story Home is the perfect blend of thoughtful design and everyday convenience with 4 bedrooms, 2.5 baths, and 2,180 square feet of flexible living space in the sought-after Northwest Allen County Schools district. Step inside to a bright, open-concept main level with 9 ft ceilings featuring luxury vinyl plank flooring throughout, durable, low-maintenance, and stylish. The spacious living room boasts a large picture window that frames peaceful views of the private backyard and adjacent common area. At the heart of the home, the open-concept kitchen, dining, and living areas make entertaining and daily life seamless. The kitchen is both beautiful and practical, with a large center island and breakfast bar, stainless steel appliances, gas range, soft-close drawers and cabinets, and a walk-in pantry is perfect for gatherings, or casual everyday dining. The main floor den with closet offers versatility as a 5th bedroom, home office, gaming area or playroom, while the main floor laundry and drop zone just inside the 3-car garage complete with shelving and hooks help keep daily routines organized and clutter-free. Upstairs, all four bedrooms provide space and privacy for everyone. The generous 18x12 owners suite features an en suite bath with dual vanities, a dedicated makeup desk, walk-in shower, and walk-in closet, a true personal retreat. Bedrooms 2 and 3 offer double-door closets, while Bedroom 4 includes a walk-in closet, giving everyone plenty of storage. Step outside to a backyard patio overlooking open green space, offering a sense of privacy and room to roam with a sledding hill nearby for seasonal fun. Conveniently located just minutes from Parkview Regional Medical Center, shopping, dining, and more. Come see why this house should be your next Home!

    Zillow last checked:

    Listing updated:

    Listed by:

    Brian L Kuhns Cell:260-438-6289,

    Coldwell Banker Real Estate Group

    Bought with:

    Jeffrey Lawson, RB15000705

    F.C. Tucker Fort Wayne

    Source: IRMLS,MLS#: 202517998MLS Logo

    Facts & features

    Interior

    Bedrooms & bathrooms
    • Bedrooms: 4
    • Bathrooms: 3
    • Full bathrooms: 2
    • 1/2 bathrooms: 1
    Bedroom 1
    • Level: Upper
    Bedroom 2
    • Level: Upper
    Kitchen
    • Level: Main
    • Area: 140
    • Dimensions: 14 x 10
    Living room
    • Level: Main
    • Area: 240
    • Dimensions: 16 x 15
    Office
    • Level: Main
    • Area: 144
    • Dimensions: 12 x 12
    Heating
    • Natural Gas, Forced Air, High Efficiency Furnace
    Cooling
    • Central Air
    Appliances
    • Included: Disposal, Range/Oven Hk Up Gas/Elec, Dishwasher, Microwave, Refrigerator, Gas Range, Water Softener Owned
    • Laundry: Dryer Hook Up Gas/Elec, Main Level
    Features
    • 1st Bdrm En Suite, Breakfast Bar, Ceiling-9+, Walk-In Closet(s), Entrance Foyer, Kitchen Island, Open Floorplan
    • Has basement: No
    • Attic: Pull Down Stairs,Storage
    • Has fireplace: No
    • Fireplace features: None
    Interior area
    • Total structure area: 2,180
    • Total interior livable area: 2,180 sqft
    • Finished area above ground: 2,180
    • Finished area below ground: 0

    Property

    Parking
    • Total spaces: 3
    • Parking features: Attached, Garage Door Opener, Garage Utilities
    • Attached garage spaces: 3
    Features
    • Levels: Two
    • Stories: 2
    • Patio & porch: Patio
    • Fencing: None
    Lot
    • Size: 9,147 Square Feet
    • Dimensions: 54x130x84x130
    • Features: Level, City/Town/Suburb
    Details
    • Parcel number: 020220451007.000058

    Construction

    Type & style
    • Home type: SingleFamily
    • Architectural style: Traditional
    • Property subtype: Single Family Residence
    Materials
    • Brick, Vinyl Siding
    • Foundation: Slab
    Condition
    • New construction: No
    • Year built: 2021

    Utilities & green energy

    • Sewer: City
    • Water: City

    Community & HOA

    Community
    • Subdivision: Grand Pointe at Copper Creek
    HOA
    • Has HOA: Yes
    • HOA fee: $565 annually
    Location
    • Region: Fort Wayne

    Financial & listing details

    • Tax assessed value: $371,900
    • Annual tax amount: $2,926
    • Date on market: 5/16/2025
    • Listing terms: Cash,Conventional,FHA,VA Loan

    Price history

    DateEventPrice
    10/23/2025Sold$360,000
    Source: IRMLS #202517998 Report a problem
    10/1/2025Pending sale$360,000
    Source: IRMLS #202517998 Report a problem
    9/9/2025Price change$360,000-5.3%
    Source: IRMLS #202517998 Report a problem
    6/25/2025Price change$380,000-2.5%
    Source: IRMLS #202517998 Report a problem
    6/9/2025Price change$389,900-1.3%
    Source: IRMLS #202517998 Report a problem
    5/16/2025Listed for sale$395,000
    Source: IRMLS #202517998 Report a problem

    Public tax history

    YearProperty taxesTax assessment
    2025$2,926 +7.1%$371,900 +2.8%
    2024$2,731 +8.1%$361,900 +5.8%
    2023$2,526 $342,000 +7%
    2022-- $319,500 +53150%
    2021-- $600
    Find assessor info on the county website

    Neighborhood: 46845

    Nearby schools

    GreatSchools rating
    Schools provided by the listing agent
    • Elementary: Aspen Meadows
    • Middle: Maple Creek
    • High: Carroll
    • District: Northwest Allen County

    Source: IRMLS. This data may not be complete. We recommend contacting the local school district to confirm school assignments for this home.

    Get pre-qualified for a loan
    At Zillow Home Loans, we can pre-qualify you in as little as 5 minutes with no impact to your credit score.

    An equal housing lender. NMLS #10287.

    Sell for more on Zillow
    Get a Zillow Showcase℠ listing at no additional cost and you could sell for .
    $369,700
    2% more
    +$7,394
    With Zillow Showcase(estimated)
    $377,094