Skip main navigation
Sold for $385,000
  • $385,000

    13655 E Shadow Pines Ln, Vail, AZ 85641

    3beds
    2,045sqft
    Single Family Residence
    Built in 2002
    6,969.6 Square Feet Lot
    $382,900 Zestimate®
    $188/sqft
    $2,356 Estimated rent

    Home value

    $382,900

    $352,000 - $414,000

    $2,356/mo

    Zestimate® history
    Loading
    Loading...

    Owner options

    List your home for rent

    $2,356/mo

    Rent Zestimate®

    Find your next renter with Zillow Rental Manager. Plus, with online applications, you can quickly screen prospective tenants – for free.

    Learn more

    $2,356/mo

    Rent Zestimate®

    Refinance and save

    $2,301/mo

    Est. payment

    Refinancing to a lower rate could help reduce your monthly payments and save thousands over the life of the loan.

    See today's rates

    $2,301/mo

    Est. payment

    Explore your selling options

    Work with a Zillow partner agent

    Leverage their expertise and Zillow's premium Showcase listings to get your home seen by more buyers.

    Get started

    List with your own agent

    Get your home in front of millions of buyers by listing it on Zillow.

    Learn how to do it

    Sell it yourself

    Take full control of how buyers see your home on Zillow by listing For Sale by Owner (FSBO).

    List your home

    What's special

    Covered patioPre-wired fountainLow-maintenance plantsLandscape lightingGenerously sized primary suiteUpdated hall bathMature shade tree
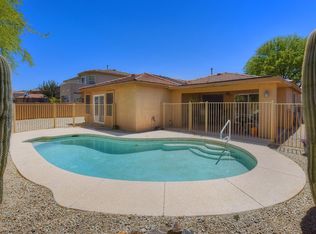
    Thoughtfully updated with quality finishes - Lightly lived in - Impeccably maintained. Located in the acclaimed Vail School District, just minutes from schools, shopping, parks, and the Del Lago Golf Club. This home features an excellent floor plan with a large great room and den (which could easily become a 4th bedroom), a pool, and a putting green. The lot has the desirable SE/NW orientation, with a covered patio and a mature shade tree, ideal for year-round outdoor living. A welcoming foyer entry and custom Pella wood-grain front door with a multi-point locking system set the tone of thoughtful upgrades. Inside, you'll find 9' ceilings, plantation shutters, premium laminate wood flooring with carpet in bedrooms only. The fully remodeled kitchen (by Davis Kitchens) showcases hickory custom cabinetry with pull-outs, quartz countertops, GE Profile appliances, including a gas range and convection microwave, and a dedicated pantry. The updated hall bath, storage in the laundry room, and the generously sized primary suite, with a 5-piece bath and a walk-in closet, enhance livability. The backyard is designed for enjoyment, featuring a pool, both covered and open patios, a putting green, landscape lighting, and offers ease with a pre-wired fountain, low-maintenance plants, and dual side gates (one double gate). Additional features include a water softener and filtration system, and main water line replacement in 2025.

    Zillow last checked:

    Listing updated:

    Listed by:

    Amy Perez 520-999-1160,

    RE/MAX Excalibur Realty

    Bought with:

    Tanya Ramirez, BR525440000

    Tucson's TLC Realty

    Source: MLS of Southern Arizona,MLS#: 22605171MLS Logo

    Facts & features

    Interior

    Bedrooms & bathrooms
    • Bedrooms: 3
    • Bathrooms: 2
    • Full bathrooms: 2
    Heating
    • Forced Air, Natural Gas
    Cooling
    • Central Air
    Appliances
    • Included: Dishwasher, Disposal, Refrigerator, Gas Range, Microwave, Water Softener, Water Purifier
    • Laundry: Storage, Laundry Room, Washer, Dryer
    Features
    • Kitchen Island, Entrance Foyer, Walk-In Closet(s), High Ceilings, Built-in Features
    • Flooring: Carpet, Ceramic Tile, Wood, Laminate
    • Windows: Double Pane Windows, Plantation Shutters
    • Has fireplace: No
    • Fireplace features: None
    Interior area
    • Total structure area: 2,045
    • Total interior livable area: 2,045 sqft

    Property

    Parking
    • Total spaces: 2
    • Parking features: Garage - Attached
    • Attached garage spaces: 2
    Accessibility
    • Accessibility features: Level
    Features
    • Levels: One
    • Stories: 1
    • Patio & porch: Covered, Slab, Patio
    • Spa features: None
    • Fencing: Block
    • Has view: Yes
    • View description: Residential
    Lot
    • Size: 6,969 sqft
    • Dimensions: 65 x 110 x 65 x 110
    • Features: Sprinklers In Front, East/West Exposure, North/South Exposure
    Details
    • Parcel number: 305042570
    • Zoning: Pima County - SP
    • Special conditions: None

    Construction

    Type & style
    • Home type: SingleFamily
    • Architectural style: Contemporary
    • Property subtype: Single Family Residence
    Materials
    • Stucco, Wood Frame
    • Roof: Tile
    Condition
    • Year built: 2002

    Utilities & green energy

    • Sewer: Sewer Connected
    • Water: Water Company

    Community & neighborhood

    Security
    • Security features: Security System Owned, Smoke Detector(s), Carbon Monoxide Detector(s)
    Community
    • Community features: Golf, Paved Street, Sidewalks, Park
    Location
    • Region: Vail
    • Subdivision: Rancho Del Lago (207-388)

    HOA & financial

    HOA
    • Has HOA: Yes
    • HOA fee: $24 monthly
    • Association name: Rancho Del Lago
    • Association phone: 520-200-6006

    Other

    Other facts
    • Listing terms: FHA,VA Loan,Conventional,Cash
    • Road surface type: Paved

    Price history

    DateEventPrice
    4/3/2026Pending sale$387,000+0.5%$189/sqft
    Source: MLS of Southern Arizona #22605171 Report a problem
    4/2/2026Sold$385,000-0.5%$188/sqft
    Source: MLS of Southern Arizona #22605171 Report a problem
    3/5/2026Contingent$387,000$189/sqft
    Source: MLS of Southern Arizona #22605171 Report a problem
    2/25/2026Listed for sale$387,000+40.7%$189/sqft
    Source: MLS of Southern Arizona #22605171 Report a problem
    7/29/2005Sold$275,000+79.7%$134/sqft
    Source: MLS of Southern Arizona #2516396 Report a problem
    6/28/2002Sold$153,000$75/sqft
    Source: MLS of Southern Arizona #2210931 Report a problem

    Public tax history

    YearProperty taxesTax assessment
    2025$3,711 +1.9%$31,831 -0.6%
    2024$3,641 +5.1%$32,032 +19.1%
    2023$3,463 -1.6%$26,887 +18.9%
    2022$3,520 +3.6%$22,620 +5.5%
    2021$3,399 +12%$21,449 +2.5%
    2020$3,034 $20,925 +3.2%
    2019$3,034 +6.6%$20,280 +21.9%
    2018$2,847 +2.7%$16,643
    2017$2,773 +7.8%$16,643 +5%
    2016$2,573 +8.2%$15,850 +5%
    2015$2,379 $15,095
    2014-- --
    2013-- $151,130
    2012-- --
    2011-- --
    2010-- --
    2009-- --
    2007-- --
    2006-- --
    2005-- --
    2004-- --
    2003-- --
    2002-- --

    Find assessor info on the county website

    Neighborhood: 85641

    Nearby schools

    GreatSchools rating
    Schools provided by the listing agent
    • Elementary: Ocotillo Ridge
    • Middle: Old Vail
    • High: Cienega

    Source: MLS of Southern Arizona. This data may not be complete. We recommend contacting the local school district to confirm school assignments for this home.

    Get a cash offer in 3 minutes
    Find out how much your home could sell for in as little as 3 minutes with a no-obligation cash offer.
    Estimated market value
    $382,900
    Get a cash offer in 3 minutes
    Find out how much your home could sell for in as little as 3 minutes with a no-obligation cash offer.
    Estimated market value
    $382,900