Welcome to the Vistas at Meridian Ranch and this sophisticated 2-story home built by David Weekly. An appealing, neutral palette seamlessly blends with the surroundings offering a timeless yet modern atmosphere. With five spacious bedrooms (four on the upper level) and four well-appointed baths, every inch of this home has been carefully designed for the ultimate in luxury living. From the moment you step inside, you're welcomed by sleek, high-end luxury vinyl flooring that stretches from the foyer into the expansive, open-concept living area that gets flooded with natural light from the wall of windows to the west. Enjoy a cozy fire on cold winter days and when the weather warms up, throw open the slider and step onto your composite deck to soak in the sunshine and stunning mountain views. For the culinary enthusiast, the gourmet kitchen is equipped with top-of-the-line stainless-steel appliances, quartz countertops, spacious island with seating, and plenty of storage, it’s a true chef’s dream. Upstairs, the luxurious master suite offers a spa-like bath with dual vanities, separate shower and walk-in closet. Three additional well-sized bedrooms, a full bathroom, and handy laundry room round out the upper level. The finished basement offers endless possibilities for a home theater, game room, or fitness center and also includes an additional bedroom and bath, along with walk-out access to the backyard. Step outside to your own private oasis, where a professionally landscaped yard and a manicured lawn back up to a peaceful greenbelt. The oversized patio is perfect for hosting summer barbecues, while the expansive yard provides plenty of room for outdoor fun and relaxation. With an unbeatable location, you'll have easy access to all the amenities the community has to offer, as well as exciting new offerings in Peyton and a quick commute to Highway 24. This home is truly the perfect blend of style, comfort, and convenience!
Sold for $575,000
$575,000
13655 Evening Sky Dr, Peyton, CO 80831
5beds
3,450sqft
Single Family Residence
Built in 2020
7,354 Square Feet Lot
$552,500 Zestimate®
$167/sqft
$3,042 Estimated rent
Home value
$552,500
$519,000 - $586,000
$3,042/mo
Zestimate® history
Owner options
List your home for rent
$3,042/mo
Rent Zestimate®
Find your next renter with Zillow Rental Manager. Plus, with online applications, you can quickly screen prospective tenants – for free.
$3,042/mo
Rent Zestimate®
Refinance and save
$3,415/mo
Est. payment
Refinancing to a lower rate could help reduce your monthly payments and save thousands over the life of the loan.
$3,415/mo
Est. payment
Explore your selling options
Work with a Zillow partner agent
Leverage their expertise and Zillow's premium Showcase listings to get your home seen by more buyers.
Get startedList with your own agent
Get your home in front of millions of buyers by listing it on Zillow.
Learn how to do itSell it yourself
Take full control of how buyers see your home on Zillow by listing For Sale by Owner (FSBO).
List your homeWhat's special
Stunning mountain viewsFinished basementNeutral paletteComposite deckLuxurious master suiteProfessionally landscaped yardWell-appointed baths
Zillow last checked:
Listing updated:
Listed by:
Elizabeth Cobb C2EX CRS DMSM 719-492-4040,
ERA Shields Real Estate
Bought with:
Velicity McKenna
HomeSmart
Source: elevateMLS,MLS#: 7079306
Facts & features
Interior
Bedrooms & bathrooms
- Bedrooms: 5
- Bathrooms: 4
- Full bathrooms: 3
- 1/2 bathrooms: 1
Basement
- Area: 1150
Heating
- Forced Air, Natural Gas
Cooling
- Ceiling Fan(s), Central Air
Appliances
- Included: Dishwasher, Disposal, Gas in Kitchen, Microwave, Oven, Refrigerator
- Laundry: Upper Level
Features
- 9Ft + Ceilings, French Doors, Pantry
- Flooring: Carpet, Ceramic Tile
- Windows: Window Coverings
- Basement: Full,Partially Finished
- Number of fireplaces: 1
- Fireplace features: Gas, One
Interior area
- Total structure area: 3,450
- Total interior livable area: 3,450 sqft
- Finished area above ground: 2,300
- Finished area below ground: 1,150
Property
Parking
- Total spaces: 2
- Parking features: Attached, Garage Door Opener, Concrete Driveway
- Attached garage spaces: 2
Features
- Levels: Two
- Stories: 2
- Patio & porch: Composite, Concrete, Covered, See Prop Desc Remarks
- Exterior features: Auto Sprinkler System
- Fencing: Full
- Has view: Yes
- View description: Mountain(s)
Lot
- Size: 7,354 Square Feet
- Features: Backs to Open Space, Landscaped
Details
- Parcel number: 4229301002
Construction
Type & style
- Home type: SingleFamily
- Property subtype: Single Family Residence
Materials
- Fiber Cement, Stone, Framed on Lot
- Foundation: Walk Out
- Roof: Composite Shingle
Condition
- Existing Home
- New construction: No
- Year built: 2020
Details
- Builder model: The Bluewater
- Builder name: David Weekley Homes
- Warranty included: Yes
Utilities & green energy
- Water: Assoc/Distr
Green energy
- Indoor air quality: Radon System
Community & HOA
Community
- Features: Fitness Center, Golf, Hiking or Biking Trails, Parks or Open Space, Playground, Pool, Clubhouse, Green Areas
- Security: Security System
HOA
- Services included: Covenant Enforcement, Management
- HOA fee: $100 annually
Location
- Region: Peyton
Financial & listing details
- Price per square foot: $167/sqft
- Tax assessed value: $609,432
- Annual tax amount: $3,673
- Date on market: 2/19/2025
- Listing terms: Cash,Conventional,FHA,VA Loan
Price history
| Date | Event | Price |
|---|---|---|
| 4/4/2025 | Sold | $575,000$167/sqft |
Source:  elevateMLS #7079306 Report a problem elevateMLS #7079306 Report a problem | ||
| 2/22/2025 | Contingent | $575,000$167/sqft |
Source: elevateMLS #7079306 Report a problem | ||
| 2/19/2025 | Listed for sale | $575,000-1.7%$167/sqft |
Source: elevateMLS #7079306 Report a problem | ||
| 1/17/2025 | Listing removed | $585,000$170/sqft |
Source: elevateMLS #7963546 Report a problem | ||
| 8/29/2024 | Price change | $585,000-2.5%$170/sqft |
Source: elevateMLS #7963546 Report a problem | ||
| 8/2/2024 | Listed for sale | $600,000+15.4%$174/sqft |
Source: elevateMLS #7963546 Report a problem | ||
| 6/13/2024 | Listing removed | -- |
Source: Zillow Rentals Report a problem | ||
| 5/4/2024 | Listed for rent | $3,200$1/sqft |
Source: Zillow Rentals Report a problem | ||
| 9/20/2021 | Sold | $519,919$151/sqft |
Source: Public Record Report a problem | ||
Public tax history
| Year | Property taxes | Tax assessment |
|---|---|---|
| 2024 | $3,674 +33.5% | $40,830 |
| 2023 | $2,751 +177.5% | $40,830 +49.8% |
| 2022 | $991 | $27,260 +179.6% |
| 2021 | -- | $9,750 -25.2% |
| 2020 | $1,827 +28.5% | $13,040 |
| 2019 | $1,422 +3148.7% | $13,040 +16.6% |
| 2018 | $44 -96.4% | $11,180 +2561.9% |
| 2017 | $1,232 | $420 |
Find assessor info on the county website
Neighborhood: 80831
Nearby homes
- $530,8003 bd3 ba2.8k sqft13643 Evening Sky Dr, Peyton, CO 80831Off Market
- $588,2005 bd4 ba3.6k sqft13667 Evening Sky Dr, Peyton, CO 80831Off Market

- $407,2505 bd5 ba4.3k sqft13679 Evening Sky Dr, Peyton, CO 80831Off Market
- $575,5004 bd4 ba4.2k sqft13631 Evening Sky Dr, Peyton, CO 80831Off Market
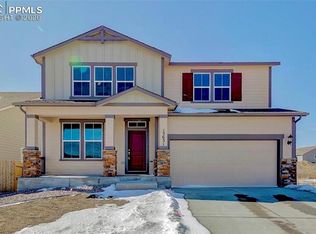
- $573,3004 bd4 ba3k sqft13631 Evening Sky Dr, Falcon, CO 80831Off Market
- $506,7004 bd3 ba1.6k sqft9606 Vistas Park Dr, Peyton, CO 80831Off Market
- $533,0004 bd3 ba3.9k sqft13619 Evening Sky Dr, Peyton, CO 80831Off Market
- $625,2004 bd4 ba4k sqft13691 Evening Sky Dr, Peyton, CO 80831Off Market
Nearby schools
GreatSchools rating
- 7/10Woodmen Hills Elementary SchoolGrades: PK-5Distance: 1.7 mi
- 6/10Falcon Middle SchoolGrades: 6-8Distance: 2.2 mi
- 5/10Falcon High SchoolGrades: 9-12Distance: 0.7 mi
Schools provided by the listing agent
- District: Falcon-49
Source: elevateMLS. This data may not be complete. We recommend contacting the local school district to confirm school assignments for this home.
Get a cash offer in 3 minutes
Find out how much your home could sell for in as little as 3 minutes with a no-obligation cash offer.
Estimated market value
$552,500
Get a cash offer in 3 minutes
Find out how much your home could sell for in as little as 3 minutes with a no-obligation cash offer.
Estimated market value
$552,500
- Colorado
- El Paso County
- Peyton
- 80831
- 13655 Evening Sky Dr
Nearby cities
Nearby zip codes
Other Peyton Topics
