Skip main navigation
Closed
  • $378,450

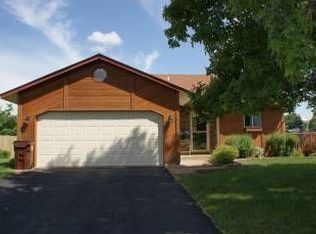
    13655 Lynn Cir, Savage, MN 55378

    5beds
    2,222sqft
    Single Family Residence
    Built in 1987
    0.26 Acres Lot
    $411,400 Zestimate®
    $170/sqft
    $2,914 Estimated rent

    Home value

    $411,400

    $391,000 - $432,000

    $2,914/mo

    Zestimate® history
    Loading
    Loading...

    Owner options

    List your home for rent

    $2,914/mo

    Rent Zestimate®

    Find your next renter with Zillow Rental Manager. Plus, with online applications, you can quickly screen prospective tenants – for free.

    Learn more

    $2,914/mo

    Rent Zestimate®

    Refinance and save

    $2,318/mo

    Est. payment

    Refinancing to a lower rate could help reduce your monthly payments and save thousands over the life of the loan.

    See today's rates

    $2,318/mo

    Est. payment

    Explore your selling options

    Work with a Zillow partner agent

    Leverage their expertise and Zillow's premium Showcase listings to get your home seen by more buyers.

    Get started

    List with your own agent

    Get your home in front of millions of buyers by listing it on Zillow.

    Learn how to do it

    Sell it yourself

    Take full control of how buyers see your home on Zillow by listing For Sale by Owner (FSBO).

    List your home

    What's special

    Informal dining roomSpacious family roomNew carpetingBeautifully equipped kitchenVaulted ceilings
    Welcome to 13655 Lynn Circle! This remarkable home is located in the lively community of Savage, MN. With an impressive layout, this residence offers a beautifully equipped kitchen with stainless steel appliances, a warm and inviting informal dining room, and a living room adorned with vaulted ceilings. The main level consists of three bedrooms and a full bathroom, providing comfortable living spaces for everyone. Recently updated with new carpeting, the lower level offers a spacious family room, two additional bedrooms, and a convenient 3/4 bathroom. Step outside through the dining room onto the deck and discover the expansive backyard, complete with a full privacy fence. Enjoy the outdoors and take advantage of the nearby walking paths that lead to parks, schools, and other recreational areas. Nestled on a serene cul-de-sac, this home offers the perfect outdoor setting for hosting barbecues or simply enjoying tranquil evenings of relaxation.

    Zillow last checked:

    Listing updated:

    Listed by:

    Lorrie Adams 612-419-5038,

    Homes Plus Realty

    Bought with:

    Steven Nibbe

    RE/MAX Advantage Plus

    Source: NorthstarMLS as distributed by MLS GRID,MLS#: 6378740MLS Logo

    Facts & features

    Interior

    Bedrooms & bathrooms
    • Bedrooms: 5
    • Bathrooms: 2
    • Full bathrooms: 1
    • 3/4 bathrooms: 1
    Bedroom
    • Level: Main
    • Area: 154 Square Feet
    • Dimensions: 11' x 14'
    Bedroom 2
    • Level: Main
    • Area: 99 Square Feet
    • Dimensions: 9' x 11'
    Bedroom 3
    • Level: Main
    • Area: 126 Square Feet
    • Dimensions: 9' x 14'
    Bedroom 4
    • Level: Lower
    • Area: 96 Square Feet
    • Dimensions: 8' x 12'
    Bedroom 5
    • Level: Lower
    • Area: 144 Square Feet
    • Dimensions: 12' x 12'
    Dining room
    • Level: Main
    • Area: 110 Square Feet
    • Dimensions: 10' x 11'
    Family room
    • Level: Lower
    • Area: 408 Square Feet
    • Dimensions: 17' x 24'
    Kitchen
    • Level: Main
    • Area: 88 Square Feet
    • Dimensions: 8' x 11'
    Living room
    • Level: Main
    • Area: 252 Square Feet
    • Dimensions: 14' x 18'
    Heating
    • Forced Air
    Cooling
    • Central Air
    Appliances
    • Included: Dishwasher, Dryer, Freezer, Gas Water Heater, Water Osmosis System, Microwave, Range, Refrigerator, Stainless Steel Appliance(s), Washer, Water Softener Owned
    • Laundry: In Basement, Electric Dryer Hookup, Washer Hookup
    Features
    • Basement: Block,Daylight,Drain Tiled,Drainage System,Finished,Full,Sump Pump
    • Has fireplace: No
    Interior area
    • Total structure area: 2,222
    • Total interior livable area: 2,222 sqft
    • Finished area above ground: 1,162
    • Finished area below ground: 1,060

    Property

    Parking
    • Total spaces: 2
    • Parking features: Attached, Asphalt, Insulated Garage
    • Attached garage spaces: 2
    • Details: Garage Dimensions (19x20x19x20)
    Accessibility
    • Accessibility features: None
    Features
    • Levels: Multi/Split
    • Patio & porch: Deck, Porch
    • Fencing: Full,Privacy,Wood
    Lot
    • Size: 0.26 Acres
    • Dimensions: 47 x 140 x 140 x 112
    Details
    • Foundation area: 1162
    • Parcel number: 261270410
    • Zoning description: Residential-Single Family

    Construction

    Type & style
    • Home type: SingleFamily
    • Property subtype: Single Family Residence
    Materials
    • Roof: Age Over 8 Years,Architectural Shingle,Pitched
    Condition
    • New construction: No
    • Year built: 1987

    Utilities & green energy

    • Electric: Circuit Breakers
    • Gas: Natural Gas
    • Sewer: City Sewer/Connected
    • Water: City Water/Connected

    Community & neighborhood

    Location
    • Region: Savage
    • Subdivision: Canterbury Square 4th Add

    HOA & financial

    HOA
    • Has HOA: No

    Other

    Other facts
    • Road surface type: Paved

    Price history

    DateEventPrice
    10/12/2023Sold$378,450+0.9%$170/sqft
    Source: NorthstarMLS as distributed by MLS GRID #6378740 Report a problem
    8/31/2023Pending sale$375,000$169/sqft
    Source: NorthstarMLS as distributed by MLS GRID #6378740 Report a problem
    7/19/2023Price change$375,000-3.1%$169/sqft
    Source: NorthstarMLS as distributed by MLS GRID #6378740 Report a problem
    7/11/2023Price change$387,000-2%$174/sqft
    Source: NorthstarMLS as distributed by MLS GRID #6378740 Report a problem
    6/3/2023Listed for sale$395,000+41.1%$178/sqft
    Source: NorthstarMLS as distributed by MLS GRID #6378740 Report a problem
    7/20/2018Sold$280,000+1.9%$126/sqft
    Source: NorthstarMLS as distributed by MLS GRID #4969687 Report a problem
    6/19/2018Listed for sale$274,900+16.1%$124/sqft
    Source: MN Real Estate #4969687 Report a problem
    7/28/2008Sold$236,750+0.3%$107/sqft
    Source: Lake Superior Area Realtors as distributed by MLS GRID #1411184 Report a problem
    1/13/2004Sold$236,000+96.8%$106/sqft
    Source: Public Record Report a problem
    3/6/1996Sold$119,900$54/sqft
    Source: Public Record Report a problem

    Public tax history

    YearProperty taxesTax assessment
    2025$3,890 +0.8%$361,200 -0.3%
    2024$3,858 -3.5%$362,400 +1.5%
    2023$3,996 +20.1%$357,000 -3.3%
    2022$3,328 -1.7%$369,300 +24.6%
    2021$3,386 -0.4%$296,300 +8%
    2020$3,398 $274,400
    2019$3,398 +4%$274,400
    2018$3,266 +13.1%--
    2016$2,888 --
    2014$2,888 --
    2013-- $161,700
    2012-- $161,700 -12%
    2011$2,788 +4.7%$183,700 -12.9%
    2010$2,664 -6.8%$210,900 -9.3%
    2009$2,858 -1.6%$232,600
    2008$2,904 +8%--
    2007$2,688 +13.6%--
    2006$2,366 +11.3%--
    2005$2,126 +9.6%--
    2004$1,940 +6.1%--
    2003$1,828 +19.6%--
    2002$1,528 -13.5%--
    2001$1,766 --

    Find assessor info on the county website

    Neighborhood: 55378

    Nearby schools

    GreatSchools rating
    Get a cash offer in 3 minutes
    Find out how much your home could sell for in as little as 3 minutes with a no-obligation cash offer.
    Estimated market value
    $411,400
    Get a cash offer in 3 minutes
    Find out how much your home could sell for in as little as 3 minutes with a no-obligation cash offer.
    Estimated market value
    $411,400