Stunning MOVE IN READY new construction! This beautifully crafted Manchester 2-story by Hearthside Homes blends luxury, comfort, and thoughtful upgrades throughout. Enjoy hardwood floors across the main level and a chef’s kitchen featuring quartz countertops, a built-in oven, gas cooktop with wood hood, and a prep kitchen with sink for added convenience. A spacious island with pendant lighting and furniture-style legs anchors the open layout that flows into the great room showcasing a fireplace with custom trim wall detail—perfect for entertaining or cozy evenings. A flex room with wainscoting and crown molding provides an ideal office or playroom. Upstairs, the primary suite is a relaxing retreat with crown molding, freestanding tub, frameless shower glass, and elegant tile flooring and walls. Enjoy outdoor living on the covered deck backing to trees. Additional features include 8' garage doors, full walkout basement, yard irrigation, and tile floors in all baths and laundry. Designer touches include upgraded stair carpet with wood end caps and finished basement stairs with mid-landing. Every Hearthside home includes a 12-month builder warranty and exceeds industry standards with third-party inspections, verified sewer line scope, and professional HVAC duct cleaning—ensuring your home is delivered in top-tier condition. Located in unincorporated Platte County with Park Hill Schools, this community offers a pool, clubhouse, and walking trails.
Sold
Price Unknown
13655 NW 70th St, Parkville, MO 64152
4beds
2,695sqft
Single Family Residence
Built in ----
10,639 Square Feet Lot
$628,300 Zestimate®
$--/sqft
$3,220 Estimated rent
Home value
$628,300
$559,000 - $704,000
$3,220/mo
Zestimate® history
Owner options
List your home for rent
$3,220/mo
Rent Zestimate®
Find your next renter with Zillow Rental Manager. Plus, with online applications, you can quickly screen prospective tenants – for free.
$3,220/mo
Rent Zestimate®
Refinance and save
$650/mo
Est. payment
Refinancing to a lower rate could help reduce your monthly payments and save thousands over the life of the loan.
$650/mo
Est. payment
Explore your selling options
Work with a Zillow partner agent
Leverage their expertise and Zillow's premium Showcase listings to get your home seen by more buyers.
Get startedList with your own agent
Get your home in front of millions of buyers by listing it on Zillow.
Learn how to do itSell it yourself
Take full control of how buyers see your home on Zillow by listing For Sale by Owner (FSBO).
List your homeWhat's special
Quartz countertopsSpacious islandPrimary suiteHardwood floorsFlex roomCrown moldingFrameless shower glass
Zillow last checked:
Listing updated:
Listed by:
ReeseMontgomery Team 816-777-5455,
Aristocrat Realty,
Tabb Reese 816-726-4663,
Aristocrat Realty
Bought with:
Katie Willis, SP00232781
Real Broker, LLC
Source: Heartland MLS as distributed by MLS GRID,MLS#: 2547358
Facts & features
Interior
Bedrooms & bathrooms
- Bedrooms: 4
- Bathrooms: 4
- Full bathrooms: 3
- 1/2 bathrooms: 1
Primary bedroom
- Level: Second
Bedroom 2
- Level: Second
Bedroom 3
- Level: Second
Bedroom 4
- Level: Second
Primary bathroom
- Level: Second
Bathroom 2
- Level: Second
Bathroom 3
- Level: Second
Breakfast room
- Level: Main
Great room
- Level: Main
Half bath
- Level: Main
Kitchen
- Level: Main
Laundry
- Level: Second
Office
- Level: Main
Heating
- Heatpump/Gas
Cooling
- Electric
Appliances
- Included: Dishwasher, Disposal, Humidifier, Microwave, Free-Standing Electric Oven, Gas Range
- Laundry: Laundry Room
Features
- Kitchen Island, Painted Cabinets, Vaulted Ceiling(s), Walk-In Closet(s)
- Flooring: Wood
- Basement: Full,Walk-Out Access
- Number of fireplaces: 1
- Fireplace features: Family Room
Interior area
- Total structure area: 2,695
- Total interior livable area: 2,695 sqft
- Finished area above ground: 2,695
- Finished area below ground: 0
Property
Parking
- Total spaces: 3
- Parking features: Attached, Garage Faces Front
- Attached garage spaces: 3
Features
- Patio & porch: Deck, Patio
Lot
- Size: 10,639 Square Feet
Details
- Parcel number: 204020100014304000
Construction
Type & style
- Home type: SingleFamily
- Architectural style: Traditional
- Property subtype: Single Family Residence
Materials
- Frame, Stone Trim
- Roof: Composition
Condition
- Under Construction
- New construction: Yes
Details
- Builder model: Manchester
- Builder name: Hearthside Homes
Utilities & green energy
- Sewer: Public Sewer
- Water: Public
Community & HOA
Community
- Subdivision: Chapel Ridge
HOA
- Has HOA: Yes
- Amenities included: Clubhouse, Exercise Room, Pool, Trail(s)
- HOA fee: $650 annually
Location
- Region: Parkville
Financial & listing details
- Date on market: 5/2/2025
- Listing terms: Cash,Conventional
- Ownership: Private
Price history
| Date | Event | Price |
|---|---|---|
| 3/9/2026 | Sold | -- |
Source:  Heartland MLS as distributed by MLS GRID #2547358 Report a problem Heartland MLS as distributed by MLS GRID #2547358 Report a problem | ||
| 2/9/2026 | Pending sale | $624,999$232/sqft |
Source: Heartland MLS as distributed by MLS GRID #2547358 Report a problem | ||
| 1/6/2026 | Price change | $624,999-0.8%$232/sqft |
Source: Heartland MLS as distributed by MLS GRID #2547358 Report a problem | ||
| 11/19/2025 | Price change | $629,999-1.6%$234/sqft |
Source: Heartland MLS as distributed by MLS GRID #2547358 Report a problem | ||
| 10/23/2025 | Price change | $639,999-1.5%$237/sqft |
Source: Heartland MLS as distributed by MLS GRID #2547358 Report a problem | ||
| 8/22/2025 | Price change | $649,999-1.5%$241/sqft |
Source: Heartland MLS as distributed by MLS GRID #2547358 Report a problem | ||
| 7/24/2025 | Price change | $659,999-0.8%$245/sqft |
Source: Heartland MLS as distributed by MLS GRID #2547358 Report a problem | ||
| 7/10/2025 | Price change | $664,999-1.5%$247/sqft |
Source: Heartland MLS as distributed by MLS GRID #2547358 Report a problem | ||
| 5/12/2025 | Price change | $674,997-1.5%$250/sqft |
Source: Heartland MLS as distributed by MLS GRID #2547358 Report a problem | ||
| 5/2/2025 | Listed for sale | $684,999$254/sqft |
Source: Heartland MLS as distributed by MLS GRID #2547358 Report a problem | ||
| 5/2/2025 | Listing removed | $684,999$254/sqft |
Source: Heartland MLS as distributed by MLS GRID #2519142 Report a problem | ||
| 3/20/2025 | Price change | $684,999-0.7%$254/sqft |
Source: Heartland MLS as distributed by MLS GRID #2519142 Report a problem | ||
| 11/8/2024 | Listed for sale | $689,999$256/sqft |
Source: Heartland MLS as distributed by MLS GRID #2519142 Report a problem | ||
Public tax history
Tax history is unavailable.
Neighborhood: 64152
Nearby homes
- $669,2004 bd4 ba2.8k sqft13655 NW 70th St, Parkville, MO 64152Off Market
- $--4 bd3 ba2.7k sqft13675 NW 70th St, Parkville, MO 64152Sold
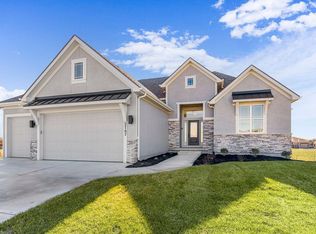
- $773,8004 bd4 ba3k sqft7015 NW Forest Lakes Dr, Parkville, MO 64152Off Market
- $--4 bd4 ba3k sqft13715 NW 70th St, Parkville, MO 64152Sold
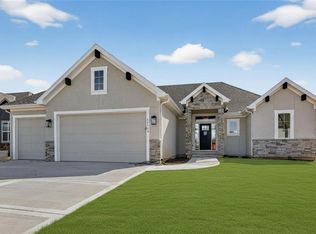
- $--4 bd4 ba2.4k sqft7040 NW Forest Lakes Dr, Parkville, MO 64152Sold
- $505,4004 bd3 ba2.7k sqft13660 NW 45 Hwy, Parkville, MO 64152Off Market
- $--4 bd3 ba2.8k sqft7060 NW Forest Lakes Dr, Parkville, MO 64152Sold
- $--3 bd3 ba2.3k sqft7100 NW Forest Lakes Dr, Parkville, MO 64152Sold
Nearby schools
GreatSchools rating
- 7/10Union Chapel Elementary SchoolGrades: K-5Distance: 0.2 mi
- 8/10Lakeview Middle SchoolGrades: 6-8Distance: 4.3 mi
- 8/10Park Hill South High SchoolGrades: 9-12Distance: 6.6 mi
Schools provided by the listing agent
- Elementary: Union Chapel
- Middle: Lakeview
- High: Park Hill South
Source: Heartland MLS as distributed by MLS GRID. This data may not be complete. We recommend contacting the local school district to confirm school assignments for this home.
Get a cash offer in 3 minutes
Find out how much your home could sell for in as little as 3 minutes with a no-obligation cash offer.
Estimated market value
$628,300
Get a cash offer in 3 minutes
Find out how much your home could sell for in as little as 3 minutes with a no-obligation cash offer.
Estimated market value
$628,300
- Missouri
- Platte County
- Parkville
- 64152
- 13655 NW 70th St
Nearby cities
Nearby zip codes
Other Parkville Topics
