Skip main navigation
Sold for $695,000
  • $695,000

    13655 Podocarpus Ln, Orlando, FL 32828

    4beds
    3,224sqft
    Single Family Residence
    Built in 2007
    8,748 Square Feet Lot
    $687,000 Zestimate®
    $216/sqft
    $3,301 Estimated rent

    Home value

    $687,000

    $625,000 - $756,000

    $3,301/mo

    Zestimate® history
    Loading
    Loading...

    Owner options

    List your home for rent

    $3,301/mo

    Rent Zestimate®

    Find your next renter with Zillow Rental Manager. Plus, with online applications, you can quickly screen prospective tenants – for free.

    Learn more

    $3,301/mo

    Rent Zestimate®

    Refinance and save

    $5,043/mo

    Est. payment

    Refinancing to a lower rate could help reduce your monthly payments and save thousands over the life of the loan.

    See today's rates

    $5,043/mo

    Est. payment

    Explore your selling options

    Work with a Zillow partner agent

    Leverage their expertise and Zillow's premium Showcase listings to get your home seen by more buyers.

    Get started

    List with your own agent

    Get your home in front of millions of buyers by listing it on Zillow.

    Learn how to do it

    Sell it yourself

    Take full control of how buyers see your home on Zillow by listing For Sale by Owner (FSBO).

    List your home

    What's special

    Modern styleOpen concept livingCozy modern finishesFenced backyardCorner lotDesigner fixturesEpoxy garage floor
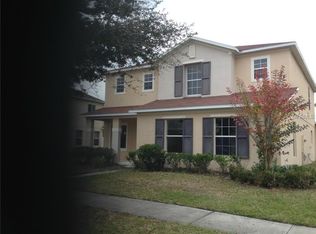
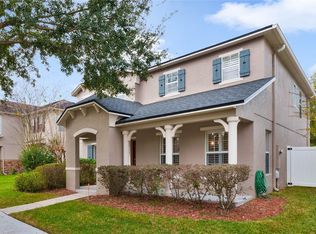
    STUNNING Avalon Park Home – nicely updated & MOVE-IN READY!  This gorgeous 4-bed, 3-bath, 3,224 sq. ft. stunner loaded with tons of upgrades completed in just the last 2 years. Sitting on a PREMIUM CORNER LOT with a fenced backyard and backs to preserve space. This home is the perfect blend of modern style, comfort, and location. MAJOR UPGRADES?? DONE!! New 2023 roof, 2023 AC, 2024 hot water heater, and a jaw-dropping 2025 kitchen, bathrooms, and laundry room—all freshly updated with cozy modern finishes. Plus, new tile flooring downstairs, fresh interior & exterior paint, designer fixtures throughout, and an epoxy garage floor make this home shine. Downstairs enjoy open concept living with spacious living room, family room off the kitchen, kitchenette, bedroom and a full bathroom. Upstairs you'll find a generous sized loft, oversized primary bedroom with ensuite, laundry room and two additional bedrooms. LIVE THE AVALON PARK LIFESTYLE! Tree-lined streets, top-rated A+ schools (Stone Lakes Elementary, Avalon Middle, Timber Creek High), and a charming downtown packed with restaurants, bars, coffee shops and year-round festivals. Enjoy rocket launches with neighbors from the nearby pond. This incredible home in a highly sought out area could be yours! Just minutes from UCF, shopping, and dining, this home is a total knockout. Come see it before it’s gone! <iframe id="vimeo-1051427144" width="640" height="360" src="//player.vimeo.com/video/1051427144?width=640&height=360&color=00adef&portrait=0&title=0&byline=0&autoplay=0&loop=0&showinfo=0&player_id=vimeo-1051427144" frameborder="0" webkitAllowFullScreen mozallowfullscreen allowfullscreen></iframe>

    Zillow last checked:

    Listing updated:

    Listing Provided by:

    Christine Smith 407-972-0404,

    REAL BROKER, LLC 855-450-0442

    Bought with:

    Elsa Romero De Kassar, 3507197

    LPT REALTY, LLC

    Source: Stellar MLS,MLS#: O6263381MLS LogoOriginating MLS: Orlando Regional

    Facts & features

    Interior

    Bedrooms & bathrooms
    • Bedrooms: 4
    • Bathrooms: 3
    • Full bathrooms: 3
    Primary bedroom
    • Features: Walk-In Closet(s)
    • Level: Second
    • Dimensions: 16.11x21.1
    Bedroom 2
    • Features: Built-in Closet
    • Level: First
    • Dimensions: 11.5x13.1
    Bedroom 3
    • Features: Built-in Closet
    • Level: Second
    • Dimensions: 14.3x13.9
    Bedroom 4
    • Features: Built-in Closet
    • Level: Second
    • Dimensions: 14.6x12
    Primary bathroom
    • Level: Second
    • Dimensions: 11.11x8.1
    Bathroom 2
    • Level: First
    • Dimensions: 7.11x5.3
    Bathroom 3
    • Features: Built-in Closet
    • Level: Second
    • Dimensions: 10x8
    Dining room
    • Level: First
    • Dimensions: 15.9x16.7
    Family room
    • Level: First
    • Dimensions: 13.5x16.5
    Kitchen
    • Level: First
    • Dimensions: 20.1x14.7
    Laundry
    • Level: Second
    • Dimensions: 10x6.4
    Living room
    • Level: First
    • Dimensions: 17.4x22.1
    Loft
    • Level: Second
    • Dimensions: 15.1x14.9
    Heating
    • Electric
    Cooling
    • Central Air
    Appliances
    • Included: Cooktop, Dishwasher, Disposal, Dryer, Electric Water Heater, Microwave, Refrigerator, Washer
    • Laundry: Laundry Room
    Features
    • Ceiling Fan(s), Eating Space In Kitchen, Kitchen/Family Room Combo, Living Room/Dining Room Combo, Open Floorplan, PrimaryBedroom Upstairs, Stone Counters, Tray Ceiling(s), Walk-In Closet(s)
    • Flooring: Carpet, Laminate, Tile
    • Doors: French Doors
    • Windows: Blinds, Drapes, Rods, Shades
    • Has fireplace: No
    Interior area
    • Total structure area: 3,224
    • Total interior livable area: 3,224 sqft

    Property

    Parking
    • Total spaces: 2
    • Parking features: Garage Door Opener, Garage Faces Rear
    • Attached garage spaces: 2
    Features
    • Levels: Two
    • Stories: 2
    • Exterior features: Irrigation System, Rain Gutters, Sidewalk
    • Has view: Yes
    • View description: Trees/Woods
    Lot
    • Size: 8,748 sqft
    • Features: Corner Lot
    Details
    • Parcel number: 062332100601850
    • Zoning: P-D
    • Special conditions: None

    Construction

    Type & style
    • Home type: SingleFamily
    • Property subtype: Single Family Residence
    Materials
    • Block, Stucco
    • Foundation: Slab
    • Roof: Shingle
    Condition
    • New construction: No
    • Year built: 2007

    Utilities & green energy

    • Sewer: Public Sewer
    • Water: Public
    • Utilities for property: BB/HS Internet Available, Cable Available, Electricity Connected, Public, Sewer Connected, Street Lights

    Community & neighborhood

    Community
    • Community features: Clubhouse, Dog Park, Park, Playground, Pool, Sidewalks
    Location
    • Region: Orlando
    • Subdivision: AVALON PARK NORTHWEST VILLAGE PH 01

    HOA & financial

    HOA
    • Has HOA: Yes
    • HOA fee: $141 monthly
    • Services included: Cable TV, Community Pool, Pool Maintenance, Private Road, Trash
    • Association name: AVALON PARK PROPERTY OWNERS ASSOC
    • Association phone: 407-249-9395
    Other fees
    • Pet fee: $0 monthly
    Other financial information
    • Total actual rent: 0

    Other

    Other facts
    • Listing terms: Cash,Conventional,FHA,VA Loan
    • Ownership: Fee Simple
    • Road surface type: Paved

    Price history

    DateEventPrice
    2/28/2025Sold$695,000-2%$216/sqft
    Source: Stellar MLS #O6263381 Report a problem
    2/11/2025Pending sale$709,000$220/sqft
    Source: Stellar MLS #O6263381 Report a problem
    1/30/2025Listed for sale$709,000+104.3%$220/sqft
    Source: Stellar MLS #O6263381 Report a problem
    5/2/2019Sold$347,000-1.4%$108/sqft
    Source: Public Record Report a problem
    3/15/2019Pending sale$352,000$109/sqft
    Source: Coldwell Banker Residential Real Estate - Winter Springs/Oviedo #O5759676 Report a problem
    3/6/2019Price change$352,000-2.2%$109/sqft
    Source: Coldwell Banker Residential Real Estate - Winter Springs/Oviedo #O5759676 Report a problem
    2/25/2019Price change$359,900-1.4%$112/sqft
    Source: Coldwell Banker Residential Real Estate - Winter Springs/Oviedo #O5759676 Report a problem
    1/29/2019Listed for sale$365,000+23.7%$113/sqft
    Source: COLDWELL BANKER RESIDENTIAL RE #O5759676 Report a problem
    10/5/2017Sold$295,000-3.3%$92/sqft
    Source: Public Record Report a problem
    7/26/2017Price change$305,000-3.1%$95/sqft
    Source: BUYER'S & SELLER'S REALTY, INC #O5504589 Report a problem
    6/20/2017Price change$314,900-3.1%$98/sqft
    Source: BUYER'S & SELLER'S REALTY, INC #O5504589 Report a problem
    5/22/2017Price change$324,900-3.3%$101/sqft
    Source: BUYER'S & SELLER'S REALTY, INC #O5504589 Report a problem
    4/16/2017Listed for sale$335,900+21.1%$104/sqft
    Source: BUYER'S & SELLER'S REALTY, INC #O5504589 Report a problem
    4/6/2017Sold$277,300-31.7%$86/sqft
    Source: Public Record Report a problem
    5/2/2007Sold$406,000$126/sqft
    Source: Public Record Report a problem

    Public tax history

    YearProperty taxesTax assessment
    2024$6,253 +7.4%$399,449 +3%
    2023$5,823 +3.3%$387,815 +3%
    2022$5,639 +1.2%$376,519 +3%
    2021$5,574 -4.4%$365,552 +7.5%
    2020$5,829 +16.5%$339,956 +5%
    2019$5,005 +0.9%$323,635 +1.9%
    2018$4,963 $317,601 +1.6%
    2017$4,963 -7.7%$312,669 +18%
    2016$5,377 +10.8%$264,891 +3.6%
    2015$4,852 +5.8%$255,809 +3.9%
    2014$4,585 +12.9%$246,100 +17.5%
    2013$4,062 +32.2%$209,434 +10.4%
    2012$3,073 -5.4%$189,739 -4.9%
    2011$3,248 -1%$199,568 -4%
    2010$3,280 $207,807 -20.7%
    2009-- $261,980 -20.9%
    2008$4,871 +161.5%$330,993 +248.4%
    2007$1,863 +52.2%$95,000 +58.3%
    2006$1,224 +1367.8%$60,000 +1233.3%
    2005$83 $4,500

    Find assessor info on the county website

    Neighborhood: Alafaya

    Nearby schools

    GreatSchools rating
    Schools provided by the listing agent
    • Elementary: Stone Lake Elem
    • Middle: Avalon Middle
    • High: Timber Creek High

    Source: Stellar MLS. This data may not be complete. We recommend contacting the local school district to confirm school assignments for this home.

    Get pre-qualified for a loan
    At Zillow Home Loans, we can pre-qualify you in as little as 5 minutes with no impact to your credit score.

    An equal housing lender. NMLS #10287.