With its storybook charm, timeless character, and rare availability, this Applewood Mesa home is a special opportunity in one of Golden’s most desirable neighborhoods. Walk within minutes to highly rated schools and Applewood Golf Course, with Downtown Golden, shopping, and restaurants nearby. Perfectly positioned for both Denver commutes and quick getaways to the Rockies for hiking, skiing, and outdoor adventure. Known for its welcoming, close-knit community, Applewood Mesa is filled with neighbors walking dogs, kids playing, and residents tending to their beautiful gardens and yards—all within a peaceful, tree-lined setting. Inside, over 4,000 sq ft of living space includes a spacious kitchen with double oven, island, and breakfast nook with fireplace and backyard views. The formal dining room offers hardwood floors and large windows overlooking the front yard, while the living room features another gas fireplace and access to the backyard. A den with bay window and lattice detail provides a perfect office or flex space. The main-floor primary suite includes a gas fireplace, walk-in closet, and en suite bath, while two additional bedrooms are on the main floor, including one with diamond lattice windows and a view of the landscaped yard. The finished basement expands your living options with a large family room, game room with bar and fridge, two spacious bedrooms, a full bathroom, and a bonus den with fireplace. Outdoors, nearly half an acre offers mature trees, lush landscaping, a fully fenced backyard with covered and expanded patios, hot tub, garden areas, and two storage sheds—ideal for both relaxing and entertaining. Additional highlights include a two-car garage, extended driveway with guest parking, bonus storage room, new boiler, and central A/C. Applewood Mesa’s blend of lively neighborhood charm and quiet beauty makes this home a rare chance to own in one of Colorado’s most sought-after communities.
Sold for $1,605,000
$1,605,000
13655 W 30th Place, Golden, CO 80401
5beds
4,130sqft
Single Family Residence
Built in 1959
0.43 Acres Lot
$1,563,900 Zestimate®
$389/sqft
$5,853 Estimated rent
Home value
$1,563,900
$1.47M - $1.67M
$5,853/mo
Zestimate® history
Owner options
List your home for rent
$5,853/mo
Rent Zestimate®
Find your next renter with Zillow Rental Manager. Plus, with online applications, you can quickly screen prospective tenants – for free.
$5,853/mo
Rent Zestimate®
Refinance and save
$9,663/mo
Est. payment
Refinancing to a lower rate could help reduce your monthly payments and save thousands over the life of the loan.
$9,663/mo
Est. payment
Explore your selling options
Work with a Zillow partner agent
Leverage their expertise and Zillow's premium Showcase listings to get your home seen by more buyers.
Get startedList with your own agent
Get your home in front of millions of buyers by listing it on Zillow.
Learn how to do itSell it yourself
Take full control of how buyers see your home on Zillow by listing For Sale by Owner (FSBO).
List your homeWhat's special
Zillow last checked:
Listing updated:
Listed by:
Jolynn Crownover 303-565-0670 jolynn@crownrealestateco.com,
Real Broker, LLC DBA Real
Bought with:
Caitlin Clough, 100075717
Milehimodern
Source: REcolorado as distributed by MLS GRID,MLS#: 6519281
Facts & features
Interior
Bedrooms & bathrooms
- Bedrooms: 5
- Bathrooms: 3
- Full bathrooms: 1
- 3/4 bathrooms: 2
- Main level bathrooms: 2
- Main level bedrooms: 3
Bedroom
- Description: Main-Floor Suite With Gas Fireplace, Walk-In Closet, And En Suite Bath.
- Features: Primary Suite
- Level: Main
- Area: 213.26 Square Feet
- Dimensions: 15.42 x 13.83
Bedroom
- Description: Bright Main-Floor Bedroom With Diamond Lattice Windows.
- Level: Main
- Area: 132.24 Square Feet
- Dimensions: 11.42 x 11.58
Bedroom
- Description: Spacious Room With Beautiful Windows.
- Level: Main
- Area: 143.88 Square Feet
- Dimensions: 11 x 13.08
Bedroom
- Description: Spacious Bedroom With Flexibility For Guests Or Hobbies (Non-Conforming, Non-Egress Window).
- Level: Basement
- Area: 165 Square Feet
- Dimensions: 12 x 13.75
Bedroom
- Description: Large Basement Bedroom Offering Ample Space And Versatility (Non-Conforming, Non-Egress Window).
- Level: Basement
- Area: 115.78 Square Feet
- Dimensions: 8.42 x 13.75
Bathroom
- Description: Private En Suite Bathroom With Thoughtful Layout.
- Features: En Suite Bathroom, Primary Suite
- Level: Main
Bathroom
- Description: Main-Floor Full Bathroom.
- Level: Main
Bathroom
- Description: Third Full Bathroom In Basement.
- Level: Basement
Den
- Description: Bay Window With Diamond Lattice Glass, Offering A Charming Bonus Space For Home Office Or Flex Use.
- Level: Main
- Area: 106.73 Square Feet
- Dimensions: 9.42 x 11.33
Den
- Description: Bonus Room For Hobbies, Office, Or Playroom.
- Level: Basement
- Area: 171.32 Square Feet
- Dimensions: 11.75 x 14.58
Dining room
- Description: Spacious With Hardwood Floors And Large Front Windows Overlooking The Beautifully Landscaped Yard With Mature Trees.
- Level: Main
- Area: 241.55 Square Feet
- Dimensions: 13.67 x 17.67
Dining room
- Description: Breakfast Nook/Dining Space Off The Kitchen With Gas Fireplace And Backyard Views.
- Level: Main
- Area: 232.94 Square Feet
- Dimensions: 13.25 x 17.58
Family room
- Description: Fully Finished Basement Featuring A Large Family Room.
- Level: Basement
- Area: 275.88 Square Feet
- Dimensions: 11 x 25.08
Game room
- Description: Entertaining Space With Bar, Fridge, And Storage Closet.
- Level: Basement
- Area: 326.04 Square Feet
- Dimensions: 13 x 25.08
Kitchen
- Description: Large Kitchen With Island And Double Oven.
- Level: Main
- Area: 265.05 Square Feet
- Dimensions: 15 x 17.67
Laundry
- Description: Convenient Main-Floor Laundry With Sink, Cabinet Storage, And Access To The Beautiful Backyard.
- Level: Main
- Area: 83.99 Square Feet
- Dimensions: 9.08 x 9.25
Living room
- Description: Bright And Open With Gas Fireplace, Hardwood Floors And Views Of The Large Fenced Backyard.
- Level: Main
- Area: 292.98 Square Feet
- Dimensions: 15.42 x 19
Utility room
- Description: Mechanical Room With New Boiler And Utility Sink.
- Level: Basement
- Area: 94.94 Square Feet
- Dimensions: 7.75 x 12.25
Heating
- Hot Water
Cooling
- Central Air
Appliances
- Included: Bar Fridge, Cooktop, Dishwasher, Disposal, Double Oven, Dryer, Microwave, Refrigerator, Washer
Features
- Eat-in Kitchen, Kitchen Island, Open Floorplan
- Flooring: Carpet, Tile, Wood
- Windows: Bay Window(s), Double Pane Windows
- Basement: Finished,Full,Interior Entry,Sump Pump
- Number of fireplaces: 2
- Fireplace features: Basement, Dining Room
Interior area
- Total structure area: 4,130
- Total interior livable area: 4,130 sqft
- Finished area above ground: 2,238
- Finished area below ground: 1,892
Property
Parking
- Total spaces: 2
- Parking features: Garage - Attached
- Attached garage spaces: 2
Accessibility
- Accessibility features: Accessible Approach with Ramp
Features
- Levels: One
- Stories: 1
- Entry location: Ground
- Patio & porch: Covered, Front Porch, Patio
- Exterior features: Private Yard
- Has spa: Yes
- Spa features: Heated
- Fencing: Full
Lot
- Size: 0.43 Acres
- Features: Corner Lot, Landscaped, Many Trees, Sprinklers In Front, Sprinklers In Rear
Details
- Parcel number: 029897
- Zoning: R-1
- Special conditions: Standard
Construction
Type & style
- Home type: SingleFamily
- Property subtype: Single Family Residence
Materials
- Brick, Frame
- Foundation: Slab
Condition
- Year built: 1959
Utilities & green energy
- Sewer: Public Sewer
- Water: Public
- Utilities for property: Cable Available, Electricity Connected, Internet Access (Wired), Natural Gas Connected, Phone Available
Community & HOA
Community
- Subdivision: Applewood Mesa
HOA
- Has HOA: No
Location
- Region: Golden
Financial & listing details
- Price per square foot: $389/sqft
- Tax assessed value: $1,176,610
- Annual tax amount: $5,521
- Date on market: 9/27/2025
- Listing terms: Cash,Conventional,FHA,Jumbo,Other,VA Loan
- Exclusions: Sellers Personal Property And Any Staging Items.
- Ownership: Individual
- Electric utility on property: Yes
- Road surface type: Paved
Price history
| Date | Event | Price |
|---|---|---|
| 10/20/2025 | Sold | $1,605,000+18.9%$389/sqft |
Source:  REcolorado as distributed by MLS GRID #6519281 Report a problem REcolorado as distributed by MLS GRID #6519281 Report a problem | ||
| 9/29/2025 | Pending sale | $1,350,000$327/sqft |
Source: REcolorado as distributed by MLS GRID #6519281 Report a problem | ||
| 9/27/2025 | Listed for sale | $1,350,000$327/sqft |
Source: REcolorado as distributed by MLS GRID #6519281 Report a problem | ||
Public tax history
| Year | Property taxes | Tax assessment |
|---|---|---|
| 2025 | $5,521 +0.1% | $73,538 +15.8% |
| 2024 | $5,518 +34.5% | $63,514 |
| 2023 | $4,103 -1.3% | $63,514 +31.7% |
| 2022 | $4,158 +6.7% | $48,219 -2.8% |
| 2021 | $3,895 | $49,607 +5.6% |
| 2020 | $3,895 +1.3% | $46,961 |
| 2019 | $3,844 +1.5% | $46,961 +4.3% |
| 2018 | $3,788 | $45,036 |
| 2017 | $3,788 +13.7% | $45,036 +5.3% |
| 2016 | $3,333 +100% | $42,781 |
| 2015 | $1,667 -36.8% | $42,781 +24.6% |
| 2014 | $2,638 +15.8% | $34,344 |
| 2013 | $2,277 -24.3% | $34,344 +11% |
| 2012 | $3,008 -13.8% | $30,952 |
| 2011 | $3,489 +0.2% | $30,952 -14.3% |
| 2010 | $3,482 +24.1% | $36,110 |
| 2009 | $2,805 +0.4% | $36,110 -2.3% |
| 2008 | $2,795 -13.9% | $36,960 |
| 2007 | $3,246 +2.4% | $36,960 +11.2% |
| 2006 | $3,170 +9.1% | $33,250 +11.4% |
| 2005 | $2,905 +13.2% | $29,850 |
| 2004 | $2,566 +2.6% | $29,850 +4.3% |
| 2003 | $2,501 +1.8% | $28,610 +4.3% |
| 2002 | $2,457 +7.5% | $27,440 +18.2% |
| 2001 | $2,286 -0.9% | $23,220 |
| 2000 | $2,306 | $23,220 |
Find assessor info on the county website
Neighborhood: Applewood
Nearby homes
- $1,043,5004 bd3 ba1.7k sqft3075 Cole St, Golden, CO 80401Off Market
- $1,180,9004 bd3 ba1.6k sqft13680 W 30th Pl, Golden, CO 80401Off Market
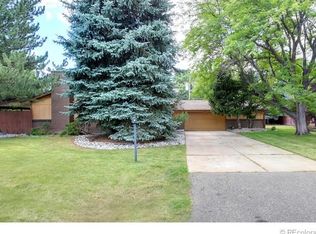
- $1,543,9004 bd5 ba3.1k sqft13695 W 30th Pl, Golden, CO 80401Off Market
- $1,279,6005 bd3 ba3.7k sqft3060 Cole St, Golden, CO 80401Off Market

- $1,446,3008 bd4 ba2.6k sqft13690 W 31st Ave, Golden, CO 80401Off Market
- $1,548,6003 bd4 ba2.9k sqft13620 W 30th Pl, Golden, CO 80401Off Market
- $1,250,0005 bd5 ba4.2k sqft13700 W 30th Pl, Golden, CO 80401Sold
- $1,752,3005 bd4 ba4.4k sqft3000 Cole St, Golden, CO 80401Off Market
Nearby schools
GreatSchools rating
- 7/10Maple Grove Elementary SchoolGrades: PK-5Distance: 0.2 mi
- 4/10Everitt Middle SchoolGrades: 6-8Distance: 2.5 mi
- 6/10Wheat Ridge High SchoolGrades: 9-12Distance: 2.6 mi
Schools provided by the listing agent
- Elementary: Maple Grove
- Middle: Everitt
- High: Golden
- District: Jefferson County R-1
Source: REcolorado as distributed by MLS GRID. This data may not be complete. We recommend contacting the local school district to confirm school assignments for this home.
Get a cash offer in 3 minutes
Find out how much your home could sell for in as little as 3 minutes with a no-obligation cash offer.
Estimated market value
$1,563,900
Get a cash offer in 3 minutes
Find out how much your home could sell for in as little as 3 minutes with a no-obligation cash offer.
Estimated market value
$1,563,900
- Colorado
- Jefferson County
- Golden
- 80401
- Applewood
- 13655 W 30th Place
