Skip main navigation
Off market
  • $656,800

    13655 W 74th Dr, Arvada, CO 80005

    4beds
    2,532sqft
    SingleFamily
    Built in 1978
    9,056 Square Feet Lot
    $656,800 Zestimate®
    $259/sqft
    $3,786 Estimated rent

    Home value

    $656,800

    $624,000 - $690,000

    $3,786/mo

    Zestimate® history
    Loading
    Loading...

    Owner options

    List your home for rent

    $3,786/mo

    Rent Zestimate®

    Find your next renter with Zillow Rental Manager. Plus, with online applications, you can quickly screen prospective tenants – for free.

    Learn more

    $3,786/mo

    Rent Zestimate®

    Refinance and save

    $3,056/mo

    Est. payment

    Refinancing to a lower rate could help reduce your monthly payments and save thousands over the life of the loan.

    See today's rates

    $3,056/mo

    Est. payment

    Explore your selling options

    Work with a Zillow partner agent

    Leverage their expertise and Zillow's premium Showcase listings to get your home seen by more buyers.

    Get started

    List with your own agent

    Get your home in front of millions of buyers by listing it on Zillow.

    Learn how to do it

    Sell it yourself

    Take full control of how buyers see your home on Zillow by listing For Sale by Owner (FSBO).

    List your home

    What's special

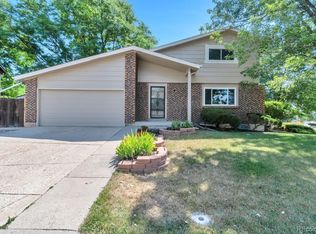
    Charming home nestled amongst park-like surrounds. If comfortable daily living and room to entertain guests are high on your list of priorities, then this charming four-bed, three-bath home is an absolute must-see. Nestled on a good-size lot, the lucky new owners will enjoy an open-plan layout along with a park-like backyard where you can soak up the sunshine with guests while cooking up a storm on the grill. Gleaming hardwood floors flow throughout the main level living areas including in the living room complete with a cozy fireplace for those cool winter evenings. Ready for dinner with loved ones, the kitchen is open to the dining area and offers wood cabinetry and sweeping countertops. Three bedrooms are located on the main level including the large master with a good-size closet and a private master bath. A full bathroom completes this level of the home while the finished basement offers a family room plus there's a bedroom, a bath, ample storage and a laundry area. Extra must-have features include ceiling fans and a two-car garage. Outside, mature trees and easy-care established landscaping envelop the home including in the fully fenced and private backyard. Convenience is assured with this enviable central location close to the vibrant Olde Town Arvada. Restaurants, shops and amenities are all within easy reach including the Light Rail, the Apex Recreation Center and the YMCA. There are also a host of picturesque parks nearby plus you will also enjoy easy access to the major hubs of Denver, Boulder and Golden.

    This property is off market, which means it's not currently listed for sale or rent on Zillow. This may be different from what's available on other websites or public sources.
    Facts & features

    Interior

    Bedrooms & bathrooms
    • Bedrooms: 4
    • Bathrooms: 3
    • Full bathrooms: 1
    • 3/4 bathrooms: 2
    Heating
    • Forced air
    Cooling
    • Central
    Appliances
    • Included: Dishwasher, Dryer, Garbage disposal, Microwave, Range / Oven, Refrigerator, Washer
    Features
    • Ceiling Fan(s), Walk-In Closet(s), Entrance Foyer, Master Suite
    • Flooring: Carpet, Hardwood
    • Windows: Double Pane Windows, Window Coverings
    • Basement: Finished
    • Has fireplace: Yes
    • Fireplace features: Gas, Living Room, Gas Log
    Interior area
    • Total interior livable area: 2,532 sqft
    • Finished area below ground: 949.00

    Property

    Parking
    • Total spaces: 2
    • Parking features: Garage - Attached
    Features
    • Patio & porch: Patio
    • Exterior features: Brick
    • Fencing: Full
    Lot
    • Size: 9,056 Square Feet
    • Features: Sprinklers In Front, Sprinklers In Rear
    Details
    • Parcel number: 2931401075
    • Zoning description: res

    Construction

    Type & style
    • Home type: SingleFamily
    • Architectural style: Traditional
    Materials
    • Frame
    • Roof: Composition
    Condition
    • Year built: 1978

    Utilities & green energy

    • Sewer: Public Sewer
    • Water: Public

    Community & HOA

    Location
    • Region: Arvada

    Financial & listing details

    • Price per square foot: $259/sqft
    • Tax assessed value: $617,699
    • Annual tax amount: $3,539

    Price history

    DateEventPrice
    5/19/2020Sold$445,000$176/sqft
    Source: Public Record Report a problem
    5/5/2020Pending sale$445,000$176/sqft
    Source: Kentwood Real Estate Cherry Creek #8436038 Report a problem
    5/3/2020Listed for sale$445,000+73.5%$176/sqft
    Source: Kentwood Real Estate Cherry Creek #8436038 Report a problem
    10/15/2010Sold$256,500-1.3%$101/sqft
    Source: Public Record Report a problem
    8/15/2010Price change$259,900+23.8%$103/sqft
    Source: Lori Smiley #301704 Report a problem
    8/14/2010Listed for sale$209,900$83/sqft
    Source: Lori Smiley #301704 Report a problem

    Public tax history

    YearProperty taxesTax assessment
    2025$3,539 -0.1%$38,606 +5.7%
    2024$3,544 +16.4%$36,536
    2023$3,044 -1.6%$36,536 +17.6%
    2022$3,094 +8.7%$31,078 -2.8%
    2021$2,846 $31,972 +8.4%
    2020$2,846 +1.4%$29,492
    2019$2,808 +5.9%$29,492 +8.9%
    2018$2,652 $27,081
    2017$2,652 +11.4%$27,081 +9.6%
    2016$2,379 $24,715
    2015$2,379 +20.1%$24,715 +26.3%
    2014$1,981 +5.9%$19,565
    2013$1,871 +2.1%$19,565 +4.9%
    2012$1,832 +1.8%$18,650
    2011$1,800 +5.7%$18,650 +1.1%
    2010$1,702 +61%$18,450
    2009$1,057 +0%$18,450 -4.9%
    2008$1,057 +10.8%$19,400
    2007$954 -43.2%$19,400 +6.7%
    2006$1,680 -2.4%$18,180 -2.5%
    2005$1,721 +9.3%$18,640
    2004$1,575 +5.3%$18,640
    2003$1,496 +1.7%$18,640 +7%
    2002$1,470 +6.7%$17,420 +19.3%
    2001$1,378 -1%$14,600
    2000$1,392 $14,600
    Find assessor info on the county website

    Neighborhood: Van Arsdale

    Nearby schools

    GreatSchools rating
    Schools provided by the listing agent
    • Elementary: Van Arsdale
    • Middle: Oberon
    • High: Ralston Valley
    • District: Jefferson County R-1

    Source: The MLS. This data may not be complete. We recommend contacting the local school district to confirm school assignments for this home.

    Get a cash offer in 3 minutes
    Find out how much your home could sell for in as little as 3 minutes with a no-obligation cash offer.
    Estimated market value
    $656,800
    Get a cash offer in 3 minutes
    Find out how much your home could sell for in as little as 3 minutes with a no-obligation cash offer.
    Estimated market value
    $656,800