Skip main navigation
Sold for $655,000
  • $655,000

    13655 W JUNIPERO Drive, Sun City West, AZ 85375

    3beds
    3baths
    2,726sqft
    Single Family Residence
    Built in 2006
    8,625 Square Feet Lot
    $652,300 Zestimate®
    $240/sqft
    $3,001 Estimated rent

    Home value

    $652,300

    $613,000 - $698,000

    $3,001/mo

    Zestimate® history
    Loading
    Loading...

    Owner options

    List your home for rent

    $3,001/mo

    Rent Zestimate®

    Find your next renter with Zillow Rental Manager. Plus, with online applications, you can quickly screen prospective tenants – for free.

    Learn more

    $3,001/mo

    Rent Zestimate®

    Refinance and save

    $4,459/mo

    Est. payment

    Refinancing to a lower rate could help reduce your monthly payments and save thousands over the life of the loan.

    See today's rates

    $4,459/mo

    Est. payment

    Explore your selling options

    Work with a Zillow partner agent

    Leverage their expertise and Zillow's premium Showcase listings to get your home seen by more buyers.

    Get started

    List with your own agent

    Get your home in front of millions of buyers by listing it on Zillow.

    Learn how to do it

    Sell it yourself

    Take full control of how buyers see your home on Zillow by listing For Sale by Owner (FSBO).

    List your home

    What's special

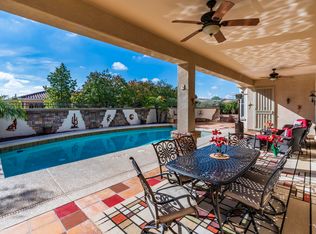
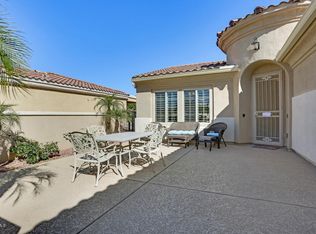
    Step into a warm inviting Corte Bella home that's bursting with personality and up to date finishes! The kitchen has Quartz countertops, SS appliances, GAS cooktop, and rich cherry cabinets. The beautifully crafted interior has Crown molding, All hard floors of 18'' tile & wood. A stunning color palette throughout. The Alameda plan offers 2726 sf that includes to 2 living/flex spaces, formal dining plus casual dining, a large library/office with custom floor to ceiling shelving. The primary suite is split from the 2 bedroom wing. There's plenty of room to spread out! The south facing back yard is so pretty! The trickling rock water feature, artificial turf and mature plantings make this a picture perfect outdoor space. Extended length 2 car garage + cart garage. WOW! PAID FOR SOLAR! The south facing back yard is so pretty! The trickling rock water feature is accented by tropical palms and blue colored water. Professional landscape design that includes a splash of green artificial turf along with mature shrubs and trees surround the large paver covered patio to make this outdoor living space spectacular! The yard is fully fenced for your pets. This home truly shows pride of ownership and records show it has been very well maintained and updated.

    Zillow last checked:

    Listing updated:

    Listed by:

    Shirley A. Owens 480-330-4171,

    HomeSmart,

    Paula Barrett Ruiz 714-719-6223,

    HomeSmart

    Bought with:

    Brandon Howe, BR532588000

    Howe Realty

    Sarah Triana, SA701766000

    Howe Realty

    Source: ARMLS,MLS#: 6816562MLS Logo

    Facts & features

    Interior

    Bedrooms & bathrooms
    • Bedrooms: 3
    • Bathrooms: 3
    Primary bedroom
    • Area: 246
    • Dimensions: 15.00 x 16.40
    Bedroom 2
    • Area: 121
    • Dimensions: 11.00 x 11.00
    Bedroom 3
    • Area: 169
    • Dimensions: 13.00 x 13.00
    Breakfast room
    • Area: 286.88
    • Dimensions: 17.60 x 16.30
    Den
    • Area: 180
    • Dimensions: 15.00 x 12.00
    Dining room
    • Area: 130
    • Dimensions: 13.00 x 10.00
    Family room
    • Area: 282.08
    • Dimensions: 17.20 x 16.40
    Kitchen
    • Area: 213.2
    • Dimensions: 13.00 x 16.40
    Living room
    • Area: 143
    • Dimensions: 13.00 x 11.00
    Heating
    • Natural Gas, Ceiling
    Cooling
    • Central Air
    Appliances
    • Included: Gas Cooktop
    Features
    • Double Vanity, Breakfast Bar, No Interior Steps, Kitchen Island, Pantry, Full Bth Master Bdrm
    • Flooring: Tile, Wood
    • Windows: Low Emissivity Windows, Double Pane Windows, Tinted Windows, Vinyl Frame
    • Has basement: No
    Interior area
    • Total structure area: 2,726
    • Total interior livable area: 2,726 sqft

    Property

    Parking
    • Total spaces: 4.5
    • Parking features: Garage Door Opener, Direct Access, Golf Cart Garage
    • Garage spaces: 2.5
    • Uncovered spaces: 2
    Features
    • Stories: 1
    • Patio & porch: Covered, Patio
    • Pool features: None
    • Spa features: None
    • Fencing: Wrought Iron
    Lot
    • Size: 8,625 Square Feet
    • Features: Sprinklers In Rear, Sprinklers In Front, Gravel/Stone Front, Gravel/Stone Back, Auto Timer H2O Front, Auto Timer H2O Back
    Details
    • Parcel number: 50384759
    • Special conditions: Age Restricted (See Remarks)

    Construction

    Type & style
    • Home type: SingleFamily
    • Architectural style: Santa Barbara/Tuscan
    • Property subtype: Single Family Residence
    Materials
    • Stucco, Wood Frame, Painted
    • Roof: Tile
    Condition
    • Year built: 2006
    Details
    • Builder name: Del Webb/Pulte

    Utilities & green energy

    • Sewer: Public Sewer
    • Water: Pvt Water Company

    Community & HOA

    Community
    • Features: Pool, Golf, Pickleball, Gated, Community Spa Htd, Guarded Entry, Tennis Court(s), Biking/Walking Path, Fitness Center
    • Security: Security Guard
    • Subdivision: CORTE BELLA COUNTRY CLUB PHASE 3 SANTA BARBARA
    HOA
    • Has HOA: Yes
    • Services included: Maintenance Grounds, Street Maint
    • HOA fee: $680 quarterly
    • HOA name: Corte Bella HOA
    • HOA phone: 623-328-5068
    Location
    • Region: Sun City West

    Financial & listing details

    • Price per square foot: $240/sqft
    • Tax assessed value: $512,200
    • Annual tax amount: $4,055
    • Date on market: 2/7/2025
    • Cumulative days on market: 45 days
    • Listing terms: Cash,Conventional,VA Loan
    • Ownership: Fee Simple

    Price history

    DateEventPrice
    4/3/2025Sold$655,000-1.5%$240/sqft
    Source: ARMLS #6816562 Report a problem
    3/25/2025Pending sale$665,000$244/sqft
    Source: ARMLS #6816562 Report a problem
    3/8/2025Price change$665,000-4.9%$244/sqft
    Source: ARMLS #6816562 Report a problem
    2/7/2025Listed for sale$699,000+61.5%$256/sqft
    Source: ARMLS #6816562 Report a problem
    6/29/2006Sold$432,794$159/sqft
    Source: Public Record Report a problem

    Public tax history

    YearProperty taxesTax assessment
    2025$2,693 +2.9%$51,220 -9.2%
    2024$2,616 -2.5%$56,380 +45.8%
    2023$2,682 -30.8%$38,675 -2.8%
    2022$3,874 -3.5%$39,770 +6.1%
    2021$4,013 +3.2%$37,500 +3.3%
    2020$3,887 +4%$36,310 +6.6%
    2019$3,739 $34,050 +3.5%
    2018$3,739 +0.5%$32,900 +3.4%
    2017$3,721 +8.5%$31,810 +5.5%
    2016$3,428 +9.7%$30,160 +9%
    2015$3,124 $27,660 +11%
    2014-- $24,930 +9%
    2013-- $22,880 -1%
    2012-- $23,110 -3.3%
    2011-- $23,910 -1%
    2010-- $24,160 -12%
    2009-- $27,450 -2.5%
    2008-- $28,150
    Find assessor info on the county website

    Neighborhood: 85375

    Nearby schools

    GreatSchools rating
    Get a cash offer in 3 minutes
    Find out how much your home could sell for in as little as 3 minutes with a no-obligation cash offer.
    Estimated market value
    $652,300
    Get a cash offer in 3 minutes
    Find out how much your home could sell for in as little as 3 minutes with a no-obligation cash offer.
    Estimated market value
    $652,300