An EXCEPTIONAL OPPORTUNITY in sought-after Coppermine Crossing UNDER 500K! RECENTLY UPDATED AND READY TO TO MOVE IN this three-level townhome offers 3 bedrooms and 2.5 bathrooms, thoughtfully designed for comfortable living. A built-in garage, private driveway parking, and an additional parking pass provide everyday convenience in a community known for its desirability and limited inventory. UPDATES include Brand New Carpet throughout (2026),Painting updates (2026), New Water Heater and Deck (2024).COMMUTER’S DREAM: Perfectly positioned for today’s connected lifestyle, the home offers effortless commuting with the Dulles Toll Road, Route 28, and the Silver Line all less than five minutes away. Major destinations including Reston Hospital Center, INOVA Fairfax Hospital, Dulles International Airport, and Amazon Web Services are all within a short ten-minute drive, placing work, travel, and healthcare at your fingertips. ATHLETE’S AND NATURE ENTHUSIAST’S DREAM: For those who value recreation and the outdoors, the location is equally impressive. Worldgate Athletic Club & Spa, Frying Pan Park, Reston National Golf Course, and the Herndon Community Center—with its golf course, driving range, gym, pool, sports courts, and classes—are all nearby, along with convenient access to the scenic, paved 45-mile W&OD Trail. Shopping, dining, and entertainment abound within minutes at Dulles Town Center, Reston Town Center, and Worldgate Centre. Combining exclusivity, accessibility, and an exceptional array of nearby amenities, this is a rare opportunity to enjoy refined living in one of the area’s coveted communities.
Sold for $505,000
$505,000
13656 Salk St #139, Oak Hill, VA 20171
3beds
1,634sqft
Townhouse
Built in 2006
-- sqft lot
$505,100 Zestimate®
$309/sqft
$2,937 Estimated rent
Home value
$505,100
$475,000 - $535,000
$2,937/mo
Zestimate® history
Owner options
List your home for rent
$2,937/mo
Rent Zestimate®
Find your next renter with Zillow Rental Manager. Plus, with online applications, you can quickly screen prospective tenants – for free.
$2,937/mo
Rent Zestimate®
Refinance and save
$3,157/mo
Est. payment
Refinancing to a lower rate could help reduce your monthly payments and save thousands over the life of the loan.
$3,157/mo
Est. payment
Explore your selling options
Work with a Zillow partner agent
Leverage their expertise and Zillow's premium Showcase listings to get your home seen by more buyers.
Get startedList with your own agent
Get your home in front of millions of buyers by listing it on Zillow.
Learn how to do itSell it yourself
Take full control of how buyers see your home on Zillow by listing For Sale by Owner (FSBO).
List your homeWhat's special
Private driveway parkingRecently updated three-level townhomeBuilt-in garageBrand new carpet throughoutPainting updates
Zillow last checked:
Listing updated:
Listed by:
Tom Francis 703-930-7743,
Keller Williams Realty
Bought with:
Suryasree Kondepudi, 0225271050
Fairfax Realty Select
Source: Bright MLS,MLS#: VAFX2289830
Facts & features
Interior
Bedrooms & bathrooms
- Bedrooms: 3
- Bathrooms: 3
- Full bathrooms: 2
- 1/2 bathrooms: 1
- Main level bathrooms: 1
Rooms
- Room types: Dining Room, Primary Bedroom, Bedroom 2, Bedroom 3, Kitchen, Family Room, Full Bath, Half Bath
Primary bedroom
- Features: Attached Bathroom, Ceiling Fan(s), Flooring - Carpet, Walk-In Closet(s)
- Level: Upper
- Area: 221 Square Feet
- Dimensions: 13 X 17
Primary bedroom
- Features: Soaking Tub, Bathroom - Walk-In Shower, Flooring - Ceramic Tile
- Level: Upper
- Area: 117 Square Feet
- Dimensions: 9 X 13
Bedroom 2
- Features: Flooring - Carpet
- Level: Upper
- Area: 180 Square Feet
- Dimensions: 12 X 15
Bedroom 3
- Features: Flooring - Carpet
- Level: Upper
- Area: 165 Square Feet
- Dimensions: 11 X 15
Dining room
- Features: Balcony Access, Flooring - HardWood
- Level: Main
Family room
- Features: Ceiling Fan(s), Flooring - HardWood
- Level: Main
- Area: 209 Square Feet
- Dimensions: 11 X 19
Other
- Features: Bathroom - Tub Shower, Flooring - Ceramic Tile
- Level: Upper
Half bath
- Level: Main
Kitchen
- Features: Granite Counters, Flooring - HardWood, Recessed Lighting
- Level: Main
- Area: 176 Square Feet
- Dimensions: 11 X 16
Heating
- Forced Air, Central, Natural Gas
Cooling
- Central Air, Ceiling Fan(s), Electric
Appliances
- Included: Microwave, Built-In Range, Dishwasher, Disposal, Dryer, Self Cleaning Oven, Oven/Range - Electric, Refrigerator, Washer, Water Heater, Electric Water Heater
- Laundry: Dryer In Unit, Washer In Unit, Upper Level
Features
- Soaking Tub, Bathroom - Walk-In Shower, Bathroom - Tub Shower, Breakfast Area, Ceiling Fan(s), Crown Molding, Family Room Off Kitchen, Floor Plan - Traditional, Pantry, Primary Bath(s), Recessed Lighting, Upgraded Countertops, Wainscotting, Walk-In Closet(s)
- Flooring: Hardwood, Ceramic Tile, Carpet, Wood
- Doors: Six Panel
- Windows: Bay/Bow, Double Hung, Double Pane Windows, Energy Efficient, Transom
- Has basement: No
- Has fireplace: No
Interior area
- Total structure area: 1,634
- Total interior livable area: 1,634 sqft
- Finished area above ground: 1,634
- Finished area below ground: 0
Property
Parking
- Total spaces: 2
- Parking features: Garage Faces Front, Built In, Garage Door Opener, Inside Entrance, Permit Included, Attached, Driveway, Parking Lot
- Attached garage spaces: 1
- Uncovered spaces: 1
Accessibility
- Accessibility features: None
Features
- Levels: Three
- Stories: 3
- Exterior features: Lighting, Sidewalks, Balcony
- Pool features: None
- Has view: Yes
- View description: Street
Lot
- Features: Suburban
Details
- Additional structures: Above Grade, Below Grade
- Parcel number: 0154 07 0139
- Zoning: 312
- Special conditions: Standard
Construction
Type & style
- Home type: Townhouse
- Architectural style: Traditional
- Property subtype: Townhouse
Materials
- Brick, Vinyl Siding
- Foundation: Slab
- Roof: Shingle
Condition
- Excellent
- New construction: No
- Year built: 2006
Utilities & green energy
- Sewer: Public Sewer
- Water: Public
Community & HOA
Community
- Security: Fire Alarm, Smoke Detector(s), Fire Sprinkler System
- Condo and coop fee: $280 monthly
- Subdivision: Coppermine Crossing
HOA
- Has HOA: No
- Amenities included: Common Grounds, Reserved/Assigned Parking
- Services included: Common Area Maintenance, Maintenance Structure, Maintenance Grounds, Road Maintenance, Snow Removal, Trash
- HOA name: Coppermine Crossing Condo
Location
- Region: Oak Hill
Financial & listing details
- Price per square foot: $309/sqft
- Tax assessed value: $467,430
- Annual tax amount: $5,404
- Date on market: 2/19/2026
- Listing agreement: Exclusive Right To Sell
- Listing terms: Cash,Conventional,VA Loan
- Inclusions: Deck Furniture (2 Chairs, Foot Rest, 2 Small Tables)
- Ownership: Condominium
Price history
| Date | Event | Price |
|---|---|---|
| 6/26/2026 | Sold | $505,000+1%$309/sqft |
Source:  Bright MLS #VAFX2289830 Report a problem Bright MLS #VAFX2289830 Report a problem | ||
| 5/29/2026 | Contingent | $499,900$306/sqft |
Source: Bright MLS #VAFX2289830 Report a problem | ||
| 5/27/2026 | Price change | $499,900-2.9%$306/sqft |
Source: Bright MLS #VAFX2289830 Report a problem | ||
| 4/29/2026 | Price change | $515,000-1.9%$315/sqft |
Source: Bright MLS #VAFX2289830 Report a problem | ||
| 3/19/2026 | Listed for sale | $525,000$321/sqft |
Source: Bright MLS #VAFX2289830 Report a problem | ||
| 3/10/2026 | Listing removed | $525,000$321/sqft |
Source: Bright MLS #VAFX2289830 Report a problem | ||
| 2/19/2026 | Listed for sale | $525,000+34.6%$321/sqft |
Source: Bright MLS #VAFX2289830 Report a problem | ||
| 9/6/2018 | Sold | $390,000-0.9%$239/sqft |
Source: Public Record Report a problem | ||
| 7/30/2018 | Pending sale | $393,500$241/sqft |
Source: Redfin Corporation #1001909912 Report a problem | ||
| 7/26/2018 | Price change | $393,500-1.4%$241/sqft |
Source: Redfin Corporation #1001909912 Report a problem | ||
| 7/5/2018 | Listed for sale | $399,000$244/sqft |
Source: Redfin Corporation #1001909912 Report a problem | ||
| 6/29/2018 | Pending sale | $399,000$244/sqft |
Source: Redfin Corporation #1001909912 Report a problem | ||
| 6/20/2018 | Listed for sale | $399,000+3.1%$244/sqft |
Source: Redfin Corporation #1001909912 Report a problem | ||
| 10/4/2006 | Sold | $386,990$237/sqft |
Source: Public Record Report a problem | ||
Public tax history
| Year | Property taxes | Tax assessment |
|---|---|---|
| 2025 | $5,403 +3.8% | $467,430 +4% |
| 2024 | $5,207 +4.7% | $449,450 +2% |
| 2023 | $4,973 +6.6% | $440,640 +8% |
| 2022 | $4,665 | $408,000 +6% |
| 2021 | -- | $384,910 +4% |
| 2020 | $4,380 +2% | $370,110 +2% |
| 2019 | $4,294 +3% | $362,850 +3% |
| 2018 | $4,169 +1.9% | $352,280 |
| 2017 | $4,090 +6.2% | $352,280 +6% |
| 2016 | $3,850 +8% | $332,340 +4% |
| 2015 | $3,566 -2.3% | $319,560 -2.5% |
| 2014 | $3,650 | $327,750 +12% |
| 2013 | -- | $292,630 +13.1% |
| 2012 | -- | $258,750 -4% |
| 2011 | -- | $269,530 +11.5% |
| 2010 | -- | $241,730 -15% |
| 2009 | -- | $284,390 -18.8% |
| 2008 | -- | $350,240 -0.5% |
| 2007 | -- | $352,000 |
Find assessor info on the county website
Neighborhood: 20171
Nearby homes
- $485,2003 bd2 ba1.6k sqft13654 Salk St #142, Oak Hill, VA 20171Off Market

- $538,2003 bd2 ba2.1k sqft13650 Salk St #144, Oak Hill, VA 20171Off Market
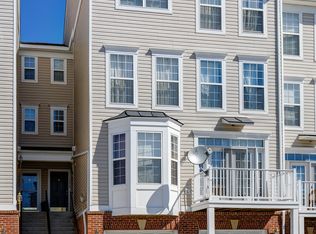
- $559,6003 bd2 ba2.1k sqft13666 Salk St #136, Oak Hill, VA 20171Off Market
- $540,8003 bd2 ba2.4k sqft13660 Salk St #137, Oak Hill, VA 20171Off Market
- $542,1003 bd3 ba2.1k sqft13658 Salk St #140, Oak Hill, VA 20171Off Market
- $489,9003 bd2 ba1.6k sqft13662 Salk St #138, Oak Hill, VA 20171Off Market
- $493,1003 bd3 ba1.6k sqft13670 Salk St #134, Oak Hill, VA 20171Off Market
- $532,5003 bd3 ba1.6k sqft13642 Salk St #148, Oak Hill, VA 20171Off Market
Nearby schools
GreatSchools rating
- 3/10Coates ElementaryGrades: PK-6Distance: 0.2 mi
- 9/10Carson Middle SchoolGrades: 7-8Distance: 1.7 mi
- 5/10Westfield High SchoolGrades: 9-12Distance: 5.2 mi
Schools provided by the listing agent
- Elementary: Lutie Lewis Coates
- Middle: Carson
- High: Westfield
- District: Fairfax County Public Schools
Source: Bright MLS. This data may not be complete. We recommend contacting the local school district to confirm school assignments for this home.
Get a cash offer in 3 minutes
Find out how much your home could sell for in as little as 3 minutes with a no-obligation cash offer.
Estimated market value
$505,100
Get a cash offer in 3 minutes
Find out how much your home could sell for in as little as 3 minutes with a no-obligation cash offer.
Estimated market value
$505,100
- Virginia
- Fairfax County
- Herndon
- 20171
- 13656 Salk St Unit 139
Nearby cities
Nearby neighborhoods
Nearby zip codes
Other Herndon Topics
