Skip main navigation
Pending
  • Listed by: Real Estate Collection • Lingxiao Xu
    Price cut: $43.5K (7/1)
    $1,275,000

    13657 SE 67th Lane, Newcastle, WA 98059

    4beds
    1,953sqft
    : 
    $7,744/mo
    Get pre-qualified
    Townhouse, Condominium
    Built in 2020
    -- sqft lot
    $-- Zestimate®
    $653/sqft
    $240/mo HOA

    What's special

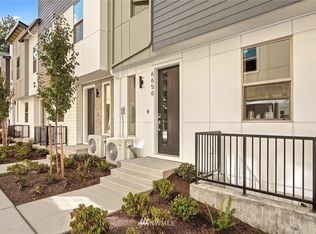
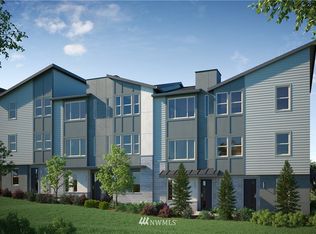
    Built by Tri Pointe Homes in sought-after Aldea at Newcastle Commons, this light-filled end-unit townhome offers a rare 4-bedroom layout and a compelling first resale opportunity since new. A bedroom and full bath on the entry level provide ideal flexibility for guests, multigenerational living, or a private office. Inside, 9-foot ceilings, open-concept living, quartz counters, KitchenAid appliances, hardwood floors, metal railings, and smart home features create a modern, airy feel throughout. The end-unit position brings in exceptional natural light, while visitor parking just behind the home adds everyday convenience. Residents enjoy a clubhouse-style recreation center with pool, fitness space, lounge and gathering areas, playgrounds, trail access, and a dog park. Quietly tucked away, yet close to both Newcastle and Factoria, this home offers an ideal blend of luxury, convenience, and
    88 days
    |
    293
    |
    8
    |

    Zillow last checked:

    Listing updated:

    Listed by:

    Lingxiao Xu,

    Real Estate Collection

    Source: NWMLS as distributed by MLS GRID,MLS#: 2520908MLS Logo

      Facts & features

      Interior

      Bedrooms & bathrooms
      • Bedrooms: 4
      • Bathrooms: 4
      • Full bathrooms: 2
      • 3/4 bathrooms: 1
      • 1/2 bathrooms: 1
      • Main level bathrooms: 1
      Primary bedroom
      • Level: Second
      Bedroom
      • Level: Second
      Bedroom
      • Level: Second
      Bedroom
      • Level: Lower
      Bathroom three quarter
      • Level: Lower
      Bathroom full
      • Level: Second
      Bathroom full
      • Level: Second
      Other
      • Level: Main
      Entry hall
      • Level: Lower
      Great room
      • Level: Main
      Kitchen with eating space
      • Level: Main
      Utility room
      • Level: Second
      Heating
      • Fireplace, Ductless, Wall Furnace, Electric, Natural Gas
      Cooling
      • Ductless
      Appliances
      • Included: Dishwasher, Disposal, Dryer, Microwave, Refrigerator, See Remarks, Stove(s)/Range(s), Tankless Water Heater, Washer, Dishwasher(s), Dryer(s), Garbage Disposal, Microwave(s), Refrigerator(s), Washer(s), Water Heater: Tankless, Water Heater Location: Garage
      Features
      • Flooring: Ceramic Tile, Hardwood, Carpet
      • Number of fireplaces: 1
      • Fireplace features: Gas, Main Level: 1, Fireplace
      Interior area
      • Total structure area: 1,953
      • Total interior livable area: 1,953 sqft
      Video & virtual tour

      Property

      Parking
      • Total spaces: 2
      • Parking features: Individual Garage
      • Has garage: Yes
      • Covered spaces: 2
      Features
      • Levels: Multi/Split
      • Entry location: Lower
      • Patio & porch: End Unit, Fireplace, Walk-In Closet(s), Water Heater
      • Has view: Yes
      • View description: Territorial
      Lot
      • Features: Corner Lot, Curbs, Paved, Sidewalk
      Details
      • Parcel number: 009840073002
      • Special conditions: Standard

      Construction

      Type & style
      • Home type: Townhouse
      • Architectural style: Townhouse
      • Property subtype: Townhouse, Condominium
      Materials
      • Brick, Cement Planked, Cement Plank
      • Roof: Composition
      Condition
      • Year built: 2020

      Community & HOA

      Community
      • Subdivision: Newcastle
      HOA
      • Services included: Common Area Maintenance, See Remarks
      • HOA fee: $240 monthly
      Location
      • Region: Renton

      Financial & listing details

      • Price per square foot: $653/sqft
      • Annual tax amount: $10,548
      • Date on market: 4/17/2026
      • Cumulative days on market: 110 days
      • Listing terms: Conventional
      • Inclusions: Dishwasher(s), Dryer(s), Garbage Disposal, Microwave(s), Refrigerator(s), See Remarks, Stove(s)/Range(s), Washer(s)

        Estimated market value

        Not available

        Estimated sales range

        Not available

        $4,429/mo

        Price history

        DateEventPrice
        8/3/2026Pending sale$1,275,000$653/sqft
        Source: NWMLS as distributed by MLS GRID #2520908 Report a problem
        7/1/2026Price change$1,275,000-3.3%$653/sqft
        Source: NWMLS as distributed by MLS GRID #2520908 Report a problem
        5/8/2026Listed for sale$1,318,500$675/sqft
        Source: NWMLS as distributed by MLS GRID #2520908 Report a problem

        Public tax history

        Tax history is unavailable.

        Monthly payment

        Est. payment

        Payment breakdown

        Explore the cost of this home by adjusting the details. Changes won't be saved.
        All calculations are estimates and provided by Zillow, Inc. for informational purposes only. Actual amounts may vary.
        HOA fees may include property taxes on listings classified as Co-Ops. Contact the listing agent and/or owner for fee details.
        Mortgage interest rates are dependent on a number of factors, including credit score, down payment, and repayment length. Interest rate data provided by Zillow Group Marketplace, Inc. as of 1/1/1970 from various mortgage lenders with which we have lead or other similar arrangements; the Estimated Payment is an average of those rates.
        See how much you could borrow to make a competitive offer.

        Climate risks

        Neighborhood: 98059

        Getting around

        46 / 100
        Car-Dependent
        29 / 100
        Some Transit
        32 / 100
        Somewhat Bikeable

        Nearby schools

        GreatSchools rating
        Schools provided by the listing agent
        • Elementary: Cougar Ridge Elem
        • Middle: Cougar Mountain Middle
        • High: Liberty Snr High

        Source: NWMLS as distributed by MLS GRID. This data may not be complete. We recommend contacting the local school district to confirm school assignments for this home.

        A local agent can set up tours, give advice and negotiate with sellers.

        Browse local experts

        Similar homes