Skip main navigation
Sold for $255,000
  • $255,000

    13658 Bernice Ave, Warren, MI 48089

    3beds
    1,800sqft
    Single Family Residence
    Built in 1969
    9,583.2 Square Feet Lot
    $263,400 Zestimate®
    $142/sqft
    $1,974 Estimated rent

    Home value

    $263,400

    $245,000 - $284,000

    $1,974/mo

    Zestimate® history
    Loading
    Loading...

    Owner options

    List your home for rent

    $1,974/mo

    Rent Zestimate®

    Find your next renter with Zillow Rental Manager. Plus, with online applications, you can quickly screen prospective tenants – for free.

    Learn more

    $1,974/mo

    Rent Zestimate®

    Refinance and save

    $1,651/mo

    Est. payment

    Refinancing to a lower rate could help reduce your monthly payments and save thousands over the life of the loan.

    See today's rates

    $1,651/mo

    Est. payment

    Explore your selling options

    Work with a Zillow partner agent

    Leverage their expertise and Zillow's premium Showcase listings to get your home seen by more buyers.

    Get started

    List with your own agent

    Get your home in front of millions of buyers by listing it on Zillow.

    Learn how to do it

    Sell it yourself

    Take full control of how buyers see your home on Zillow by listing For Sale by Owner (FSBO).

    List your home

    What's special

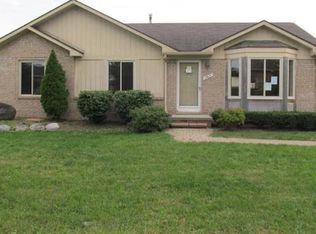
    Your search is over! Check out this Stunning 3 bedroom, 2 full bath brick Ranch in Warren! With it's enormous garage and nothing short of incredible backyard. This home is nestled in a quiet Warren neighborhood just a few streets off of 696, offering the perfect blend of style, space, and functionality. You are going to fall in love from the moment you step inside finding this inviting layout with all appliances included for your convenience. The fully finished basement is a standout feature—complete with a full bathroom and a stylish wet bar, making it ideal for entertaining or relaxing with family and friends. Car lovers and hobbyists will be thrilled with the enormous garage, providing ample space for multiple vehicles, tools, or storage galore. The spacious backyard is designed for outdoor enjoyment, with plenty of room for gatherings, cookouts, or creating your own personal retreat. There is even a custom smoke house for those low and slow cooks that will make your neighbors come running from all over. With immediate occupancy available, you can move right in and start enjoying everything this exceptional home has to offer. Schedule your private showing today—this one won’t last long!

    Zillow last checked:

    Listing updated:

    Listed by:

    Kevin Paton 586-292-1770,

    @properties Christie's International RE MI LLC

    Bought with:

    Ahmed Arafa, 6506048224

    Century 21 Professionals

    Source: MiRealSource,MLS#: 50174111MLS LogoOriginating MLS: MiRealSource

    Facts & features

    Interior

    Bedrooms & bathrooms
    • Bedrooms: 3
    • Bathrooms: 2
    • Full bathrooms: 2
    Bedroom 1
    • Level: Entry
    • Area: 130
    • Dimensions: 13 x 10
    Bedroom 2
    • Level: Entry
    • Area: 100
    • Dimensions: 10 x 10
    Bedroom 3
    • Level: Entry
    • Area: 90
    • Dimensions: 10 x 9
    Bathroom 1
    • Level: Entry
    • Area: 48
    • Dimensions: 8 x 6
    Bathroom 2
    • Level: Basement
    • Area: 48
    • Dimensions: 8 x 6
    Family room
    • Level: Basement
    • Area: 204
    • Dimensions: 17 x 12
    Kitchen
    • Level: Entry
    • Area: 121
    • Dimensions: 11 x 11
    Living room
    • Level: Entry
    • Area: 165
    • Dimensions: 15 x 11
    Heating
    • Forced Air, Humidity Control, Natural Gas
    Cooling
    • Ceiling Fan(s), Central Air
    Appliances
    • Included: Dishwasher, Disposal, Dryer, Humidifier, Microwave, Range/Oven, Refrigerator, Washer, Gas Water Heater
    Features
    • Eat-in Kitchen
    • Flooring: Ceramic Tile, Hardwood
    • Windows: Window Treatments
    • Basement: Finished,Full,Concrete
    • Number of fireplaces: 1
    • Fireplace features: Living Room
    Interior area
    • Total structure area: 1,800
    • Total interior livable area: 1,800 sqft
    • Finished area above ground: 907
    • Finished area below ground: 893

    Property

    Parking
    • Total spaces: 3
    • Parking features: Garage, Detached, Electric in Garage, Garage Door Opener
    • Garage spaces: 3
    Features
    • Levels: One
    • Stories: 1
    • Patio & porch: Patio, Porch
    • Exterior features: Built-in Barbecue, Sidewalks
    • Fencing: Fenced
    • Frontage type: Road
    • Frontage length: 65
    Lot
    • Size: 9,583 sqft
    • Dimensions: 65 x 144
    • Features: Subdivision, Sidewalks
    Details
    • Parcel number: 121324151002
    • Zoning description: Residential
    • Special conditions: Private

    Construction

    Type & style
    • Home type: SingleFamily
    • Architectural style: Ranch
    • Property subtype: Single Family Residence
    Materials
    • Brick
    • Foundation: Basement, Concrete Perimeter
    Condition
    • New construction: No
    • Year built: 1969

    Utilities & green energy

    • Sewer: Public Sanitary
    • Water: Public
    • Utilities for property: Electricity Connected, Natural Gas Connected, Sewer Connected, Water Connected

    Community & neighborhood

    Location
    • Region: Warren
    • Subdivision: Liberty Acres Sub

    Other

    Other facts
    • Listing agreement: Exclusive Right To Sell
    • Listing terms: Cash,Conventional,FHA,VA Loan
    • Road surface type: Paved

    Price history

    DateEventPrice
    7/2/2025Sold$255,000+2%$142/sqft
    Source: MiRealSource #50174111 Report a problem
    5/28/2025Pending sale$250,000$139/sqft
    Source: MiRealSource #50174111 Report a problem
    5/9/2025Listed for sale$250,000+1.6%$139/sqft
    Source: MiRealSource #50174111 Report a problem
    7/6/2023Sold$246,000-0.4%$137/sqft
    Source: Public Record Report a problem
    6/19/2023Pending sale$247,000$137/sqft
    Source: Realcomp II #20230039639 Report a problem
    6/7/2023Contingent$247,000$137/sqft
    Source: Realcomp II #20230039639 Report a problem
    5/27/2023Listed for sale$247,000+12.8%$137/sqft
    Source: Realcomp II #20230039639 Report a problem
    10/20/2021Sold$219,000+6.8%$122/sqft
    Source: Public Record Report a problem
    9/14/2021Pending sale$205,000$114/sqft
    Source: Realcomp II #2210058434 Report a problem
    9/8/2021Listed for sale$205,000$114/sqft
    Source: Realcomp II #2210058434 Report a problem
    7/27/2021Pending sale$205,000$114/sqft
    Source: Realcomp II #2210058434 Report a problem
    7/22/2021Listed for sale$205,000+64.7%$114/sqft
    Source: Realcomp II #2210058434 Report a problem
    6/30/2004Sold$124,500$69/sqft
    Source: Public Record Report a problem

    Public tax history

    YearProperty taxesTax assessment
    2025$5,226 +31.2%$97,480 +0.2%
    2024$3,984 +5.8%$97,260 +9.6%
    2023$3,766 +86%$88,740 +25.6%
    2022$2,025 +1.1%$70,640 +1.5%
    2021$2,002 $69,610 +8.7%
    2020$2,002 +8%$64,020 +4.7%
    2019$1,854 +4.7%$61,170 +18.6%
    2018$1,771 +72%$51,580 +6.4%
    2017$1,030 $48,470
    2016$1,030 $48,470 +20%
    2015$1,030 $40,380 +15.1%
    2012-- $35,090
    2010-- --
    2009-- $57,300 -14.4%
    2008-- $66,920 +7.1%
    2007-- $62,500 +2.1%
    2006-- $61,220 +6.5%
    2005-- $57,510 +1.1%
    2004-- $56,890 +72.8%
    2001$1,833 +3.4%$32,920 +3.2%
    2000$1,773 $31,900

    Find assessor info on the county website

    Neighborhood: 48089

    Nearby schools

    GreatSchools rating
    Schools provided by the listing agent
    • District: Warren Woods Public Schools

    Source: MiRealSource. This data may not be complete. We recommend contacting the local school district to confirm school assignments for this home.

    Get a cash offer in 3 minutes
    Find out how much your home could sell for in as little as 3 minutes with a no-obligation cash offer.
    Estimated market value
    $263,400
    Get a cash offer in 3 minutes
    Find out how much your home could sell for in as little as 3 minutes with a no-obligation cash offer.
    Estimated market value
    $263,400