MOTIVATED SELLERS, they are under contract on their next home.
Move in Ready, 4-Bedroom Colonial on 1.7 acres in Lake school district, with Finished Basement, Workshop & Outdoor Entertaining Space
This beautifully updated 2-story Colonial offers space, function, and curb appeal with a striking stone-accented front and a floor plan built for both comfort and flexibility.
Inside, you'll find 4 bedrooms—including a main-floor primary suite—plus 2.5 baths, an open loft upstairs, and a finished basement with a workshop, laundry room, and family room. Perfect for multi-use living, working, and relaxing.
The home has seen major updates, including:
New high efficiency Furnace and HVAC (2023)
New high efficiency hot water tank (2023)
Roof under 10 years old
Fully remodeled kitchen with new cabinets, lighting, countertops, back splash and tile flooring
Medium size dog door with a lighted ramp leading to the fenced in yard.
Updated full bathrooms
New waterproof LTV flooring throughout for durability and style
Step outside to a backyard built for gatherings: an extended double deck—partially covered with a metal roof—leads to a new stamped concrete patio, perfect for summer nights.
This home offers a solid blend of updated systems, functional layout, and standout outdoor living in a classic Colonial style.
Contact your favorite Realtor to set up a private showing.
Closed
$379,000
13658 Market Ave N, Hartville, OH 44632
4beds
2,313sqft
Single Family Residence
Built in 1978
1.7 Acres Lot
$393,400 Zestimate®
$164/sqft
$2,460 Estimated rent
Home value
$393,400
$374,000 - $413,000
$2,460/mo
Zestimate® history
Owner options
List your home for rent
$2,460/mo
Rent Zestimate®
Find your next renter with Zillow Rental Manager. Plus, with online applications, you can quickly screen prospective tenants – for free.
$2,460/mo
Rent Zestimate®
Refinance and save
$2,438/mo
Est. payment
Refinancing to a lower rate could help reduce your monthly payments and save thousands over the life of the loan.
$2,438/mo
Est. payment
Explore your selling options
Work with a Zillow partner agent
Leverage their expertise and Zillow's premium Showcase listings to get your home seen by more buyers.
Get startedList with your own agent
Get your home in front of millions of buyers by listing it on Zillow.
Learn how to do itSell it yourself
Take full control of how buyers see your home on Zillow by listing For Sale by Owner (FSBO).
List your homeWhat's special
Zillow last checked:
Listing updated:
Listed by:
Amee Henderson amee.henderson@cbschmidtohio.com330-252-7817,
Coldwell Banker Schmidt Realty
Bought with:
Sarah E McDaniels, 2020004575
RE/MAX Edge Realty
Source: MLS Now,MLS#: 5121057 Originating MLS: Stark Trumbull Area REALTORS
Originating MLS: Stark Trumbull Area REALTORSFacts & features
Interior
Bedrooms & bathrooms
- Bedrooms: 4
- Bathrooms: 3
- Full bathrooms: 2
- 1/2 bathrooms: 1
- Main level bathrooms: 1
- Main level bedrooms: 1
Primary bedroom
- Description: Flooring: Simulated Wood
- Features: Primary Downstairs
- Level: First
- Dimensions: 18 x 12
Bedroom
- Description: Flooring: Carpet
- Level: Second
- Dimensions: 12 x 8
Bedroom
- Description: Flooring: Luxury Vinyl Tile
- Level: Second
- Dimensions: 11 x 9
Bedroom
- Description: Flooring: Luxury Vinyl Tile
- Level: Second
- Dimensions: 10 x 9
Dining room
- Description: Flooring: Simulated Wood
- Features: Natural Woodwork, Window Treatments
- Level: First
- Dimensions: 12 x 12
Great room
- Description: Flooring: Carpet
- Level: Lower
- Dimensions: 26 x 23
Kitchen
- Description: Flooring: Tile
- Features: Track Lighting, Window Treatments
- Level: First
- Dimensions: 14 x 12
Living room
- Description: French doors leading to the deck,Flooring: Simulated Wood
- Features: Fireplace
- Level: First
- Dimensions: 8 x 14
Loft
- Description: Flooring: Carpet
- Level: Second
- Dimensions: 13 x 10
Heating
- Fireplace(s), Gas
Cooling
- Central Air, Ceiling Fan(s)
Appliances
- Included: Dishwasher, Range, Refrigerator, Water Softener
- Laundry: Laundry Chute, In Basement
Features
- Ceiling Fan(s), Chandelier, Crown Molding, Entrance Foyer, Primary Downstairs, Track Lighting
- Windows: Double Pane Windows, Screens
- Basement: Exterior Entry,Finished,Interior Entry
- Number of fireplaces: 1
- Fireplace features: Living Room, Wood Burning
Interior area
- Total structure area: 2,313
- Total interior livable area: 2,313 sqft
- Finished area above ground: 1,688
- Finished area below ground: 625
Property
Parking
- Total spaces: 2
- Parking features: Additional Parking, Attached, Circular Driveway, Concrete, Drain, Direct Access, Driveway, Electricity, Garage Faces Front, Garage, Garage Door Opener, Oversized, RV Access/Parking
- Attached garage spaces: 2
Features
- Levels: Two
- Stories: 2
- Patio & porch: Covered, Deck, Front Porch, Patio, Porch
- Exterior features: Dog Run, Fire Pit, Lighting
- Pool features: None
- Fencing: Partial
Lot
- Size: 1.7 Acres
- Features: Back Yard, Irregular Lot, Landscaped
Details
- Additional structures: Outbuilding, Shed(s)
- Additional parcels included: 1001847
- Parcel number: 01901680
Construction
Type & style
- Home type: SingleFamily
- Architectural style: Colonial
- Property subtype: Single Family Residence
Materials
- Attic/Crawl Hatchway(s) Insulated, Stone Veneer, Vinyl Siding
- Foundation: Block
- Roof: Asphalt,Fiberglass
Condition
- Updated/Remodeled
- Year built: 1978
Details
- Warranty included: Yes
Utilities & green energy
- Sewer: Septic Tank
- Water: Well
Community & HOA
Community
- Security: Smoke Detector(s)
- Subdivision: Cloverleaf Acres
HOA
- Has HOA: No
Location
- Region: Hartville
Financial & listing details
- Price per square foot: $164/sqft
- Tax assessed value: $260,000
- Annual tax amount: $3,542
- Date on market: 5/14/2025
- Cumulative days on market: 15 days
- Listing terms: Cash,Conventional,FHA,USDA Loan,VA Loan
Price history
| Date | Event | Price |
|---|---|---|
| 7/1/2025 | Sold | $379,000$164/sqft |
Source:  MLS Now #5121057 Report a problem MLS Now #5121057 Report a problem | ||
| 5/29/2025 | Pending sale | $379,000$164/sqft |
Source: MLS Now #5121057 Report a problem | ||
| 5/18/2025 | Price change | $379,000-10.8%$164/sqft |
Source: MLS Now #5121057 Report a problem | ||
| 5/14/2025 | Listed for sale | $425,000+138.8%$184/sqft |
Source: MLS Now #5121057 Report a problem | ||
| 12/3/2018 | Sold | $178,000-1.1%$77/sqft |
Source: MLS Now #4050986 Report a problem | ||
| 11/12/2018 | Pending sale | $179,900$78/sqft |
Source: CUTLER #4050986 Report a problem | ||
| 11/6/2018 | Price change | $179,900-5.3%$78/sqft |
Source: CUTLER #4050986 Report a problem | ||
| 10/9/2018 | Price change | $189,900-2.6%$82/sqft |
Source: Real Integrity Real Estate Ser #4025332 Report a problem | ||
| 9/24/2018 | Price change | $194,900-2.5%$84/sqft |
Source: Real Integrity Real Estate Ser #4025332 Report a problem | ||
| 8/4/2018 | Listed for sale | $199,900+19890%$86/sqft |
Source: Real Integrity Real Estate Ser #4024926 Report a problem | ||
| 7/15/2011 | Sold | $1,000-99.3% |
Source: Public Record Report a problem | ||
| 11/9/1998 | Sold | $135,000$58/sqft |
Source: Public Record Report a problem | ||
Public tax history
| Year | Property taxes | Tax assessment |
|---|---|---|
| 2024 | $4,057 +26.9% | $91,000 +32.8% |
| 2023 | $3,197 -0.3% | $68,500 |
| 2022 | $3,207 -1.1% | $68,500 |
| 2021 | $3,244 +8.7% | $68,500 +14.9% |
| 2020 | $2,983 | $59,610 +4.6% |
| 2019 | $2,983 | $56,990 |
| 2018 | $2,983 +0.5% | $56,990 +8.2% |
| 2017 | $2,969 -12.8% | $52,680 -12.7% |
| 2016 | $3,406 +0.7% | $60,310 +0.7% |
| 2015 | $3,381 | $59,920 +13.8% |
| 2014 | $3,381 +136.8% | $52,650 |
| 2013 | $1,428 | $52,650 |
| 2012 | -- | $52,650 -2.7% |
| 2011 | -- | $54,110 -0.4% |
| 2010 | -- | $54,320 |
| 2009 | $2,746 +7.6% | -- |
| 2008 | $2,551 +1.3% | -- |
| 2007 | $2,519 +27% | -- |
| 2005 | $1,983 -1.7% | -- |
| 2004 | $2,018 +0% | -- |
| 2003 | $2,017 +1.6% | -- |
| 2002 | $1,985 -0.3% | -- |
| 2001 | $1,990 +0.9% | -- |
| 2000 | $1,972 | -- |
Find assessor info on the county website
Neighborhood: 44632
Nearby homes
- $307,2003 bd2 ba2.1k sqft13680 Market Ave N, Hartville, OH 44632Off Market
- $279,8003 bd2 ba1.2k sqft13616 Market Ave N, Hartville, OH 44632Off Market
- $--3 bd1 ba1.2k sqft13616 Market Ave N, Hartville, OH 44632Off Market
- $398,3003 bd3 ba3.5k sqft13661 Market Ave N, Hartville, OH 44632Off Market
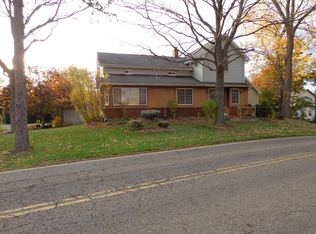
- $265,0003 bd2 ba1.7k sqft13700 Market Ave N, Hartville, OH 44632Sold
- $337,0003 bd3 ba1.8k sqft13681 Market Ave N, Hartville, OH 44632Off Market
- $275,7003 bd2 ba1.2k sqft13615 Market Ave N, Hartville, OH 44632Off Market
- $249,6003 bd1 ba1.2k sqft899 Sara Ave NW, Hartville, OH 44632Off Market
Nearby schools
GreatSchools rating
- 8/10Lake Elementary SchoolGrades: 2-6Distance: 1.9 mi
- 8/10Lake High SchoolGrades: 7-12Distance: 1.8 mi
- NALake Primary SchoolGrades: K-1Distance: 2.6 mi
Schools provided by the listing agent
- District: Lake LSD Stark- 7606
Source: MLS Now. This data may not be complete. We recommend contacting the local school district to confirm school assignments for this home.
Get a cash offer in 3 minutes
Find out how much your home could sell for in as little as 3 minutes with a no-obligation cash offer.
Estimated market value
$393,400
Get a cash offer in 3 minutes
Find out how much your home could sell for in as little as 3 minutes with a no-obligation cash offer.
Estimated market value
$393,400
- Ohio
- Stark County
- Hartville
- 44632
- 13658 Market Ave N
Nearby cities
Nearby zip codes
Other Hartville Topics
