Wow factor from the moment you walk in! This all masonry ranch has been remodeled with quality and the 1 acre site has the amenities to handle all of your hobbies! Hardwood and ceramic floors throughout with an accent fireplace in living room and open concept. The remodeled kitchen (2025/2026) offers an abundance of cabinets and counter space. The quality and wow factor continues with the remodeled main floor bath(2025) and all hardwood in the bedrooms. Basement offer an additional full bath, family room area and dens that just need your flooring and personal touches to be fully finished! With masonry construction, thermal windows and newer HVAC the home offers efficiency on top of the quality finish. Outside is a newer patio to the two stall garage with metal interior ceiling and electrical. At the back of the lot is a 24x36 block building with 100 amp electrical and high ceiling with attic fan that offers a great workshop/storage! Class, convenience and the amenities you have been looking for! Great condition but sold as-is.
For sale
Price cut: $3K (9/11)
$176,900
13658 N Manito Rd, Manito, IL 61546
3beds
1,286sqft
Single Family Residence, Residential
Built in 1955
1.1 Acres Lot
$175,200 Zestimate®
$138/sqft
$-- HOA
What's special
All masonry ranchMasonry constructionOpen conceptRemodeled kitchenThermal windowsRemodeled main floor bathCeramic floors throughout
- 58 days
- 793
- 53
Zillow last checked:
Listing updated:
Listed by:
Terry E Graff terry@jaredsells.com,
Freedom Realty,
Beth Fischer,
Freedom Realty
Source: RMLS Alliance as distributed by MLS GRID,MLS#: PA1268528 Originating MLS: Peoria Area Association of Realtors
Originating MLS: Peoria Area Association of Realtors
Facts & features
Interior
Bedrooms & bathrooms
- Bedrooms: 3
- Bathrooms: 2
- Full bathrooms: 2
Bedroom 1
- Level: Main
- Dimensions: 13ft 0in x 12ft 0in
Bedroom 2
- Level: Main
- Dimensions: 11ft 0in x 9ft 2in
Bedroom 3
- Level: Main
- Dimensions: 11ft 0in x 8ft 2in
Other
- Level: Basement
- Dimensions: 13ft 0in x 13ft 0in
Other
- Area: 96
Additional level
- Area: 0
Additional room
- Level: Basement
- Dimensions: 9ft 8in x 7ft 0in
Family room
- Level: Basement
- Dimensions: 36ft 0in x 12ft 0in
Kitchen
- Level: Main
- Dimensions: 14ft 0in x 12ft 0in
Laundry
- Level: Basement
- Dimensions: 6ft 0in x 6ft 0in
Living room
- Level: Main
- Dimensions: 16ft 0in x 14ft 0in
Main level
- Area: 1190
Heating
- Propane, Forced Air
Cooling
- Central Air
Appliances
- Included: Dishwasher
Features
- Basement: Full,Partially Finished
- Has fireplace: Yes
- Fireplace features: Electric
Interior area
- Total structure area: 1,190
- Total interior livable area: 1,286 sqft
Property
Parking
- Total spaces: 2
- Parking features: Detached
- Garage spaces: 2
- Details: Number Of Garage Remotes: 0
Features
- Patio & porch: Patio
Lot
- Size: 1.1 Acres
- Dimensions: 72.1 x 695.6 x 68.02 x 719.2
- Features: Level
Details
- Additional structures: Outbuilding, Shed(s)
- Parcel number: 080921400002
- Zoning description: Residential
Construction
Type & style
- Home type: SingleFamily
- Architectural style: Ranch
- Property subtype: Single Family Residence, Residential
Materials
- Block, Cement Siding
- Foundation: Block
- Roof: Shingle
Condition
- New construction: No
- Year built: 1955
Utilities & green energy
- Sewer: Septic Tank
- Water: Private
Community & HOA
Community
- Subdivision: Talbott Spring Lake
Location
- Region: Manito
Financial & listing details
- Price per square foot: $138/sqft
- Tax assessed value: $134,490
- Annual tax amount: $3,751
- Date on market: 7/21/2026
- Cumulative days on market: 60 days
Estimated market value
$175,200
$166,000 - $184,000
$1,468/mo
Price history
| Date | Event | Price |
|---|---|---|
| 9/11/2026 | Price change | $176,900-1.7%$138/sqft |
Source:  RMLS Alliance as distributed by MLS GRID #PA1268528 Report a problem RMLS Alliance as distributed by MLS GRID #PA1268528 Report a problem | ||
| 7/21/2026 | Listed for sale | $179,900+176.8%$140/sqft |
Source: RMLS Alliance as distributed by MLS GRID #PA1268528 Report a problem | ||
| 2/9/2023 | Sold | $65,000+35.4%$51/sqft |
Source: Public Record Report a problem | ||
| 10/14/2022 | Sold | $48,000-12.6%$37/sqft |
Source: RMLS Alliance as distributed by MLS GRID #CA1017240 Report a problem | ||
| 9/15/2022 | Pending sale | $54,900$43/sqft |
Source: RMLS Alliance as distributed by MLS GRID #CA1017240 Report a problem | ||
| 8/16/2022 | Listed for sale | $54,900-50.5%$43/sqft |
Source: RMLS Alliance as distributed by MLS GRID #CA1017240 Report a problem | ||
| 7/24/2012 | Sold | $111,000-5.9%$86/sqft |
Source: RMLS Alliance as distributed by MLS GRID #PA1133629 Report a problem | ||
| 5/16/2012 | Price change | $117,900-1.7%$92/sqft |
Source: Traders Realty #1133629 Report a problem | ||
| 3/10/2012 | Listed for sale | $119,900$93/sqft |
Source: Traders Realty #1133629 Report a problem | ||
Public tax history
| Year | Property taxes | Tax assessment |
|---|---|---|
| 2024 | $3,607 +4.6% | $44,830 +10.1% |
| 2023 | $3,448 +5.6% | $40,700 +8.3% |
| 2022 | $3,264 +24.3% | $37,590 +4% |
| 2021 | $2,627 +0.3% | $36,140 |
| 2020 | $2,619 +1.3% | $36,140 |
| 2019 | $2,586 +0.9% | $36,140 |
| 2018 | $2,564 | $36,140 +1% |
| 2017 | $2,564 +1.4% | $35,780 +1.7% |
| 2016 | $2,528 +6.1% | $35,190 |
| 2015 | $2,382 +1.1% | -- |
| 2013 | $2,356 | $34,850 |
| 2012 | -- | $34,850 0% |
| 2011 | -- | $34,860 |
| 2010 | -- | $34,860 |
| 2009 | $2,029 | $34,860 |
Find assessor info on the county website
Monthly payment
Est. payment
Payment breakdown
Explore the cost of this home by adjusting the details. Changes won't be saved.Climate risks
Neighborhood: 61546
Nearby schools
Schools provided by the listing agent
- High: Pekin Community
Source: RMLS Alliance as distributed by MLS GRID. This data may not be complete. We recommend contacting the local school district to confirm school assignments for this home.
Similar homes
- $245,0004 bd2 ba1.9k sqft14380 Grandview Dr, Manito, IL 61546For Sale
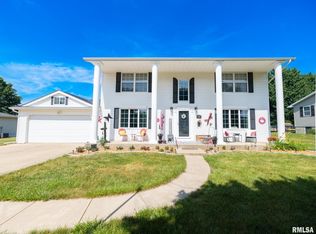
 MLS ID #PA1268493, Linda P Kepple, Keller Williams Premier Realty. RMLS Alliance as distributed by MLS GRID
 - $253,5002 bd2 ba1.1k sqft6884 Bass Rd, Manito, IL 61546For Sale
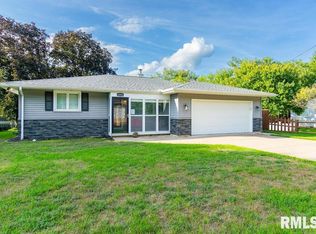 MLS ID #PA1269464, Beth Fischer, Freedom Realty. RMLS Alliance as distributed by MLS GRID
 - $99,0002 bd2 ba855 sqft6282 Macs Rd, Manito, IL 61546For Sale
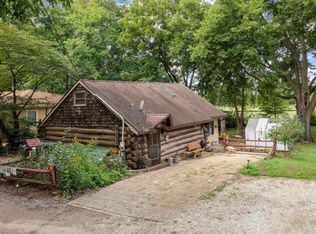 MLS ID #PA1269125, Nicole A Randitsas, eXp Realty. RMLS Alliance as distributed by MLS GRID
 - $185,0004 bd2 ba1.5k sqft203 Arrow St, Pekin, IL 61554For Sale
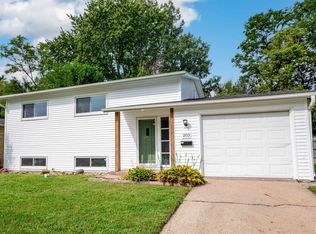 MLS ID #PA1269722, Dori Scotti, Jim Maloof Realty, Inc.. RMLS Alliance as distributed by MLS GRID
 - $209,9003 bd3 ba1.6k sqft1267 E Locust St, Canton, IL 61520For SaleMLS ID #PA1269962, Daisy Bouillon, Sunflower Real Estate Group, LLC. RMLS Alliance as distributed by MLS GRID
- $169,9002 bd3 ba1.6k sqft1500 N Park Ave, Norwood, IL 61604For SaleMLS ID #PA1267911, Alex J Smith, Keller Williams Premier Realty. RMLS Alliance as distributed by MLS GRID
- $159,9003 bd2 ba1.6k sqft402 Sheridan Rd, Pekin, IL 61554For SaleMLS ID #PA1268294, Rick Simpson, Jim Maloof Realty, Inc.. RMLS Alliance as distributed by MLS GRID
- $184,9004 bd2 ba1.5k sqft803 S 13th St, Pekin, IL 61554For SaleMLS ID #PA1268719, Jennifer M Bradshaw, RE/MAX Traders Unlimited. RMLS Alliance as distributed by MLS GRID
- $155,0002 bd2 ba936 sqft405 Bird Ave, Bartonville, IL 61607For SaleMLS ID #PA1268083, Mark R Duffer, Jim Maloof Realty, Inc.. RMLS Alliance as distributed by MLS GRID
- $165,0003 bd2 ba1.2k sqft1 Brentwood Ct, Pekin, IL 61554For SaleMLS ID #PA1269281, Tao Albritton, Jim Maloof Realty, Inc.. RMLS Alliance as distributed by MLS GRID
- $182,5002 bd2 ba1.2k sqft330 N Sycamore Ter, Canton, IL 61520For SaleMLS ID #PA1269989, Michelle L Campbell, Jim Maloof Realty, Inc.. RMLS Alliance as distributed by MLS GRID
- $154,9004 bd2 ba1.6k sqft300 South St, Pekin, IL 61554For SaleMLS ID #PA1269533, Mary Ann Ladendorf, RE/MAX Traders Unlimited. RMLS Alliance as distributed by MLS GRID
- $207,0003 bd2 ba1.7k sqft401 Pecan St, Pekin, IL 61554For SaleMLS ID #PA1269994, Jenna Manbeck, eXp Realty. RMLS Alliance as distributed by MLS GRID
- $154,9003 bd1 ba1.8k sqft23411 N Arapahoe Dr, Cuba, IL 61427For SaleMLS ID #PA1270063, Samantha J Braden, Rhoades Real Estate & Land Auc. RMLS Alliance as distributed by MLS GRID
- $174,9003 bd2 ba1.7k sqft2421 W Moss Ave, West Peoria, IL 61604For SaleMLS ID #PA1269800, Hannah Maloney, S & S Property Management. RMLS Alliance as distributed by MLS GRID
- $219,9003 bd2 ba1k sqft124 Sheffield Rd, Groveland, IL 61535For SaleMLS ID #PA1269580, Copernicus Warren, RE/MAX Traders Unlimited. RMLS Alliance as distributed by MLS GRID
- $174,9003 bd1 ba1.5k sqft205 W Maywood Ave, Peoria, IL 61604For SaleMLS ID #PA1269968, Tracy M Kammerer, Jim Maloof Realty, Inc.. RMLS Alliance as distributed by MLS GRID
- $235,0003 bd2 ba864 sqft15651 W Smithville Rd, Glasford, IL 61533For SaleMLS ID #PA1270051, Tonya Crawford, R & R Realty. RMLS Alliance as distributed by MLS GRID
- $169,9003 bd2 ba1.5k sqft3124 N Parish Ave, Peoria, IL 61604For SaleMLS ID #PA1269792, Rhonda K Milburn, Keller Williams Premier Realty. RMLS Alliance as distributed by MLS GRID
