This meticulously maintained estate sits on a sprawling 2-acre, tree-studded lot in the highly sought-after Hill Country Village, offering both tranquility and convenience. This elegant home boasts versatile spaces tailored for every need: a dedicated hobby room, a refined office with custom built-ins, a formal living room with a cozy fireplace, a spacious family room, and a show-stopping game room with soaring two-story vaulted ceilings. The remodeled kitchen is a chef's dream, featuring stainless steel appliances, double ovens, a Sub-Zero refrigerator, and abundant storage, flowing seamlessly into the formal dining room for effortless entertaining. The primary suite is a luxurious retreat, complete with his-and-her vanities, a soaking tub, and ample closet space. Two generous secondary bedrooms are conveniently located on the main level, each with its own full ensuite bath, offering privacy and comfort for guests. Upstairs, you'll find two additional bedrooms, one with access to a private balcony and the other with a cozy built-in desk, reading nook, and ensuite bath. The home's fresh interior paint enhances its light-filled rooms, while recently replaced high-end Bosch HVAC systems, a water softener, and water heaters ensure year-round comfort and efficiency. Step outside to your personal oasis, where a massive 55,000-gallon+- pool with a diving board awaits endless summer fun. The pool area includes a spa, creating the perfect space to unwind while enjoying the privacy of your lush landscaped backyard. A grand circular drive welcomes you, leading to a detached two-car garage and additional carport, providing ample space for all your vehicles and storage needs. Situated minutes from San Antonio International Airport, downtown, and top shopping and dining, this estate perfectly balances serene Hill Country living with urban convenience.
Sold
Price Unknown
13659 TREASURE TRAIL DR, Hill Country Village, TX 78232
5beds
5,274sqft
Single Family Residence
Built in 1978
2 Acres Lot
$1,342,500 Zestimate®
$--/sqft
$6,167 Estimated rent
Home value
$1,342,500
$1.21M - $1.50M
$6,167/mo
Zestimate® history
Owner options
List your home for rent
$6,167/mo
Rent Zestimate®
Find your next renter with Zillow Rental Manager. Plus, with online applications, you can quickly screen prospective tenants – for free.
$6,167/mo
Rent Zestimate®
Refinance and save
Refinancing to a lower rate could help reduce your monthly payments and save thousands over the life of the loan.
Explore your selling options
Work with a Zillow partner agent
Leverage their expertise and Zillow's premium Showcase listings to get your home seen by more buyers.
Get startedList with your own agent
Get your home in front of millions of buyers by listing it on Zillow.
Learn how to do itSell it yourself
Take full control of how buyers see your home on Zillow by listing For Sale by Owner (FSBO).
List your homeWhat's special
Detached two-car garagePrivate balconyAdditional carportFresh interior paintWater softenerLight-filled roomsFormal dining room
Zillow last checked:
Listing updated:
Listed by:
Matthew Resnick TREC #561533 (210) 849-8837,
Kuper Sotheby's Int'l Realty
Source: LERA MLS,MLS#: 1820481
Facts & features
Interior
Bedrooms & bathrooms
- Bedrooms: 5
- Bathrooms: 6
- Full bathrooms: 6
Primary bedroom
- Features: Split, Walk-In Closet(s), Ceiling Fan(s), Full Bath
- Area: 255
- Dimensions: 17 x 15
Bedroom 2
- Area: 154
- Dimensions: 14 x 11
Bedroom 3
- Area: 154
- Dimensions: 14 x 11
Bedroom 4
- Area: 156
- Dimensions: 13 x 12
Bedroom 5
- Area: 154
- Dimensions: 14 x 11
Primary bathroom
- Features: Tub/Shower Separate, Separate Vanity, Double Vanity
- Area: 180
- Dimensions: 15 x 12
Dining room
- Area: 221
- Dimensions: 17 x 13
Family room
- Area: 375
- Dimensions: 25 x 15
Kitchen
- Area: 180
- Dimensions: 18 x 10
Living room
- Area: 336
- Dimensions: 21 x 16
Office
- Area: 252
- Dimensions: 12 x 21
Heating
- Central, 3+ Units, Natural Gas
Cooling
- Ceiling Fan(s), Three+ Central
Appliances
- Included: Disposal, Dishwasher, Water Softener Owned, Plumb for Water Softener
- Laundry: Main Level, Laundry Room, Washer Hookup, Dryer Connection
Features
- Two Living Area, Separate Dining Room, Eat-in Kitchen, Two Eating Areas, Breakfast Bar, Study/Library, Game Room, Utility Room Inside, Secondary Bedroom Down, High Ceilings, Open Floorplan, Walk-In Closet(s), Ceiling Fan(s), Chandelier, Solid Counter Tops
- Flooring: Carpet, Ceramic Tile
- Windows: Double Pane Windows
- Has basement: No
- Number of fireplaces: 1
- Fireplace features: One, Two, Family Room, Kitchen
Interior area
- Total interior livable area: 5,274 sqft
Property
Parking
- Total spaces: 2
- Parking features: Two Car Garage, Detached, Garage Faces Side, Oversized, Garage Door Opener, Open
- Garage spaces: 2
Accessibility
- Accessibility features: First Floor Bath, Full Bath/Bed on 1st Flr, First Floor Bedroom
Features
- Levels: Two
- Stories: 2
- Patio & porch: Patio
- Exterior features: Sprinkler System, Rain Gutters
- Has private pool: Yes
- Pool features: In Ground, Pool/Spa Combo, Heated
- Has spa: Yes
- Spa features: Heated
- Fencing: Privacy
Lot
- Size: 2 Acres
- Features: Cul-De-Sac, 1 - 2 Acres, 2 - 5 Acres, Secluded, Level
- Residential vegetation: Mature Trees, Mature Trees (ext feat)
Details
- Parcel number: 049752010440
Construction
Type & style
- Home type: SingleFamily
- Architectural style: Traditional
- Property subtype: Single Family Residence
Materials
- Brick, 4 Sides Masonry, Siding
- Foundation: Slab
- Roof: Metal
Condition
- Pre-Owned
- New construction: No
- Year built: 1978
Utilities & green energy
- Electric: CPS
- Gas: CPS
- Sewer: SEPTIC, Septic
- Water: SAWS, Water System
- Utilities for property: Private Garbage Service
Community & HOA
Community
- Features: None
- Security: Security System Owned, Prewired
- Subdivision: Hill Country Village
Location
- Region: Hill Country Village
Financial & listing details
- Tax assessed value: $1,098,860
- Annual tax amount: $19,994
- Date on market: 9/11/2025
- Cumulative days on market: 9 days
- Listing terms: Conventional,FHA,VA Loan,Cash
- Road surface type: Paved, Asphalt
Price history
| Date | Event | Price |
|---|---|---|
| 11/18/2024 | Sold | -- |
Source:  LERA MLS #1820481 Report a problem LERA MLS #1820481 Report a problem | ||
| 11/3/2024 | Contingent | $1,195,000$227/sqft |
Source: LERA MLS #1820481 Report a problem | ||
| 11/1/2024 | Listed for sale | $1,195,000$227/sqft |
Source: LERA MLS #1820481 Report a problem | ||
Public tax history
| Year | Property taxes | Tax assessment |
|---|---|---|
| 2025 | $17,480 +3.6% | $1,098,860 +6.8% |
| 2024 | $16,876 +7.1% | $1,028,501 +10% |
| 2023 | $15,761 -6.5% | $935,001 +6.3% |
| 2022 | $16,862 +5.4% | $880,000 +5.7% |
| 2021 | $15,993 | $832,400 +4.5% |
| 2020 | $15,993 +4.9% | $796,400 +10% |
| 2019 | $15,250 | $724,000 +2.9% |
| 2018 | $15,250 -0.6% | $703,930 |
| 2017 | $15,339 -1.7% | $703,930 -0.5% |
| 2016 | $15,597 +2% | $707,820 |
| 2015 | $15,286 | $707,820 +3.8% |
| 2014 | $15,286 | $681,780 +8.7% |
| 2013 | -- | $627,090 -5.7% |
| 2012 | -- | $665,000 |
| 2011 | -- | $665,000 |
| 2010 | -- | $665,000 +4.6% |
| 2009 | -- | $635,800 +10% |
| 2008 | -- | $578,000 +8% |
| 2007 | -- | $535,000 +10.3% |
| 2006 | -- | $485,000 +11.5% |
| 2005 | -- | $435,000 |
| 2004 | -- | -- |
| 2003 | -- | -- |
| 2002 | -- | -- |
| 2001 | -- | -- |
| 2000 | -- | -- |
Find assessor info on the county website
Neighborhood: Hidden Forest
Nearby homes
- $1,644,0005 bd4 ba4.1k sqft13655 Treasure Trail Dr, Hill Country Village, TX 78232Off Market
- $540,8004 bd2 ba2.6k sqft15819 Wolf Creek St, San Antonio, TX 78232Off Market
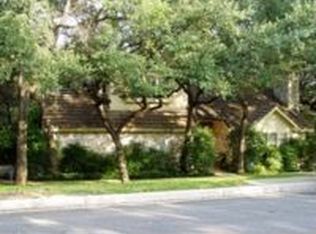
- $1,546,4004 bd4 ba4k sqft13663 Treasure Trail Dr, Hill Country Village, TX 78232Off Market
- $470,1003 bd2 ba2.3k sqft15823 Wolf Creek St, San Antonio, TX 78232Off Market
- $524,2005 bd3 ba2.9k sqft15815 Wolf Creek St, San Antonio, TX 78232Off Market
- $1,935,9005 bd5 ba5k sqft13651 Treasure Trail Dr, Hill Country Village, TX 78232Off Market
- $413,5003 bd2 ba2.1k sqft15811 Wolf Creek St, San Antonio, TX 78232Off Market
- $468,5003 bd2 ba3.1k sqft15827 Wolf Creek St, San Antonio, TX 78232Off Market
Nearby schools
GreatSchools rating
- 9/10Hidden Forest Elementary SchoolGrades: PK-5Distance: 0.3 mi
- 7/10Bradley Middle SchoolGrades: 6-8Distance: 2.1 mi
- 5/10Churchill High SchoolGrades: 9-12Distance: 2.5 mi
Schools provided by the listing agent
- Elementary: Hidden Forest
- Middle: Bradley
- High: Churchill
- District: North East I.S.D.
Source: LERA MLS. This data may not be complete. We recommend contacting the local school district to confirm school assignments for this home.
Get a cash offer in 3 minutes
Find out how much your home could sell for in as little as 3 minutes with a no-obligation cash offer.
Estimated market value
$1,342,500
Get a cash offer in 3 minutes
Find out how much your home could sell for in as little as 3 minutes with a no-obligation cash offer.
Estimated market value
$1,342,500
- Texas
- Bexar County
- San Antonio
- 78232
- Hidden Forest
- 13659 TREASURE TRAIL DR
Nearby cities
Nearby neighborhoods
Nearby zip codes
Other San Antonio Topics
