WELCOME HOME to this BEAUTIFUL TRUE RANCH house in the wonderful and welcoming Pebble Creek subdivision of Homer Glen. This bright and airy home has a very open and inviting feel with tons of natural light and gorgeous flooring throughout. It has also been freshly painted with modern paint colors and is totally MOVE IN READY. The large, open living space has tons of room with an additional sun/family room with direct access to the backyard. The GORGEOUS UPDATED KITCHEN comes complete with custom cabinets, granite countertops, tile backsplash and stainless appliances including a brand new oven/range in 2024. There is also a full, finished basement with TONS of storage space and an additional room that could be used as an extra bedroom. Outside you will find a very spacious and private back yard with plenty of space to relax and recreate. Finally, the location of this home can't be beat. This very desirable neighborhood is located close to shopping, dining, schools, multiple parks and other outdoor recreation areas including direct access to the Homer Glen Heroes Trail. This multi-purpose, paved, walking/biking trail system is made up of several different segments that span throughout the Village of Homer Glen connecting several different area parks including access to Homer Glen Heritage Park - a 103 acre park located behind Village Hall. Heritage Park hosts a variety of recreational opportunities, acts as a central gathering space for the community, and provides interactive access to a beautiful natural environment. Currently the park features sand volleyball courts, pickle ball courts, a "Ninja Warrior Style" fitness course, sledding hill and miles of hiking/walking trails. Future phases of the park include more playground equipment, sports fields, an interactive splash pad and a professional amphitheater and village green for summer concerts and events of all kinds! Does this sound like a place you would want to live? Then what are you waiting for? Make your offer today because this one will not last long!
Closed
$395,000
13659 W Cedarbend Dr, Homer Glen, IL 60491
4beds
1,500sqft
Single Family Residence
Built in 1978
7,840 Square Feet Lot
$408,900 Zestimate®
$263/sqft
$3,012 Estimated rent
Home value
$408,900
Estimated sales range
Not available
$3,012/mo
Zestimate® history
Owner options
List your home for rent
$3,012/mo
Rent Zestimate®
Find your next renter with Zillow Rental Manager. Plus, with online applications, you can quickly screen prospective tenants – for free.
$3,012/mo
Rent Zestimate®
Refinance and save
$2,878/mo
Est. payment
Refinancing to a lower rate could help reduce your monthly payments and save thousands over the life of the loan.
$2,878/mo
Est. payment
Explore your selling options
Work with a Zillow partner agent
Leverage their expertise and Zillow's premium Showcase listings to get your home seen by more buyers.
Get startedList with your own agent
Get your home in front of millions of buyers by listing it on Zillow.
Learn how to do itSell it yourself
Take full control of how buyers see your home on Zillow by listing For Sale by Owner (FSBO).
List your homeWhat's special
Full finished basementTons of natural lightTons of storage spaceLarge open living spaceOpen and inviting feelGorgeous updated kitchenBright and airy
Zillow last checked:
Listing updated:
Listed by:
Daniel Kenney 708-629-6452,
Keller Williams Preferred Rlty
Bought with:
Jeffrey Johnson
Charles Rutenberg Realty of IL
Source: MRED as distributed by MLS GRID,MLS#: 12394853
Facts & features
Interior
Bedrooms & bathrooms
- Bedrooms: 4
- Bathrooms: 2
- Full bathrooms: 1
- 1/2 bathrooms: 1
Rooms
- Room types: Recreation Room
Primary bedroom
- Features: Flooring (Carpet), Window Treatments (All), Bathroom (Full)
- Level: Main
- Area: 170 Square Feet
- Dimensions: 17X10
Bedroom 2
- Features: Flooring (Carpet), Window Treatments (All)
- Level: Main
- Area: 117 Square Feet
- Dimensions: 13X09
Bedroom 3
- Features: Flooring (Carpet), Window Treatments (All)
- Level: Main
- Area: 80 Square Feet
- Dimensions: 10X08
Bedroom 4
- Features: Flooring (Vinyl)
- Level: Basement
- Area: 156 Square Feet
- Dimensions: 13X12
Dining room
- Features: Flooring (Vinyl), Window Treatments (All)
- Level: Main
- Area: 108 Square Feet
- Dimensions: 12X09
Family room
- Features: Flooring (Carpet), Window Treatments (All)
- Level: Main
- Area: 168 Square Feet
- Dimensions: 14X12
Kitchen
- Features: Flooring (Vinyl), Window Treatments (All)
- Level: Main
- Area: 187 Square Feet
- Dimensions: 17X11
Laundry
- Features: Flooring (Other)
- Level: Basement
- Area: 420 Square Feet
- Dimensions: 28X15
Living room
- Features: Flooring (Vinyl), Window Treatments (All)
- Level: Main
- Area: 216 Square Feet
- Dimensions: 18X12
Recreation room
- Features: Flooring (Vinyl)
- Level: Basement
- Area: 700 Square Feet
- Dimensions: 28X25
Heating
- Natural Gas
Cooling
- Central Air
Features
- Basement: Partially Finished,Full
Interior area
- Total structure area: 0
- Total interior livable area: 1,500 sqft
Property
Parking
- Total spaces: 2
- Parking features: Concrete, Garage Door Opener, On Site, Garage Owned, Attached, Garage
- Attached garage spaces: 2
- Has uncovered spaces: Yes
Accessibility
- Accessibility features: No Disability Access
Features
- Stories: 1
- Patio & porch: Patio
Lot
- Size: 7,840 Square Feet
- Dimensions: 65X121
Details
- Parcel number: 1605102090050000
- Special conditions: None
Construction
Type & style
- Home type: SingleFamily
- Architectural style: Ranch
- Property subtype: Single Family Residence
Materials
- Aluminum Siding
- Foundation: Concrete Perimeter
- Roof: Asphalt
Condition
- New construction: No
- Year built: 1978
Utilities & green energy
- Electric: Circuit Breakers
- Sewer: Public Sewer, Storm Sewer
- Water: Public
Community & HOA
Community
- Features: Park, Sidewalks, Street Lights, Street Paved
- Subdivision: Pebble Creek
HOA
- Services included: None
Location
- Region: Homer Glen
Financial & listing details
- Price per square foot: $263/sqft
- Tax assessed value: $295,743
- Annual tax amount: $6,576
- Date on market: 7/10/2025
- Listing terms: Conventional
- Ownership: Fee Simple
Price history
| Date | Event | Price |
|---|---|---|
| 8/13/2025 | Sold | $395,000-1.3%$263/sqft |
Source:  MRED as distributed by MLS GRID #12394853 Report a problem MRED as distributed by MLS GRID #12394853 Report a problem | ||
| 7/15/2025 | Contingent | $400,000$267/sqft |
Source: MRED as distributed by MLS GRID #12394853 Report a problem | ||
| 7/10/2025 | Listed for sale | $400,000+100.5%$267/sqft |
Source: MRED as distributed by MLS GRID #12394853 Report a problem | ||
| 6/1/2016 | Sold | $199,500-5%$133/sqft |
Source: Public Record Report a problem | ||
| 2/9/2016 | Listing removed | $210,000$140/sqft |
Source: Realty Executives Ambassador #09100975 Report a problem | ||
| 2/6/2016 | Listed for sale | $210,000-21.6%$140/sqft |
Source: Realty Executives Ambassador #09100975 Report a problem | ||
| 5/3/2006 | Sold | $268,000+88.7%$179/sqft |
Source: Public Record Report a problem | ||
| 7/26/1996 | Sold | $142,000$95/sqft |
Source: Public Record Report a problem | ||
Public tax history
| Year | Property taxes | Tax assessment |
|---|---|---|
| 2024 | $6,576 +4.5% | $98,581 +10.3% |
| 2023 | $6,295 +4.3% | $89,359 +7.1% |
| 2022 | $6,033 +5.2% | $83,435 +5.5% |
| 2021 | $5,736 -0.2% | $79,048 +3.8% |
| 2020 | $5,748 +5.1% | $76,139 +3.9% |
| 2019 | $5,470 +2.7% | $73,246 +3.6% |
| 2018 | $5,328 +2% | $70,726 +2.9% |
| 2017 | $5,225 +2.6% | $68,746 +3.5% |
| 2016 | $5,091 +4.7% | $66,453 +3.9% |
| 2015 | $4,861 | $63,958 +2.1% |
| 2014 | $4,861 -0.2% | $62,637 |
| 2013 | $4,870 +3% | $62,637 -3% |
| 2012 | $4,728 +1.7% | $64,587 -7.6% |
| 2011 | $4,650 +3.9% | $69,883 -3.1% |
| 2010 | $4,477 +2.3% | $72,148 -2.6% |
| 2009 | $4,378 +0.3% | $74,074 |
| 2008 | $4,364 | $74,074 +4.2% |
| 2007 | -- | $71,108 +7% |
| 2006 | $3,995 +3.2% | $66,456 +7.4% |
| 2005 | $3,870 +4.2% | $61,877 +8.2% |
| 2004 | $3,714 +2.4% | $57,209 +7.9% |
| 2003 | $3,627 | $53,010 |
Find assessor info on the county website
Neighborhood: 60491
Nearby homes
- $361,8003 bd2 ba1.5k sqft13659 S Cedarbend Dr, Homer Glen, IL 60491Off Market
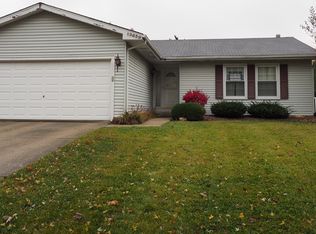
- $374,200-- bd-- ba1.1k sqft13663 W Cedarbend Dr, Homer Glen, IL 60491Off Market
- $385,300-- bd-- ba1.3k sqft13655 W Cedarbend Dr, Homer Glen, IL 60491Off Market
- $376,300-- bd-- ba1.1k sqft14420 S Heatherwood Dr, Homer Glen, IL 60491Off Market
- $377,1002 bd2 ba1.5k sqft14414 S Heatherwood Dr, Homer Glen, IL 60491Off Market
- $401,400-- bd-- ba1.9k sqft13701 W Cedarbend Dr, Homer Glen, IL 60491Off Market
- $445,1004 bd3 ba2.1k sqft13651 W Cedarbend Dr, Homer Glen, IL 60491Off Market
- $348,300-- bd-- ba1.3k sqft14428 S Heatherwood Dr, Homer Glen, IL 60491Off Market
Nearby schools
GreatSchools rating
- NAGoodings Grove SchoolGrades: PK-1Distance: 1 mi
- 10/10Homer Jr High SchoolGrades: 7-8Distance: 2 mi
- 10/10Lockport Township High School EastGrades: 9-12Distance: 4.8 mi
Schools provided by the listing agent
- District: 33
Source: MRED as distributed by MLS GRID. This data may not be complete. We recommend contacting the local school district to confirm school assignments for this home.
Get a cash offer in 3 minutes
Find out how much your home could sell for in as little as 3 minutes with a no-obligation cash offer.
Estimated market value
$408,900
Get a cash offer in 3 minutes
Find out how much your home could sell for in as little as 3 minutes with a no-obligation cash offer.
Estimated market value
$408,900
- Illinois
- Will County
- Homer Glen
- 60491
- 13659 W Cedarbend Dr
Nearby cities
Nearby zip codes
Other Homer Glen Topics
