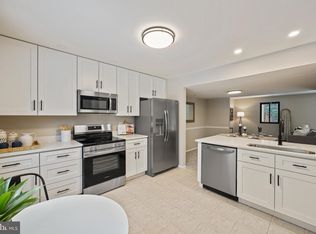
Sought after townhome in the Walnut Ridge community! This newly updated home offers the perfect blend of style and functionality across two levels. The heart of the home showcases a stunning new kitchen featuring crisp white cabinets and sleek quartz countertops that flow seamlessly into the dining area - perfect for both casual meals and entertaining. The main level greets you with an inviting living room and the convenience of a powder room, while a brand new washer and dryer make laundry day a breeze. Fresh carpet throughout adds to the move-in ready appeal of this home. Upstairs, the spacious primary bedroom provides a private retreat with its own full bathroom, while two additional bedrooms and a hall bathroom complete the upper level. Storage won't be a concern with generous closet space throughout. Step outside to your private fully fenced yard, where peaceful wooded views create the perfect backdrop for morning coffee or evening relaxation. Two assigned parking spaces make coming home hassle-free. The location couldn't be better - you're in the sought-after Broadneck school district and minutes from everyday conveniences including grocery shopping at Graul's Market. Outdoor enthusiasts will appreciate being walking distance to Broadneck Park, and commuters will love the easy access to Route 50. Whether you're walking your four-legged friend at the nearby dog park or enjoying the community amenities, this townhouse offers the ideal balance of comfort and convenience.
Sold for $415,000
$415,000
1366 Almond Dr, Annapolis, MD 21409
3beds
1,496sqft
Townhouse
Built in 1985
3,750 Square Feet Lot
$420,100 Zestimate®
$277/sqft
$3,007 Estimated rent
Home value
$420,100
$395,000 - $450,000
$3,007/mo
Zestimate® history
Owner options
List your home for rent
$3,007/mo
Rent Zestimate®
Find your next renter with Zillow Rental Manager. Plus, with online applications, you can quickly screen prospective tenants – for free.
$3,007/mo
Rent Zestimate®
Refinance and save
$2,765/mo
Est. payment
Refinancing to a lower rate could help reduce your monthly payments and save thousands over the life of the loan.
$2,765/mo
Est. payment
Explore your selling options
Work with a Zillow partner agent
Leverage their expertise and Zillow's premium Showcase listings to get your home seen by more buyers.
Get startedList with your own agent
Get your home in front of millions of buyers by listing it on Zillow.
Learn how to do itSell it yourself
Take full control of how buyers see your home on Zillow by listing For Sale by Owner (FSBO).
List your homeWhat's special
Peaceful wooded viewsPrivate fully fenced yardTwo assigned parking spacesSleek quartz countertopsCrisp white cabinetsStunning new kitchenTwo additional bedrooms
Zillow last checked:
Listing updated:
Listed by:
Jody Buck 410-804-9597,
Cummings & Co. Realtors,
Listing Team: Key Group
Bought with:
Gayle Roberts, 531583
HSA Real Estate Group, INC
Source: Bright MLS,MLS#: MDAA2131414
Facts & features
Interior
Bedrooms & bathrooms
- Bedrooms: 3
- Bathrooms: 3
- Full bathrooms: 2
- 1/2 bathrooms: 1
- Main level bathrooms: 1
Rooms
- Room types: Living Room, Dining Room, Primary Bedroom, Bedroom 2, Bedroom 3, Kitchen, Foyer, Laundry, Bathroom 2, Primary Bathroom, Half Bath
Primary bedroom
- Features: Flooring - Carpet
- Level: Upper
Bedroom 2
- Features: Flooring - Carpet
- Level: Upper
Bedroom 3
- Features: Flooring - Carpet
- Level: Upper
Primary bathroom
- Features: Bathroom - Stall Shower, Flooring - Ceramic Tile
- Level: Upper
Bathroom 2
- Features: Bathroom - Tub Shower, Flooring - Ceramic Tile
- Level: Upper
Dining room
- Features: Flooring - Carpet
- Level: Main
Foyer
- Features: Flooring - Vinyl
- Level: Main
Half bath
- Level: Main
Kitchen
- Features: Flooring - Vinyl
- Level: Main
Laundry
- Level: Main
Living room
- Features: Flooring - Carpet
- Level: Main
Heating
- Heat Pump, Central, Electric
Cooling
- Ceiling Fan(s), Central Air, Electric
Appliances
- Included: Dishwasher, Disposal, Dryer, Exhaust Fan, Oven/Range - Electric, Range Hood, Refrigerator, Washer, Electric Water Heater
- Laundry: Main Level, Laundry Room
Features
- Dining Area, Kitchen - Table Space, Primary Bath(s), Recessed Lighting, Floor Plan - Traditional, Bathroom - Tub Shower
- Doors: Insulated, Sliding Glass, Storm Door(s)
- Has basement: No
- Has fireplace: No
Interior area
- Total structure area: 1,496
- Total interior livable area: 1,496 sqft
- Finished area above ground: 1,496
- Finished area below ground: 0
Property
Parking
- Total spaces: 2
- Parking features: Assigned, Parking Lot, On Street
- Has uncovered spaces: Yes
- Details: Assigned Parking, Assigned Space #: 1366
Accessibility
- Accessibility features: None
Features
- Levels: Two
- Stories: 2
- Patio & porch: Patio
- Pool features: None
- Fencing: Privacy,Back Yard
- Has view: Yes
- View description: Trees/Woods
Lot
- Size: 3,750 Square Feet
- Features: Backs to Trees
Details
- Additional structures: Above Grade, Below Grade
- Parcel number: 020389590039561
- Zoning: R5
- Special conditions: Standard
Construction
Type & style
- Home type: Townhouse
- Architectural style: Contemporary
- Property subtype: Townhouse
Materials
- Cedar, Wood Siding
- Foundation: Slab
Condition
- Excellent
- New construction: No
- Year built: 1985
- Major remodel year: 2025
Utilities & green energy
- Sewer: Public Sewer
- Water: Public
Community & HOA
Community
- Subdivision: Walnut Ridge
HOA
- Has HOA: Yes
- Amenities included: Common Grounds, Tot Lots/Playground
- Services included: Management, Insurance, Road Maintenance
- HOA fee: $248 quarterly
Location
- Region: Annapolis
Financial & listing details
- Price per square foot: $277/sqft
- Tax assessed value: $301,800
- Annual tax amount: $3,713
- Date on market: 11/21/2025
- Listing agreement: Exclusive Right To Sell
- Ownership: Fee Simple
Price history
| Date | Event | Price |
|---|---|---|
| 1/6/2026 | Sold | $415,000$277/sqft |
Source:  Bright MLS #MDAA2131414 Report a problem Bright MLS #MDAA2131414 Report a problem | ||
| 11/27/2025 | Pending sale | $415,000$277/sqft |
Source: Bright MLS #MDAA2131414 Report a problem | ||
| 11/21/2025 | Listed for sale | $415,000+45.6%$277/sqft |
Source: Bright MLS #MDAA2131414 Report a problem | ||
| 5/20/2025 | Sold | $285,000+14.9%$191/sqft |
Source: Public Record Report a problem | ||
| 7/1/2010 | Sold | $248,000-0.8%$166/sqft |
Source: Public Record Report a problem | ||
| 12/19/2009 | Listing removed | $250,000$167/sqft |
Source: Long & Foster Real Estate, Inc. #AA7055090 Report a problem | ||
| 11/1/2009 | Price change | $250,000-2%$167/sqft |
Source: Long & Foster Real Estate, Inc. #AA7055090 Report a problem | ||
| 10/11/2009 | Price change | $255,000-1.9%$170/sqft |
Source: Long & Foster Real Estate, Inc. #AA7055090 Report a problem | ||
| 5/16/2009 | Listed for sale | $260,000-7.1%$174/sqft |
Source: Long & Foster Real Estate, Inc. #AA7055090 Report a problem | ||
| 7/24/2008 | Listing removed | $280,000$187/sqft |
Source: Long and Foster Real Estate #AA6439953 Report a problem | ||
| 6/18/2008 | Price change | $280,000-1.4%$187/sqft |
Source: Long and Foster Real Estate #AA6439953 Report a problem | ||
| 5/27/2008 | Price change | $284,000+1.4%$190/sqft |
Source: Long and Foster Real Estate #AA6439953 Report a problem | ||
| 3/7/2008 | Listed for sale | $280,000+55.1%$187/sqft |
Source: Long and Foster Real Estate #AA6439953 Report a problem | ||
| 3/30/2004 | Sold | $180,500+45.6%$121/sqft |
Source: Public Record Report a problem | ||
| 8/15/2001 | Sold | $124,000+18.1%$83/sqft |
Source: Public Record Report a problem | ||
| 6/10/1994 | Sold | $105,000$70/sqft |
Source: Public Record Report a problem | ||
Public tax history
| Year | Property taxes | Tax assessment |
|---|---|---|
| 2025 | $3,752 +24.2% | $301,800 +9.4% |
| 2024 | $3,020 +4.1% | $275,800 +3.8% |
| 2023 | $2,901 +8.6% | $265,700 +4% |
| 2022 | $2,671 +4.1% | $255,600 +4.1% |
| 2021 | $2,565 +3.8% | $245,500 +3.9% |
| 2020 | $2,472 +3.9% | $236,333 -3.7% |
| 2019 | $2,378 +7.6% | $245,500 +12.6% |
| 2018 | $2,211 +2.7% | $218,000 +3.3% |
| 2017 | $2,152 | $211,100 +3.4% |
| 2016 | -- | $204,200 +3.5% |
| 2015 | -- | $197,300 |
| 2014 | -- | $197,300 |
| 2013 | -- | $197,300 -2.2% |
| 2012 | -- | $201,800 |
| 2011 | -- | $201,800 |
| 2010 | -- | $201,800 -26.8% |
| 2009 | -- | $275,710 +18.6% |
| 2008 | -- | $232,542 +22.8% |
| 2007 | -- | $189,376 +29.5% |
| 2006 | -- | $146,210 +10.6% |
| 2005 | -- | $132,252 +11.8% |
| 2004 | -- | $118,296 +13.4% |
| 2003 | -- | $104,340 +1.3% |
| 2002 | -- | $103,042 +1.3% |
| 2001 | -- | $101,746 |
Find assessor info on the county website
Neighborhood: 21409
Nearby homes
- $359,0003 bd2 ba1.3k sqft1364 Almond Dr, Annapolis, MD 21409Sold

- $371,8003 bd2 ba1.2k sqft1362 Almond Dr, Annapolis, MD 21409Off Market
- $349,900-- bd1 ba1.2k sqft1360 Almond Dr, Annapolis, MD 21409Off Market
- $402,0003 bd3 ba1.4k sqft1368 Almond Dr, Annapolis, MD 21409Sold
- $366,6003 bd1 ba1.2k sqft1358 Almond Dr, Annapolis, MD 21409Off Market
- $383,000-- bd1 ba1.4k sqft1370 Almond Dr, Annapolis, MD 21409Off Market
- $350,900-- bd1 ba1.3k sqft1356 Almond Dr, Annapolis, MD 21409Off Market
- $361,0003 bd1 ba1.2k sqft1372 Almond Dr, Annapolis, MD 21409Off Market
Nearby schools
GreatSchools rating
- 8/10Cape St. Claire Elementary SchoolGrades: PK-5Distance: 0.4 mi
- 9/10Magothy River Middle SchoolGrades: 6-8Distance: 4 mi
- 8/10Broadneck High SchoolGrades: 9-12Distance: 0.6 mi
Schools provided by the listing agent
- High: Broadneck
- District: Anne Arundel County Public Schools
Source: Bright MLS. This data may not be complete. We recommend contacting the local school district to confirm school assignments for this home.
Get a cash offer in 3 minutes
Find out how much your home could sell for in as little as 3 minutes with a no-obligation cash offer.
Estimated market value
$420,100
Get a cash offer in 3 minutes
Find out how much your home could sell for in as little as 3 minutes with a no-obligation cash offer.
Estimated market value
$420,100
- Maryland
- Anne Arundel County
- Annapolis
- 21409
- 1366 Almond Dr
Nearby cities
Nearby zip codes
Other Annapolis Topics
