This wonderful home is located on a private premium lot in Arbor Bluffs Subdivision and is so much more than your average 2 story. Open floor plan with a large vaulted great room in the center rear that opens to a beautifully updated kitchen. Gas log fireplace. Kitchen has newly painted cabinets, new counters and backsplash. Living and dining rooms are to the front with custom built in cabinetry, and in addition, there is a separate first floor office with glass door for privacy. Upstairs the primary suite is very spacious with large walk in closet and private in suite luxury bath with dual vanities, separate tub/shower and private commode closet. Three additional bedrooms share the hall bath. Wood floors run in all general spaces on first floor and in all upstairs bedrooms. Main floor laundry and powder room as well. Kitchen area walks out to deck/patio area in rear. The lower level has a 9ft pour and is finished off with a large rec room, media area, office area with great built in and smaller bonus room perfect for workout equipment. Garage has been recently drywalled and painted, newer roof, newer HVAC. Washer, Dryer and Refrigerator all stay. Parkway South Schools, Close to Castlewood Park.
Pending
Listed by: Coldwell Banker Realty - Gundaker West Regional • Margie Medelberg • 314-265-3888
Price cut: $41K (9/4)
$584,000
1366 Arbor Bluff Cir, Ballwin, MO 63021
4beds
3,800sqft
Single Family Residence
Built in 2001
8,712 Square Feet Lot
$-- Zestimate®
$154/sqft
$25/mo HOA
What's special
Gas log fireplaceOpen floor planNewer roofPrivate premium lotBeautifully updated kitchenNew counters and backsplashLarge vaulted great room
- 83 days
- 1,732
- 134
Likely to sell faster than
Zillow last checked:
Listing updated:
Listed by:
Margie Medelberg 314-265-3888,
Coldwell Banker Realty - Gundaker West Regional
Source: MARIS,MLS#: 26043585 Originating MLS: St. Louis Association of REALTORS
Originating MLS: St. Louis Association of REALTORSFacts & features
Interior
Bedrooms & bathrooms
- Bedrooms: 4
- Bathrooms: 4
- Full bathrooms: 2
- 1/2 bathrooms: 2
- Main level bathrooms: 1
Primary bedroom
- Features: Floor Covering: Wood
- Level: Second
- Area: 320
- Dimensions: 20x16
Bedroom 2
- Features: Floor Covering: Wood
- Level: Second
- Area: 140
- Dimensions: 14x10
Bedroom 3
- Features: Floor Covering: Wood
- Level: Second
- Area: 120
- Dimensions: 12x10
Bathroom 4
- Features: Floor Covering: Wood
- Level: Second
- Area: 121
- Dimensions: 11x11
Bonus room
- Features: Floor Covering: Wood Veneer
- Level: Lower
- Area: 104
- Dimensions: 13x8
Breakfast room
- Features: Floor Covering: Wood
- Level: Main
- Area: 121
- Dimensions: 11x11
Dining room
- Features: Floor Covering: Wood
- Level: Main
- Area: 154
- Dimensions: 14x11
Great room
- Features: Floor Covering: Wood
- Level: Main
- Area: 228
- Dimensions: 19x12
Kitchen
- Features: Floor Covering: Wood
- Level: Main
- Area: 121
- Dimensions: 11x11
Laundry
- Features: Floor Covering: Ceramic Tile
- Level: Main
- Area: 60
- Dimensions: 10x6
Living room
- Features: Floor Covering: Wood
- Level: Main
- Area: 140
- Dimensions: 14x10
Media room
- Features: Floor Covering: Ceramic Tile
- Level: Lower
- Area: 285
- Dimensions: 19x15
Office
- Features: Floor Covering: Wood
- Level: Main
- Area: 121
- Dimensions: 11x11
Office
- Features: Floor Covering: Wood Veneer
- Level: Lower
- Area: 208
- Dimensions: 16x13
Recreation room
- Features: Floor Covering: Ceramic Tile
- Level: Lower
- Area: 192
- Dimensions: 16x12
Heating
- Natural Gas
Cooling
- Central Air
Appliances
- Included: Stainless Steel Appliance(s), Dishwasher, Disposal, Dryer, Electric Oven, Range Hood, Electric Range, Refrigerator, Washer, Gas Water Heater
- Laundry: Main Level
Features
- Flooring: Carpet, Ceramic Tile, Wood
- Doors: Atrium Door(s)
- Has basement: Yes
- Number of fireplaces: 1
- Fireplace features: Family Room, Gas Log
Interior area
- Total structure area: 3,800
- Total interior livable area: 3,800 sqft
- Finished area above ground: 2,644
- Finished area below ground: 1,156
Property
Parking
- Total spaces: 2
- Parking features: Garage - Attached
- Attached garage spaces: 2
Features
- Levels: Two
- Patio & porch: Deck, Patio
- Exterior features: Lighting, Private Yard
- Has view: Yes
- View description: Trees/Woods
Lot
- Size: 8,712 Square Feet
- Dimensions: 67 x 140
- Features: Back Yard, Cul-De-Sac
Details
- Parcel number: 24R211225
- Special conditions: Standard
Construction
Type & style
- Home type: SingleFamily
- Architectural style: Traditional
- Property subtype: Single Family Residence
Materials
- Brick, Stone Veneer, Vinyl Siding
- Foundation: Concrete Perimeter
- Roof: Asbestos Shingle
Condition
- Year built: 2001
Utilities & green energy
- Electric: 220 Volts
- Sewer: Public Sewer
- Water: Public
- Utilities for property: Cable Available, Electricity Connected, Natural Gas Connected, Sewer Connected
Community & HOA
Community
- Subdivision: Arbor Bluffs
HOA
- Has HOA: Yes
- Amenities included: Common Ground
- Services included: Common Area Maintenance
- HOA fee: $300 annually
- HOA name: Arbor Bluff
Location
- Region: Ballwin
Financial & listing details
- Price per square foot: $154/sqft
- Tax assessed value: $567,400
- Annual tax amount: $6,602
- Date on market: 7/14/2026
- Cumulative days on market: 83 days
- Listing terms: Cash,Conventional
- Electric utility on property: Yes
Estimated market value
Not available
Estimated sales range
Not available
Not available
Price history
| Date | Event | Price |
|---|---|---|
| 9/28/2026 | Pending sale | $584,000$154/sqft |
Source:  MARIS #26043585 Report a problem MARIS #26043585 Report a problem | ||
| 9/4/2026 | Price change | $584,000-6.6%$154/sqft |
Source: MARIS #26043585 Report a problem | ||
| 7/14/2026 | Listed for sale | $625,000+21.4%$164/sqft |
Source: MARIS #26043585 Report a problem | ||
| 8/2/2022 | Sold | -- |
Source: MARIS #22036685 Report a problem | ||
| 7/28/2022 | Pending sale | $514,999$136/sqft |
Source: MARIS #22036685 Report a problem | ||
| 7/11/2022 | Contingent | $514,999$136/sqft |
Source: MARIS #22036685 Report a problem | ||
| 7/7/2022 | Price change | $514,999-3.7%$136/sqft |
Source: MARIS #22036685 Report a problem | ||
| 6/23/2022 | Price change | $534,999-2.7%$141/sqft |
Source: MARIS #22036685 Report a problem | ||
| 6/16/2022 | Listed for sale | $549,999+37.8%$145/sqft |
Source: MARIS #22036685 Report a problem | ||
| 7/27/2017 | Sold | -- |
Source: MARIS #17048964 Report a problem | ||
| 6/22/2017 | Pending sale | $399,000$105/sqft |
Source: Judy M. Realty Inc. #17048964 Report a problem | ||
| 6/19/2017 | Listed for sale | $399,000$105/sqft |
Source: Judy M. Realty Inc. #17048964 Report a problem | ||
| 1/2/2002 | Sold | -- |
Source: Public Record Report a problem | ||
Public tax history
| Year | Property taxes | Tax assessment |
|---|---|---|
| 2025 | $6,602 +14.5% | $107,810 +21% |
| 2024 | $5,764 +1.4% | $89,120 |
| 2023 | $5,683 +9.8% | $89,120 +20.8% |
| 2022 | $5,177 +0.6% | $73,760 |
| 2021 | $5,146 +0.2% | $73,760 +5.7% |
| 2020 | $5,138 +2% | $69,790 |
| 2019 | $5,038 | $69,790 +8.7% |
| 2018 | $5,038 | $64,210 |
| 2017 | $5,038 +2.9% | $64,210 +10.2% |
| 2016 | $4,894 +4.8% | $58,290 |
| 2015 | $4,671 | $58,290 +5.1% |
| 2014 | $4,671 +7.3% | $55,440 |
| 2013 | $4,355 | $55,440 +0.5% |
| 2012 | -- | $55,140 |
| 2011 | -- | $55,140 -3.7% |
| 2010 | $3,925 +4.5% | $57,270 |
| 2009 | $3,754 -9.3% | $57,270 -12.9% |
| 2008 | $4,138 +17.4% | $65,760 |
| 2007 | $3,523 | $65,760 +23.6% |
| 2006 | $3,523 -0.1% | $53,220 |
| 2005 | $3,526 | $53,220 +6.2% |
| 2003 | -- | $50,100 |
| 2002 | $319 | $50,100 +941.6% |
| 2001 | -- | $4,810 |
Find assessor info on the county website
Monthly payment
Est. payment
Payment breakdown
Explore the cost of this home by adjusting the details. Changes won't be saved.Climate risks
Neighborhood: 63021
Nearby schools
Schools provided by the listing agent
- Elementary: Oak Brook Elem.
- Middle: Southwest Middle
- High: Parkway South High
Source: MARIS. This data may not be complete. We recommend contacting the local school district to confirm school assignments for this home.
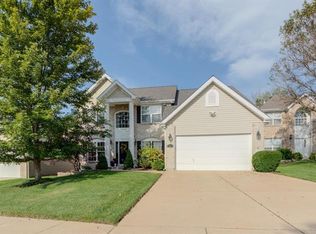
- $711,1005 bd5 ba4.5k sqft1362 Arbor Bluff Cir, Ballwin, MO 63021Off Market
- $469,9003 bd2 ba1.6k sqft1370 Arbor Bluff Cir, Ballwin, MO 63021Off Market
- $529,8004 bd2 ba3.1k sqft1202 Red Oak Plantation Dr, Ballwin, MO 63021Off Market
- $592,0004 bd3 ba2.8k sqft1358 Arbor Bluff Cir, Ballwin, MO 63021Off Market
Similar homes
- $525,0004 bd4 ba2.7k sqft1348 Richland Meadows Dr, Ballwin, MO 63021For Sale
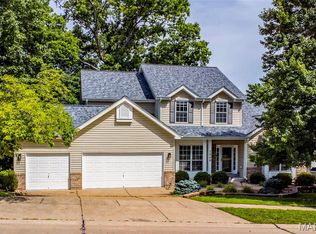
 MLS ID #26034971, Mark & Neil Gellman, EXP Realty, LLC. MARIS
 - $440,0004 bd3 ba2.8k sqft800 Eaglebrooke Dr, Ballwin, MO 63021For Sale
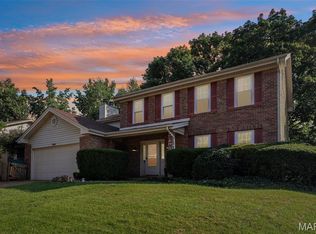 MLS ID #26041698, Brian Preston, Elevate Realty, LLC. MARIS
 - $549,9004 bd4 ba3.6k sqft16103 Copperkey Ct, Grover, MO 63040For Sale
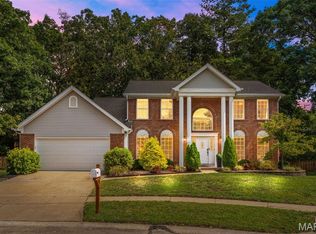 MLS ID #26058378, Jennifer C Thomure, Worth Clark Realty. MARIS
 - $399,9993 bd3 ba2.1k sqft630 Cascade Lake Dr, Ballwin, MO 63021For Sale
 MLS ID #26058400, Helen Reid, Coldwell Banker Realty - Gundaker. MARIS
 - $779,0004 bd4 ba3.8k sqft991 Sheffield Forest Ct, Ballwin, MO 63021For SaleMLS ID #26048718, Bob Ecker, Keller Williams Realty St. Louis. MARIS
- $615,0004 bd3 ba2.3k sqft2400 Clayborn Dr, Chesterfield, MO 63017For SaleMLS ID #26033278, Mark & Neil Gellman, EXP Realty, LLC. MARIS
- $580,0004 bd3 ba2.5k sqft268 Kinderhook Dr, Chesterfield, MO 63017For SaleMLS ID #26053721, Gay R Gordon, RedKey Realty Leaders. MARIS
- $615,0004 bd4 ba3.7k sqft1526 Candish Ln, Chesterfield, MO 63017For SaleMLS ID #26045901, Dave Townsend, RE/MAX Results. MARIS
- $599,0004 bd4 ba4.4k sqft688 Meramec View Dr, Eureka, MO 63025For SaleMLS ID #26050027, Josh Kahn, Coldwell Banker Premier Group. MARIS
- $529,9004 bd3 ba2.4k sqft4870 Country Club Dr, High Ridge, MO 63049For SaleMLS ID #26048517, Luan Meredith, Realty and Associates. MARIS
- $450,0004 bd4 ba2.4k sqft5 Autumn Peak Ct, Fenton, MO 63026For SaleMLS ID #26060317, Amanda Vendt, Coldwell Banker Realty - Gundaker. MARIS
- $499,5005 bd4 ba3.6k sqft432 Glan Tai Dr, Ballwin, MO 63011For SaleMLS ID #26056050, Clayton Cobler, Keller Williams Realty St. Louis. MARIS
- $575,0003 bd3 ba4.1k sqft4550 Mattis Rd, Saint Louis, MO 63128For SaleMLS ID #26062658, Irene Pappas-Edwards, Coldwell Banker Realty - Gundaker. MARIS
- $749,0004 bd4 ba2.8k sqft12816 Pelham Estates Dr, Saint Louis, MO 63131For SaleMLS ID #26038276, Catherine N Schaaf, Dielmann Sotheby's International Realty. MARIS
- $570,0004 bd3 ba3.6k sqft1016 Gardenbridge Pl, Saint Charles, MO 63303For SaleMLS ID #26055244, Kate P Moritz, NextHome Kate & Company Realty. MARIS
- $679,9004 bd3 ba3.6k sqft15706 Heathercroft Dr, Chesterfield, MO 63017For SaleMLS ID #26052880, Kim M Evans, Coldwell Banker Realty - Gundaker. MARIS
- $615,0004 bd4 ba2.7k sqft5576 Kellridge Ln, Saint Louis, MO 63128For SaleMLS ID #26056597, Robert L Biggs, Robert Biggs, REALTORS. MARIS
- $385,0004 bd4 ba2.6k sqft1710 Ridgeview Circle Dr, Ballwin, MO 63021For SaleMLS ID #26043364, Julie M Kirkiewicz, RE/MAX Results. MARIS
- $470,0003 bd3 ba2.1k sqft16139 Amber Vista Dr, Ellisville, MO 63021For SaleMLS ID #26053661, Jenifer E Garcia, Garcia Properties. MARIS
- $649,8005 bd4 ba3.3k sqft184 Gunston Hall Ct, Chesterfield, MO 63017For SaleMLS ID #26055713, Suzanne M Matyiko, ReeceNichols Real Estate. MARIS
