Skip main navigation
Closed
  • $267,000

    1366 Barclay St, Saint Paul, MN 55106

    5beds
    2,062sqft
    Twin Home
    Built in 2006
    2,962 Square Feet Lot
    $304,600 Zestimate®
    $129/sqft
    $2,985 Estimated rent

    Home value

    $304,600

    $289,000 - $320,000

    $2,985/mo

    Zestimate® history
    Loading
    Loading...

    Owner options

    List your home for rent

    $2,985/mo

    Rent Zestimate®

    Find your next renter with Zillow Rental Manager. Plus, with online applications, you can quickly screen prospective tenants – for free.

    Learn more

    $2,985/mo

    Rent Zestimate®

    Refinance and save

    $1,697/mo

    Est. payment

    Refinancing to a lower rate could help reduce your monthly payments and save thousands over the life of the loan.

    See today's rates

    $1,697/mo

    Est. payment

    Explore your selling options

    Work with a Zillow partner agent

    Leverage their expertise and Zillow's premium Showcase listings to get your home seen by more buyers.

    Get started

    List with your own agent

    Get your home in front of millions of buyers by listing it on Zillow.

    Learn how to do it

    Sell it yourself

    Take full control of how buyers see your home on Zillow by listing For Sale by Owner (FSBO).

    List your home

    What's special

    Low-maintenance yardPlenty of storagePublic beachAmple spaceExpansive bedroomsScenic routesGateway trail
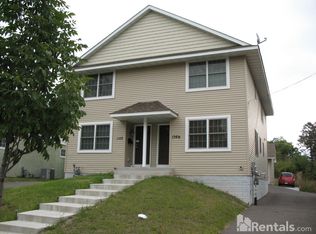
    Step into this well-kept residence situated just moments away from Lake Phalen! Boasting 5 generously sized bedrooms, 3 bathrooms, and a sprawling 2,000+ square feet of finished living space, this contemporary abode offers a multitude of desirable features. Inside, you'll discover expansive bedrooms that provide ample space for relaxation and rest. The best part? No HOA fees to worry about. With a fantastic walkability score, you'll enjoy the convenience of being just 6 blocks from Lake Phalen and the Bruce Vento Trail, seamlessly connected to the Gateway Trail. These scenic routes offer miles of biking and walking trails, a public beach, gardens, and the Phalen Golf Course. Additionally, this prime location is only 1 block from the nearest bus stop, and a short stroll from essential amenities including Walgreens, Aldi, Wells Fargo, and more. Say goodbye to yard maintenance hassles, as this home features a low-maintenance yard, alongside spacious closets and plenty of storage!

    Zillow last checked:

    Listing updated:

    Listed by:

    Jenna Knutson 651-491-5699,

    eXp Realty,

    Ryan Mooney 612-432-1861

    Bought with:

    Samuel Andrews

    Wits Realty

    Source: NorthstarMLS as distributed by MLS GRID,MLS#: 6442120MLS Logo

    Facts & features

    Interior

    Bedrooms & bathrooms
    • Bedrooms: 5
    • Bathrooms: 3
    • Full bathrooms: 2
    • 3/4 bathrooms: 1
    Bedroom
    • Level: Main
    • Area: 110 Square Feet
    • Dimensions: 11x10
    Bedroom 2
    • Level: Upper
    • Area: 120 Square Feet
    • Dimensions: 12x10
    Bedroom 3
    • Level: Upper
    • Area: 156 Square Feet
    • Dimensions: 13x12
    Bedroom 4
    • Level: Upper
    • Area: 130 Square Feet
    • Dimensions: 13x10
    Bedroom 5
    • Level: Basement
    • Area: 196 Square Feet
    • Dimensions: 14x14
    Family room
    • Level: Basement
    • Area: 143 Square Feet
    • Dimensions: 13x11
    Kitchen
    • Level: Main
    • Area: 120 Square Feet
    • Dimensions: 12x10
    Heating
    • Forced Air
    Cooling
    • Central Air
    Appliances
    • Included: Air-To-Air Exchanger, Dishwasher, Dryer, Gas Water Heater, Microwave, Range, Refrigerator, Washer
    • Laundry: In Basement, Laundry Room, Sink
    Features
    • Basement: Drain Tiled,Egress Window(s),Finished,Full
    • Has fireplace: No
    Interior area
    • Total structure area: 2,062
    • Total interior livable area: 2,062 sqft
    • Finished area above ground: 1,448
    • Finished area below ground: 614

    Property

    Parking
    • Total spaces: 2
    • Parking features: Detached Garage, Asphalt, Garage Door Opener
    • Garage spaces: 2
    • Has uncovered spaces: Yes
    Accessibility
    • Accessibility features: None
    Features
    • Levels: Two
    • Stories: 2
    • Pool features: None
    • Fencing: None
    Lot
    • Size: 2,962 Square Feet
    • Dimensions: 119 x 25
    • Features: Near Public Transit, Tree Coverage - Light
    Details
    • Foundation area: 724
    • Parcel number: 222922310163
    • Zoning description: Residential-Single Family

    Construction

    Type & style
    • Home type: SingleFamily
    • Property subtype: Twin Home
    • Attached to another structure: Yes
    Materials
    • Roof: Age Over 8 Years,Asphalt
    Condition
    • New construction: No
    • Year built: 2006

    Utilities & green energy

    • Gas: Natural Gas
    • Sewer: City Sewer/Connected
    • Water: City Water/Connected

    Community & HOA

    Community
    • Subdivision: Rogers & Hendricks Acre Lts 2
    HOA
    • Has HOA: No
    Location
    • Region: Saint Paul

    Financial & listing details

    • Price per square foot: $129/sqft
    • Tax assessed value: $270,000
    • Annual tax amount: $4,206
    • Date on market: 11/22/2023
    • Cumulative days on market: 13 days

    Price history

    DateEventPrice
    1/2/2024Sold$267,000+0.8%$129/sqft
    Source: NorthstarMLS as distributed by MLS GRID #6442120 Report a problem
    12/10/2023Pending sale$265,000$129/sqft
    Source: NorthstarMLS as distributed by MLS GRID #6442120 Report a problem
    11/27/2023Listed for sale$265,000+86.6%$129/sqft
    Source: NorthstarMLS as distributed by MLS GRID #6442120 Report a problem
    1/3/2013Listing removed$1,600$1/sqft
    Source: Rental Source Report a problem
    12/6/2012Listed for rent$1,600$1/sqft
    Source: Rental Source Report a problem
    10/25/2010Sold$142,000+16.4%$69/sqft
    Source: Public Record Report a problem
    10/6/2009Sold$122,000$59/sqft
    Source: Public Record Report a problem
    7/31/2009Sold$122,000$59/sqft
    Source: Lake Superior Area Realtors as distributed by MLS GRID #1162660 Report a problem

    Public tax history

    YearProperty taxesTax assessment
    2025$4,520 +8.6%$270,000 +1.7%
    2024$4,162 -4.7%$265,400
    2023$4,368 +15.2%$265,400 -3.3%
    2022$3,792 +8.5%$274,400 +18.4%
    2021$3,496 +2.4%$231,700 +4.8%
    2020$3,413 +8%$221,000 +14.9%
    2019$3,161 $192,300
    2018$3,161 -2.6%$192,300
    2017$3,244 $192,300
    2016$3,244 +34.7%--
    2015$2,408 +11.6%$141,200
    2014$2,158 -1.2%--
    2013$2,184 +8.4%--
    2012$2,014 +17.5%--
    2011$1,714 --
    2010-- --
    2009$2,788 -45.8%--
    2008$5,142 +866.5%--
    2007$532 --
    Find assessor info on the county website

    Neighborhood: Greater Eastside

    Nearby schools

    GreatSchools rating
    Get a cash offer in 3 minutes
    Find out how much your home could sell for in as little as 3 minutes with a no-obligation cash offer.
    Estimated market value
    $304,600
    Get a cash offer in 3 minutes
    Find out how much your home could sell for in as little as 3 minutes with a no-obligation cash offer.
    Estimated market value
    $304,600