Skip main navigation
Closed
  • $330,000

    1366 Blackhawk Dr, Elgin, IL 60120

    3beds
    1,103sqft
    Single Family Residence
    Built in 1966
    8,246 Square Feet Lot
    $352,000 Zestimate®
    $299/sqft
    $2,723 Estimated rent

    Home value

    $352,000

    $313,000 - $394,000

    $2,723/mo

    Zestimate® history
    Loading
    Loading...

    Owner options

    List your home for rent

    $2,723/mo

    Rent Zestimate®

    Find your next renter with Zillow Rental Manager. Plus, with online applications, you can quickly screen prospective tenants – for free.

    Learn more

    $2,723/mo

    Rent Zestimate®

    Refinance and save

    $2,330/mo

    Est. payment

    Refinancing to a lower rate could help reduce your monthly payments and save thousands over the life of the loan.

    See today's rates

    $2,330/mo

    Est. payment

    Explore your selling options

    Work with a Zillow partner agent

    Leverage their expertise and Zillow's premium Showcase listings to get your home seen by more buyers.

    Get started

    List with your own agent

    Get your home in front of millions of buyers by listing it on Zillow.

    Learn how to do it

    Sell it yourself

    Take full control of how buyers see your home on Zillow by listing For Sale by Owner (FSBO).

    List your home

    What's special

    Recessed ceilingSpacious family roomUpdated windowsBrand-new composite deckConvenient laundry roomNew roof
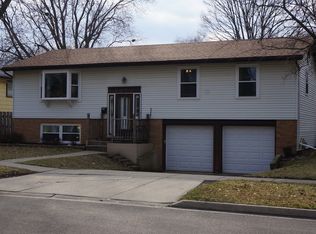
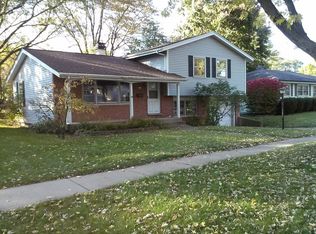
    To no fault of the seller's property is now back on the market. Don't miss out on this Beautifully Updated Tri-Level Home in Blackhawk Subdivision! This charming home has been thoughtfully upgraded, featuring a new roof, new furnace, water heater, modernized kitchen with quartz countertops, updated windows, and stylish new flooring throughout. With 3 spacious bedrooms, 1.1 baths, and a convenient laundry room, this home is designed for both comfort and functionality. The inviting living room boasts a recessed ceiling, adding a touch of elegance, while the spacious family room provides additional space for relaxation and entertainment. Step outside to enjoy the brand-new composite deck, perfect for outdoor gatherings. A 1.1-car garage offers ample storage and convenience. This move-in-ready home is a must-see! Schedule your showing today!

    Zillow last checked:

    Listing updated:

    Listed by:

    Esther Zamudio, GRI,SRES 847-508-7500,

    Zamudio Realty Group

    Bought with:

    Brenda E Puga

    Brenda E Puga

    Source: MRED as distributed by MLS GRID,MLS#: 12301553MLS Logo

    Facts & features

    Interior

    Bedrooms & bathrooms
    • Bedrooms: 3
    • Bathrooms: 2
    • Full bathrooms: 1
    • 1/2 bathrooms: 1
    Rooms
    • Room types: No additional rooms
    Primary bedroom
    • Features: Flooring (Wood Laminate)
    • Level: Second
    • Area: 192 Square Feet
    • Dimensions: 16X12
    Bedroom 2
    • Features: Flooring (Wood Laminate)
    • Level: Second
    • Area: 154 Square Feet
    • Dimensions: 14X11
    Bedroom 3
    • Features: Flooring (Wood Laminate)
    • Level: Second
    • Area: 121 Square Feet
    • Dimensions: 11X11
    Dining room
    • Features: Flooring (Wood Laminate)
    • Level: Main
    • Area: 88 Square Feet
    • Dimensions: 8X11
    Family room
    • Features: Flooring (Wood Laminate)
    • Level: Lower
    • Area: 176 Square Feet
    • Dimensions: 16X11
    Kitchen
    • Features: Flooring (Wood Laminate)
    • Level: Main
    • Area: 132 Square Feet
    • Dimensions: 12X11
    Laundry
    • Features: Flooring (Wood Laminate)
    • Level: Lower
    • Area: 30 Square Feet
    • Dimensions: 6X5
    Living room
    • Features: Flooring (Wood Laminate)
    • Level: Main
    • Area: 228 Square Feet
    • Dimensions: 19X12
    Heating
    • Forced Air
    Cooling
    • Central Air
    Appliances
    • Included: Range, Refrigerator
    Features
    • Basement: Finished,Daylight
    Interior area
    • Total structure area: 0
    • Total interior livable area: 1,103 sqft

    Property

    Parking
    • Total spaces: 3
    • Parking features: Concrete, Garage Door Opener, On Site, Garage Owned, Attached, Off Street, Driveway, Owned, Garage
    • Attached garage spaces: 1
    • Has uncovered spaces: Yes
    Accessibility
    • Accessibility features: No Disability Access
    Features
    • Stories: 1.5
    • Patio & porch: Deck
    Lot
    • Size: 8,246 Square Feet
    • Dimensions: 62 X133
    Details
    • Additional structures: Shed(s)
    • Parcel number: 06061180470000
    • Special conditions: None

    Construction

    Type & style
    • Home type: SingleFamily
    • Property subtype: Single Family Residence
    Materials
    • Vinyl Siding, Brick
    • Foundation: Concrete Perimeter
    • Roof: Asphalt
    Condition
    • New construction: No
    • Year built: 1966

    Utilities & green energy

    • Sewer: Public Sewer
    • Water: Public

    Community & HOA

    HOA
    • Services included: None
    Location
    • Region: Elgin

    Financial & listing details

    • Price per square foot: $299/sqft
    • Tax assessed value: $220,000
    • Annual tax amount: $5,378
    • Date on market: 3/5/2025
    • Listing terms: FHA
    • Ownership: Fee Simple

    Price history

    DateEventPrice
    5/6/2025Listing removed$3,000$3/sqft
    Source: Zillow Rentals Report a problem
    5/5/2025Listed for rent$3,000$3/sqft
    Source: Zillow Rentals Report a problem
    4/30/2025Sold$330,000+6.5%$299/sqft
    Source: MRED as distributed by MLS GRID #12301553 Report a problem
    3/29/2025Contingent$309,900$281/sqft
    Source: MRED as distributed by MLS GRID #12301553 Report a problem
    3/27/2025Listed for sale$309,900$281/sqft
    Source: MRED as distributed by MLS GRID #12301553 Report a problem
    3/14/2025Listing removed$309,900$281/sqft
    Source: MRED as distributed by MLS GRID #12301553 Report a problem
    3/10/2025Listing removed$309,900$281/sqft
    Source: MRED as distributed by MLS GRID #12301553 Report a problem
    3/5/2025Listed for sale$309,900+94.3%$281/sqft
    Source: MRED as distributed by MLS GRID #12301553 Report a problem
    6/5/2001Sold$159,500+101.1%$145/sqft
    Source: Public Record Report a problem
    9/20/1993Sold$79,333$72/sqft
    Source: Public Record Report a problem

    Public tax history

    YearProperty taxesTax assessment
    2024-- $22,000 +0%
    2023$5,378 +3.5%$21,999
    2022$5,197 +19.6%$21,999 +38%
    2021$4,344 -1.2%$15,938
    2020$4,395 -1%$15,938 -11%
    2019$4,438 +12.8%$17,908 +19.3%
    2018$3,935 -0.2%$15,016
    2017$3,943 -1.2%$15,016
    2016$3,989 +22.8%$15,016 +26.5%
    2015$3,249 +2.6%$11,872
    2014$3,166 +4.1%$11,872
    2013$3,042 -17.9%$11,872 -20.1%
    2012$3,703 +3.3%$14,852
    2011$3,585 -2.6%$14,852
    2010$3,681 +3.5%$14,852 -25.1%
    2009$3,555 +11.7%$19,821 -7%
    2008$3,183 -34.9%$21,315
    2007$4,892 +18.4%$21,315 +18.5%
    2006$4,133 +1.5%$17,987
    2005$4,074 +1.9%$17,987
    2004$3,997 +22.7%$17,987 +31.4%
    2003$3,259 +9.8%$13,684
    2002$2,968 -2.1%$13,684
    2001$3,033 +2.4%$13,684 +5.7%
    2000$2,962 -0.3%$12,946
    1999$2,972 $12,946
    Find assessor info on the county website

    Neighborhood: 60120

    Nearby schools

    GreatSchools rating
    Schools provided by the listing agent
    • District: 46

    Source: MRED as distributed by MLS GRID. This data may not be complete. We recommend contacting the local school district to confirm school assignments for this home.

    Get a cash offer in 3 minutes
    Find out how much your home could sell for in as little as 3 minutes with a no-obligation cash offer.
    Estimated market value
    $352,000
    Get a cash offer in 3 minutes
    Find out how much your home could sell for in as little as 3 minutes with a no-obligation cash offer.
    Estimated market value
    $352,000