Skip main navigation
Closed
  • $614,900

    1366 Brooke Way, Gardnerville, NV 89410

    3beds
    1,804sqft
    Single Family Residence
    Built in 2004
    6,969.6 Square Feet Lot
    $642,500 Zestimate®
    $341/sqft
    $2,534 Estimated rent

    Home value

    $642,500

    $591,000 - $700,000

    $2,534/mo

    Zestimate® history
    Loading
    Loading...

    Owner options

    List your home for rent

    $2,534/mo

    Rent Zestimate®

    Find your next renter with Zillow Rental Manager. Plus, with online applications, you can quickly screen prospective tenants – for free.

    Learn more

    $2,534/mo

    Rent Zestimate®

    Refinance and save

    $3,618/mo

    Est. payment

    Refinancing to a lower rate could help reduce your monthly payments and save thousands over the life of the loan.

    See today's rates

    $3,618/mo

    Est. payment

    Explore your selling options

    Work with a Zillow partner agent

    Leverage their expertise and Zillow's premium Showcase listings to get your home seen by more buyers.

    Get started

    List with your own agent

    Get your home in front of millions of buyers by listing it on Zillow.

    Learn how to do it

    Sell it yourself

    Take full control of how buyers see your home on Zillow by listing For Sale by Owner (FSBO).

    List your home

    What's special

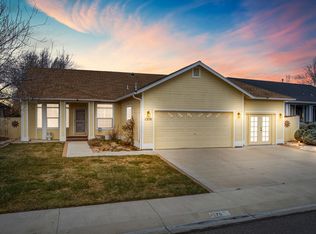
    This completely remodeled and outstanding home is in the beautiful area of Chichester Estates in Gardnerville. Step into this home with new floors, new doors with new hardware including front door, ceiling fans, paint, new thermostat with Wi-Fi and phone controllability, a completely custom new kitchen, bathrooms and yard are just waiting for you. Centrally located with easy access to Lake Tahoe, Topaz Lake, Carson City, and Reno. You’ve got it all right here with 3 bed,1 den, 2 baths, and a 3-car garage., The spacious kitchen has new cabinets, soft close cabinets, granite countertops, backsplash, and new appliances. The fireplace has all new stone which compliments both the dining and living room giving it a welcoming feeling. The large primary bedroom complete with an en-suite bathroom with a large shower, stand-alone bathtub, and double sinks. Please see the upgrade list in documents.

    Zillow last checked:

    Listing updated:

    Listed by:

    Marlene Dutchover S.177070 775-720-0632,

    Coldwell Banker Select RE M

    Bought with:

    Owen Elvrum, S.200669

    RE/MAX Professionals-Reno

    Source: NNRMLS,MLS#: 240012044MLS Logo

    Facts & features

    Interior

    Bedrooms & bathrooms
    • Bedrooms: 3
    • Bathrooms: 2
    • Full bathrooms: 2
    Heating
    • Fireplace(s), Forced Air, Natural Gas
    Cooling
    • Central Air, Refrigerated
    Appliances
    • Included: Dishwasher, Disposal, Gas Range
    • Laundry: Cabinets, Laundry Area, Laundry Room
    Features
    • Breakfast Bar, Ceiling Fan(s), Walk-In Closet(s)
    • Flooring: Carpet, Porcelain
    • Windows: Blinds, Double Pane Windows, Rods, Vinyl Frames
    • Number of fireplaces: 1
    • Fireplace features: Gas
    Interior area
    • Total structure area: 1,804
    • Total interior livable area: 1,804 sqft

    Property

    Parking
    • Total spaces: 3
    • Parking features: Attached, Garage Door Opener
    • Attached garage spaces: 3
    Features
    • Stories: 1
    • Patio & porch: Patio
    • Exterior features: None
    • Fencing: Full
    • Has view: Yes
    • View description: Mountain(s)
    Lot
    • Size: 6,969 sqft
    • Features: Landscaped, Level, Sprinklers In Front, Sprinklers In Rear
    Details
    • Parcel number: 132033817036
    • Zoning: SFR

    Construction

    Type & style
    • Home type: SingleFamily
    • Property subtype: Single Family Residence
    Materials
    • Foundation: Crawl Space
    • Roof: Composition,Pitched,Shingle
    Condition
    • Year built: 2004

    Utilities & green energy

    • Sewer: Public Sewer
    • Water: Public
    • Utilities for property: Cable Available, Electricity Available, Natural Gas Available, Phone Available, Sewer Available, Water Available, Cellular Coverage, Water Meter Installed

    Community & neighborhood

    Security
    • Security features: Security System Owned, Smoke Detector(s)
    Location
    • Region: Gardnerville
    • Subdivision: Chichester Estates

    HOA & financial

    HOA
    • Has HOA: Yes
    • HOA fee: $100 annually
    • Amenities included: Maintenance Grounds
    • Services included: Snow Removal

    Other

    Other facts
    • Listing terms: Cash,Conventional,FHA,VA Loan

    Price history

    DateEventPrice
    11/7/2024Sold$614,900$341/sqft
    Source: NNRMLS #240012044 Report a problem
    10/10/2024Pending sale$614,900$341/sqft
    Source: NNRMLS #240012044 Report a problem
    9/28/2024Price change$614,900-0.8%$341/sqft
    Source: NNRMLS #240012044 Report a problem
    9/19/2024Listed for sale$619,900+14.8%$344/sqft
    Source: NNRMLS #240012044 Report a problem
    6/1/2021Sold$540,000+2.9%$299/sqft
    Source: Public Record Report a problem
    5/3/2021Pending sale$524,900$291/sqft
    Source: NNRMLS #210005830 Report a problem
    4/30/2021Listed for sale$524,900$291/sqft
    Source: NNRMLS #210005830 Report a problem

    Public tax history

    YearProperty taxesTax assessment
    2025$3,090 +3%$113,043 -0.4%
    2024$3,000 +3%$113,518 +4%
    2023$2,913 +3%$109,184 +15.1%
    2022$2,828 +3%$94,846 +1%
    2021$2,745 $93,891 +5.2%
    2020-- $89,215
    2019$2,650 $89,215 +7%
    2018$2,650 +9.2%$83,411 -0.7%
    2017$2,427 $83,979 +6.7%
    2016$2,427 +2.6%$78,734
    2015$2,365 +3.4%$78,734 +17.8%
    2014$2,287 $66,822 +10.1%
    2013-- $60,676 +0.3%
    2012-- $60,486 -1.5%
    2011-- $61,415 -5.1%
    2010-- $64,748 -27.1%
    2009-- $88,764 +1.2%
    2008-- $87,706 +2.3%
    2007-- $85,717 +6.4%
    2006-- $80,571 +15.9%
    2005$2,009 +16.1%$69,541 +17.2%
    2004$1,731 $59,325

    Find assessor info on the county website

    Neighborhood: 89410

    Nearby schools

    GreatSchools rating
    Schools provided by the listing agent
    • Elementary: Gardnerville
    • Middle: Carson Valley
    • High: Douglas

    Source: NNRMLS. This data may not be complete. We recommend contacting the local school district to confirm school assignments for this home.

    Get pre-qualified for a loan
    At Zillow Home Loans, we can pre-qualify you in as little as 5 minutes with no impact to your credit score.

    An equal housing lender. NMLS #10287.

    Sell for more on Zillow
    Get a Zillow Showcase℠ listing at no additional cost and you could sell for .
    $642,500
    2% more
    +$12,850
    With Zillow Showcase(estimated)
    $655,350