Skip main navigation
Sold for $365,000
  • $365,000

    1366 Buckingham Way #1, Hayward, CA 94544

    3beds
    1,566sqft
    Manufactured Home, Mobile Home
    Built in 2003
    -- sqft lot
    $350,600 Zestimate®
    $233/sqft
    $-- Estimated rent

    Home value

    $350,600

    $319,000 - $382,000

    Not available

    Zestimate® history
    Loading
    Loading...

    Owner options

    List your home for rent

    Find your next renter with Zillow Rental Manager. Plus, with online applications, you can quickly screen prospective tenants – for free.

    Learn more
    Refinance and save

    $2,349/mo

    Est. payment

    Refinancing to a lower rate could help reduce your monthly payments and save thousands over the life of the loan.

    See today's rates

    $2,349/mo

    Est. payment

    Explore your selling options

    Work with a Zillow partner agent

    Leverage their expertise and Zillow's premium Showcase listings to get your home seen by more buyers.

    Get started

    List with your own agent

    Get your home in front of millions of buyers by listing it on Zillow.

    Learn how to do it

    Sell it yourself

    Take full control of how buyers see your home on Zillow by listing For Sale by Owner (FSBO).

    List your home

    What's special

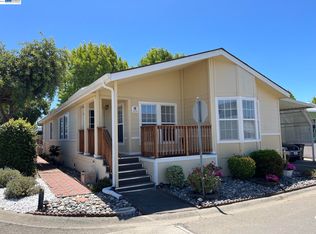
    Step into this delightful and impeccably cared for three-bedroom, two-bathroom residence situated in Georgian Manor, a 55+ Community. The home was built in 2003 and has been cared for by the same owners ever since. Enjoying a prime position within the park, this home boasts privacy with no rear neighbors and only one adjacent side neighbor. Lush plants and vibrant flowers surround the property, creating a serene garden oasis. Recent renovations feature new carpeting and fresh paint throughout the interior of the home. The high ceilings and an abundance of windows allow natural light to flood the space, creating an open and inviting atmosphere. Take advantage of the vibrant community center offering a pool, jacuzzi, clubhouse, and more!

    Zillow last checked:

    Listing updated:

    Listed by:

    Bob Frey DRE #01324680 510-220-8459,

    Re/max Accord,

    Kailani Frey Breitinger DRE #02137730 510-566-5442,

    Re/max Accord

    Bought with:

    Robert Costa, DRE #01852990

    Advantage Homes

    Source: Bay East AOR,MLS#: 41068097MLS Logo

    Facts & features

    Interior

    Bedrooms & bathrooms
    • Bedrooms: 3
    • Bathrooms: 2
    • Full bathrooms: 2
    Rooms
    • Room types: 3 Bedrooms, 2 Baths, Main Entry, Dining Room, Dining Area, Kitchen, Laundry, Living Room, Primary Bathroom, Primary Bedroom
    Bathroom
    • Features: Shower Over Tub, Tile, Skylight, Stall Shower, Double Vanity
    Kitchen
    • Features: Dishwasher, Eat In Kitchen, Gas Range/Cooktop, Island, Microwave
    Heating
    • Heat Pump, Central
    Cooling
    • Ceiling Fan(s), Heat Pump
    Appliances
    • Included: Dishwasher, Gas Range, Microwave, Dryer, Washer
    • Laundry: Gas Dryer Hookup, Common Area
    Features
    • Formal Dining Room
    • Flooring: Tile, Carpet
    • Windows: Window Coverings, Skylight(s)
    • Has fireplace: No
    • Fireplace features: None
    Interior area
    • Total structure area: 1,566
    • Total interior livable area: 1,566 sqft

    Property

    Parking
    • Total spaces: 2
    • Parking features: Carport
    • Has carport: Yes
    Features
    • Patio & porch: Covered, Front Porch, Porch Steps
    • Exterior features: Garden
    • Pool features: Community, In Ground
    • Park: GEORGIAN MANOR
    Lot
    • Features: Side Yard
    Details
    • Parcel number: 464900049
    • On leased land: Yes
    • Special conditions: Probate Listing

    Construction

    Type & style
    • Home type: MobileManufactured
    • Property subtype: Manufactured Home, Mobile Home
    Materials
    • Wood Siding
    • Roof: Composition
    Condition
    • Year built: 2003

    Community & HOA

    Community
    • Features: Clubhouse, Pool, Spa, Guest Parking, Park Interview
    • Security: Security System Owned, Carbon Monoxide Detector(s), Double Strapped Water Heater
    • Senior community: Yes
    HOA
    • Has HOA: No
    • HOA name: Go Direct
    Location
    • Region: Hayward

    Financial & listing details

    • Price per square foot: $233/sqft
    • Price range: $365K - $365K
    • Date on market: 7/29/2024
    • Listing agreement: Excl Right
    • Listing terms: Cash,Conventional
    • Body type: Double Wide

    Price history

    DateEventPrice
    9/17/2024Sold$365,000$233/sqft
    Source: Bay East AOR #41068097 Report a problem
    8/9/2024Pending sale$365,000$233/sqft
    Source: bridgeMLS/CCAR/Bay East AOR #41068097 Report a problem
    7/30/2024Listed for sale$365,000$233/sqft
    Source: bridgeMLS/CCAR/Bay East AOR #41068097 Report a problem

    Public tax history

    Tax history is unavailable.

    Neighborhood: Tennyson-Alquire

    Nearby schools

    GreatSchools rating
    Schools provided by the listing agent
    • District: Hayward (510) 784-2600

    Source: Bay East AOR. This data may not be complete. We recommend contacting the local school district to confirm school assignments for this home.

    Get a cash offer in 3 minutes
    Find out how much your home could sell for in as little as 3 minutes with a no-obligation cash offer.
    Estimated market value
    $350,600
    Get a cash offer in 3 minutes
    Find out how much your home could sell for in as little as 3 minutes with a no-obligation cash offer.
    Estimated market value
    $350,600