Skip main navigation
Off market
  • $502,100

    1366 Burnett Dr, Aurora, IL 60502

    3beds
    1,800sqft
    SingleFamily
    Built in 1999
    7,405 Square Feet Lot
    $502,100 Zestimate®
    $279/sqft
    $3,092 Estimated rent

    Home value

    $502,100

    $477,000 - $527,000

    $3,092/mo

    Zestimate® history
    Loading
    Loading...

    Owner options

    List your home for rent

    $3,092/mo

    Rent Zestimate®

    Find your next renter with Zillow Rental Manager. Plus, with online applications, you can quickly screen prospective tenants – for free.

    Learn more

    $3,092/mo

    Rent Zestimate®

    Refinance and save

    $3,833/mo

    Est. payment

    Refinancing to a lower rate could help reduce your monthly payments and save thousands over the life of the loan.

    See today's rates

    $3,833/mo

    Est. payment

    Explore your selling options

    Work with a Zillow partner agent

    Leverage their expertise and Zillow's premium Showcase listings to get your home seen by more buyers.

    Get started

    List with your own agent

    Get your home in front of millions of buyers by listing it on Zillow.

    Learn how to do it

    Sell it yourself

    Take full control of how buyers see your home on Zillow by listing For Sale by Owner (FSBO).

    List your home

    What's special

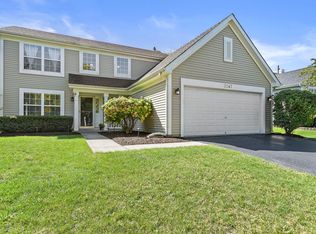
    This has ALL the Advantages! Quiet street, interior lot and Commuter’s Dream Location! Freshly painted; New vinyl flooring upstairs and kitchen. Impressive 2-story entry! Beautiful hardwood and crown molding set off the formal living room, dining room and inviting family room while Travertine tile, with its decorative inlay, highlights the remaining 1st level. Newly reinstated cabinetry, gorgeous flooring, large pantry closet, stainless steel sink, updated faucet and designer custom backsplash accentuate this attractive eat in kitchen! Enjoy decorative shelves, crown molding, white 6-panel door/trim package and recessed lighting as added bonuses! The bright and open 2nd level offers 3 bedrooms; our vaulted Master with private bath, ceiling fan, and 2 walk-in closets are at one end and Bed #2 and #3 are across the way! The full finished basement with vinyl, which allows for wonderful entertaining alternatives, offers a recreation room, additional storage and another full bath! Fully fenced. The Commuter Dream Location (being only minutes from I88/Train, along with Naperville School Dist #204) is just another excellent reason why 1366 Burnett Drive IS your answer! OTHER FEATURES INCLUDE: Close to park, Newer exterior painting with power wash, Concrete patio, Wired for Surround sound, Ceiling fans, Battery back-up for sump pump, All appliances stay!

    This property is off market, which means it's not currently listed for sale or rent on Zillow. This may be different from what's available on other websites or public sources.

    Facts & features

    Interior

    Bedrooms & bathrooms
    • Bedrooms: 3
    • Bathrooms: 4
    • Full bathrooms: 3
    • 1/2 bathrooms: 1
    Heating
    • Forced air, Gas
    Cooling
    • Central
    Appliances
    • Included: Dishwasher, Dryer, Garbage disposal, Range / Oven, Refrigerator, Washer
    • Laundry: In Unit
    Features
    • Flooring: Tile, Hardwood, Linoleum / Vinyl
    • Basement: Finished
    Interior area
    • Total interior livable area: 1,800 sqft

    Property

    Parking
    • Total spaces: 2
    • Parking features: Garage - Attached
    Features
    • Exterior features: Vinyl, Brick
    Lot
    • Size: 7,405 Square Feet
    Details
    • Parcel number: 0708313015

    Construction

    Type & style
    • Home type: SingleFamily
    Materials
    • brick
    • Roof: Asphalt
    Condition
    • Year built: 1999

    Community & HOA

    HOA
    • Has HOA: Yes
    • HOA fee: $259 monthly
    Location
    • Region: Aurora

    Financial & listing details

    • Price per square foot: $279/sqft
    • Tax assessed value: $142,919
    • Annual tax amount: $10,258

    Price history

    DateEventPrice
    11/16/2022Sold$410,000-3.4%$228/sqft
    Source: MRED as distributed by MLS GRID #11632019 Report a problem
    10/11/2022Contingent$424,500$236/sqft
    Source: MRED as distributed by MLS GRID #11632019 Report a problem
    9/29/2022Price change$424,500-2.3%$236/sqft
    Source: MRED as distributed by MLS GRID #11632019 Report a problem
    9/17/2022Listed for sale$434,500$241/sqft
    Source: MRED as distributed by MLS GRID #11632019 Report a problem
    9/16/2022Contingent$434,500$241/sqft
    Source: MRED as distributed by MLS GRID #11629500 Report a problem
    9/14/2022Listed for sale$434,500+55.7%$241/sqft
    Source: MRED as distributed by MLS GRID #11629500 Report a problem
    8/2/2022Listing removed--
    Source: Zillow Rental Manager Report a problem
    7/24/2022Price change$3,000+7.1%$2/sqft
    Source: Zillow Rental Manager Report a problem
    7/23/2022Listed for rent$2,800$2/sqft
    Source: Zillow Rental Manager Report a problem
    6/27/2012Listing removed$279,000$155/sqft
    Source: C S Real Estate #07739382 Report a problem
    6/19/2012Listed for sale$279,000-7%$155/sqft
    Source: C S Real Estate #07739382 Report a problem
    2/15/2012Listing removed$299,900+18.1%$167/sqft
    Source: C S Real Estate #07739382 Report a problem
    9/30/2011Sold$254,000-15.3%$141/sqft
    Source: MRED as distributed by MLS GRID #07739382 Report a problem
    5/15/2011Price change$299,900+3.6%$167/sqft
    Source: C S Real Estate #07739382 Report a problem
    5/12/2011Price change$289,500-3.5%$161/sqft
    Source: C S Real Estate #07739382 Report a problem
    2/28/2011Listed for sale$299,900+60.8%$167/sqft
    Source: CS Real Estate #07739382 Report a problem
    8/19/1999Sold$186,500$104/sqft
    Source: Public Record Report a problem

    Public tax history

    YearProperty taxesTax assessment
    2024$10,258 +4.8%$142,919 +11.3%
    2023$9,786 +10.8%$128,420 +15.4%
    2022$8,830 +2.7%$111,290 +3.7%
    2021$8,595 -1.2%$107,320
    2020$8,700 +3.7%$107,320 +5.1%
    2019$8,393 +4.8%$102,070 +5.6%
    2018$8,007 +1.7%$96,650 +3.5%
    2017$7,872 +1.8%$93,370 +4.2%
    2016$7,730 +1.1%$89,600 +5.3%
    2015$7,648 +8.1%$85,070 +10.4%
    2014$7,078 +1%$77,040 -0.7%
    2013$7,005 +3.1%$77,570 -2%
    2012$6,796 +2.4%$79,180 -6.4%
    2011$6,638 -2.7%$84,620 -7.7%
    2010$6,821 +3%$91,650 -4%
    2009$6,621 +2.9%$95,470 +1.8%
    2008$6,432 +5.4%$93,780 +6.8%
    2007$6,102 +6.4%$87,820 +8.4%
    2006$5,737 +2.9%$80,990 +5.7%
    2005$5,575 +6.4%$76,630 +5.9%
    2004$5,241 +2.9%$72,370 +6.8%
    2003$5,091 +6.7%$67,760 +5.9%
    2002$4,772 +4.4%$63,970 +4.7%
    2001$4,571 +5.7%$61,100 +4.4%
    2000$4,325 $58,520
    Find assessor info on the county website

    Neighborhood: 60502

    Nearby schools

    GreatSchools rating
    Schools provided by the listing agent
    • High: Naperville 204
    • District: Naperville 204

    Source: The MLS. This data may not be complete. We recommend contacting the local school district to confirm school assignments for this home.

    Get a cash offer in 3 minutes
    Find out how much your home could sell for in as little as 3 minutes with a no-obligation cash offer.
    Estimated market value
    $502,100
    Get a cash offer in 3 minutes
    Find out how much your home could sell for in as little as 3 minutes with a no-obligation cash offer.
    Estimated market value
    $502,100